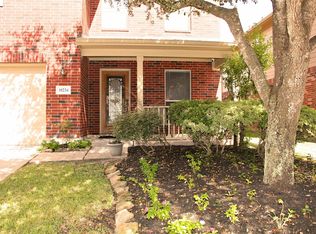
*OPEN HOUSE 7/5/26 From 1 to 3 PM* Welcome to 12314 Brentleywood Ln, where timeless style, generous rooms and convenient location come together to create the perfect place to call home. This beautifully maintained 4/2.5/2 is 2,880 sq ft. From the moment you enter, hardwood flooring, high ceilings, and abundant natural light create a warm and inviting atmosphere. The island kitchen features granite countertops, ample cabinetry, and generous workspace while remaining connected to the family room. The 1st flr. primary suite provides a private retreat w/spa-inspired bath and an oversized walk-in closet. Second flr has lrg bedrooms and a gamerm. One of the home's standout features is a lrg covered patio without rear neighbors. Host weekend barbecues, enjoy morning coffee, or relax after a long day in this outdoor living space that is designed to be enjoyed year-round. Move-in ready and cared for, this exceptional home is ready for its next chapter. Schedule your private showing today.
For sale
Price cut: $100 (7/1)
$329,900
12314 Brentleywood Ln, Houston, TX 77070
4beds
2,880sqft
Single Family Residence
Built in 2005
6,716 Square Feet Lot
$324,800 Zestimate®
$115/sqft
$41/mo HOA
What's special
Private retreatHigh ceilingsHardwood flooringAbundant natural lightGenerous workspaceGranite countertopsIsland kitchen
- 51 days |
- 101 |
- 2 |
Zillow last checked:
Listing updated:
Listed by:
Monique Jeffers TREC #0544383 936-333-7400,
Texas Signature Realty
Source: HAR,MLS#: 52852524
Facts & features
Interior
Bedrooms & bathrooms
- Bedrooms: 4
- Bathrooms: 3
- Full bathrooms: 2
- 1/2 bathrooms: 1
Rooms
- Room types: Utility Room
Primary bathroom
- Features: Half Bath, Primary Bath: Double Sinks, Primary Bath: Jetted Tub, Primary Bath: Separate Shower, Secondary Bath(s): Tub/Shower Combo
Kitchen
- Features: Breakfast Bar, Pantry, Under Cabinet Lighting
Heating
- Natural Gas
Cooling
- Ceiling Fan(s), Electric
Appliances
- Included: Microwave, Dishwasher
Features
- Crown Molding, Primary Bed - 1st Floor
- Flooring: Wood
- Number of fireplaces: 1
Interior area
- Total structure area: 2,880
- Total interior livable area: 2,880 sqft
Property
Parking
- Total spaces: 2
- Parking features: Attached
- Attached garage spaces: 2
Features
- Stories: 2
- Patio & porch: Patio/Deck
- Exterior features: Side Yard, Sprinkler System
- Has spa: Yes
- Fencing: Back Yard,Full
Lot
- Size: 6,716 Square Feet
- Features: Cul-De-Sac, 0 Up To 1/4 Acre
Details
- Additional structures: Shed(s)
- Parcel number: 1243210010022
Construction
Type & style
- Home type: SingleFamily
- Architectural style: Traditional
- Property subtype: Single Family Residence
Materials
- Brick, Cement Siding
- Foundation: Slab
- Roof: Composition
Condition
- New construction: No
- Year built: 2005
Utilities & green energy
- Sewer: Public Sewer
- Water: Water District
Community & HOA
Community
- Subdivision: Linnfield Sec 02
HOA
- Has HOA: Yes
- Amenities included: Playground
- HOA fee: $495 annually
Location
- Region: Houston
Financial & listing details
- Price per square foot: $115/sqft
- Tax assessed value: $348,557
- Annual tax amount: $8,888
- Date on market: 7/1/2026
- Listing terms: Affordable Housing Program (subject to conditions),Cash,Conventional,Texas Veterans Land Board,VA Loan
- Road surface type: Concrete
Estimated market value
$324,800
$309,000 - $341,000
$2,521/mo
Price history
| Date | Event | Price |
|---|---|---|
| 7/1/2026 | Price change | $329,9000%$115/sqft |
Source:  HAR #52852524 Report a problem HAR #52852524 Report a problem | ||
| 6/23/2026 | Listed for rent | $2,500$1/sqft |
Source:  HAR #87873699 Report a problem HAR #87873699 Report a problem | ||
| 6/5/2026 | Price change | $330,000-5.7%$115/sqft |
Source: HAR #92311405 Report a problem | ||
| 4/4/2026 | Price change | $349,900-1.4%$121/sqft |
Source: HAR #92311405 Report a problem | ||
| 1/22/2026 | Listed for sale | $354,900+77.5%$123/sqft |
Source: HAR #92311405 Report a problem | ||
| 10/28/2014 | Sold | -- |
Source: Agent Provided Report a problem | ||
| 8/14/2014 | Price change | $200,000-6.9%$69/sqft |
Source: Coldwell Banker United, Realtors #62774849 Report a problem | ||
| 6/21/2014 | Price change | $214,900-4.3%$75/sqft |
Source: Coldwell Banker United, Realtors #62774849 Report a problem | ||
| 6/1/2014 | Price change | $224,500-2.4%$78/sqft |
Source: Coldwell Banker United, Realtors #62774849 Report a problem | ||
| 5/13/2014 | Listed for sale | $230,000$80/sqft |
Source: Coldwell Banker United, REALTORS, Cy-Fair Office #75070449 Report a problem | ||
Public tax history
| Year | Property taxes | Tax assessment |
|---|---|---|
| 2025 | $2,575 +5.9% | $348,557 +2.8% |
| 2024 | $2,432 +16% | $338,981 -5.4% |
| 2023 | $2,097 +8.9% | $358,261 +12.4% |
| 2022 | $1,925 | $318,666 +17.9% |
| 2021 | -- | $270,388 +11.4% |
| 2020 | $1,753 -0.5% | $242,716 +1.1% |
| 2019 | $1,761 -66.9% | $240,064 +8.2% |
| 2018 | $5,318 | $221,834 |
| 2017 | $5,318 +4.3% | $221,834 +3.9% |
| 2016 | $5,099 +47.1% | $213,475 +7.5% |
| 2015 | $3,467 | $198,535 +13.6% |
| 2014 | $3,467 | $174,839 +34.5% |
| 2013 | -- | $130,000 -7.1% |
| 2012 | -- | $139,981 -16.7% |
| 2011 | -- | $168,000 -3.6% |
| 2010 | -- | $174,300 -0.3% |
| 2009 | -- | $174,891 -9.4% |
| 2007 | -- | $193,123 +3.3% |
| 2006 | -- | $186,994 +812.2% |
| 2004 | -- | $20,500 |
Find assessor info on the county website
Monthly payment
Est. payment
Payment breakdown
Explore the cost of this home by adjusting the details. Changes won't be saved.Climate risks
Neighborhood: 77070
Nearby schools
GreatSchools rating
- 5/10Hancock Elementary SchoolGrades: PK-5Distance: 1.8 mi
- 5/10Bleyl Middle SchoolGrades: 6-8Distance: 1.4 mi
- 5/10Cypress Creek High SchoolGrades: 9-12Distance: 1 mi
Schools provided by the listing agent
- Elementary: Hancock Elementary School (Cy-Fair)
- Middle: Bleyl Middle School
- High: Cypress Creek High School
Source: HAR. This data may not be complete. We recommend contacting the local school district to confirm school assignments for this home.
- $320,1003 bd2 ba2.2k sqft12318 Brentleywood Ln, Houston, TX 77070Off Market
- $306,3004 bd2 ba2.1k sqft12310 Brentleywood Ln, Houston, TX 77070Off Market
- $284,4003 bd2 ba1.9k sqft12322 Brentleywood Ln, Houston, TX 77070Off Market
- $287,5003 bd2 ba2k sqft12303 Aubreywood Ln, Houston, TX 77070Off Market

- $294,1003 bd2 ba2.1k sqft12326 Brentleywood Ln, Houston, TX 77070Off Market
- $1713,441 sqftAubreywood Ln, Houston, TX 77070Off Market
- $298,6004 bd3 ba2.4k sqft12306 Aubreywood Ln, Houston, TX 77070Off Market
- $264,3003 bd2 ba1.6k sqft12307 Aubreywood Ln, Houston, TX 77070Off Market
A local agent can set up tours, give advice and negotiate with sellers.
Similar homes
- $299,0003 bd3 ba2.7k sqft14618 Tab Ln, Houston, TX 77070For Sale
 MLS ID #36937371, Deoir Thomas, Texas Signature Realty. HAR
 - $405,0005 bd3 ba3.1k sqft7823 Parkchase Timber Ct, Houston, TX 77070For Sale
 MLS ID #90391704, Vy Hoang, Vy Hoang. HAR
 - $340,0004 bd5 ba2.3k sqft14822 Cedar Point Dr, Houston, TX 77070For Sale
 MLS ID #80704719, Lawrence McPherson, Texas Signature Realty. HAR
 - $322,0004 bd3 ba2.4k sqft10234 Turrett Point Ln, Houston, TX 77064For Sale
 MLS ID #36992239, Tracey Richardson, TRichardson, Realtors. HAR
 - $339,0004 bd3 ba2.4k sqft16911 Elmwood Glen Ct, Houston, TX 77095For SaleMLS ID #65214995, Marlene Sarmiento, Walzel Properties - Corporate Office. HAR
- $350,0004 bd3 ba2.5k sqft17707 Forest Haven Trl, Tomball, TX 77375For SaleMLS ID #83634318, Yoel Gonzalez-Gamez, REALM Real Estate Professionals - Galleria. HAR
- $373,9994 bd3 ba2.4k sqft9826 Green Valley Ln, Houston, TX 77064For SaleMLS ID #56853215, Rachel McBee-Moore, McBee-Moore Realty LLC. HAR
- $350,0004 bd3 ba2.4k sqft18127 Heaton Dr, Houston, TX 77084For SaleMLS ID #2114443, Christine Kalmbach, Keller Williams Platinum. HAR
- $310,0003 bd2 ba1.9k sqft12431 Heritage Grove Dr, Houston, TX 77066For SaleMLS ID #54212288, Jane NgaDung Nguyen, Alpha, REALTORS. HAR
- $319,9004 bd3 ba2.9k sqft19026 Stock Dr, Houston, TX 77073For SaleMLS ID #4310561, Arely Martinez, Keller Williams Memorial. HAR
- $285,0004 bd3 ba2.8k sqft12823 Porter Meadow Ln, Houston, TX 77014For SaleMLS ID #20583242, Ivy Simon, Key 2 Texas Realty. HAR
- $315,0004 bd3 ba2.5k sqft16846 Marston Park Ln, Houston, TX 77084For SaleMLS ID #47059198, Devona Chatham, HomeSmart. HAR
- $365,0003 bd3 ba2.1k sqft8910 Everhart Ln, Houston, TX 77040For SaleMLS ID #98194423, Veronica Martinez, AJ Elite Commercial RE. HAR
- $300,0004 bd3 ba3.4k sqft21218 Wickton Ln, Humble, TX 77338For SaleMLS ID #71536869, Sallie Lewis, Multiple Options Properties. HAR
- $354,9003 bd2 ba2.1k sqft11406 Desert Springs Cir, Houston, TX 77095For SaleMLS ID #91492989, Joshua Garcia, JAG Executive Realty. HAR
- $296,0004 bd3 ba2.4k sqft11903 Ezekiel Dr, Tomball, TX 77375For SaleMLS ID #20929351, Shary Luthe, Home Sweet Home Realty, LLC. HAR
- $325,0003 bd2 ba2.5k sqft11618 Wren Crossing Dr, Houston, TX 77038For SaleMLS ID #43785969, Jesus Vargas, HomeSmart. HAR
- $350,7864 bd3 ba2.9k sqft19227 Royal Isle Dr, Tomball, TX 77375For SaleMLS ID #25892478, Mansur Hussain, Hutaib USA. HAR
- $300,0004 bd3 ba2.6k sqft3034 Cinnamon Glen Dr, Houston, TX 77073For SaleMLS ID #37680483, Yolanda Gates, Connect Realty.com. HAR
- $310,0004 bd3 ba2.5k sqft16403 Salinas Ln, Houston, TX 77095For SaleMLS ID #28212492, Marlene Sarmiento, Walzel Properties - Corporate Office. HAR
