This well maintained home features spacious rooms throughout, offering comfort and plenty of room for everyday living. The property shows pride of ownership and includes beautiful landscaping that adds great curb appeal. A standout feature is the fully OWNED Solar Panels, helping keep electricity costs very low, especially during the summer months. Conveniently located in a great location near shopping, dining and major roads, this home offers a great combination of space, efficient, and location. Schedule a tour!
For sale
$325,000
11618 Wren Crossing Dr, Houston, TX 77038
3beds
2,523sqft
:
Get pre-qualified$2,644/mo
Single Family Residence
Built in 2012
5,501 Square Feet Lot
$314,700 Zestimate®
$129/sqft
$41/mo HOA
What's special
Spacious rooms throughoutFully owned solar panelsGreat curb appealBeautiful landscaping
- 135 days |
- 47 |
- 1 |
Zillow last checked:
Listing updated:
Listed by:
Jesus Vargas TREC #0581511 832-292-5413,
HomeSmart
Source: HAR,MLS#: 43785969
Facts & features
Interior
Bedrooms & bathrooms
- Bedrooms: 3
- Bathrooms: 2
- Full bathrooms: 2
Primary bathroom
- Features: Full Secondary Bathroom Down, Primary Bath: Double Sinks
Kitchen
- Features: Breakfast Bar, Kitchen open to Family Room, Pantry
Heating
- Natural Gas
Cooling
- Electric
Appliances
- Included: Disposal, Gas Oven, Microwave, Gas Range, Dishwasher
Features
- All Bedrooms Down
Interior area
- Total structure area: 2,523
- Total interior livable area: 2,523 sqft
Property
Parking
- Total spaces: 2
- Parking features: Attached
- Attached garage spaces: 2
Features
- Stories: 1
Lot
- Size: 5,501 Square Feet
- Features: Subdivided, 0 Up To 1/4 Acre
Details
- Parcel number: 1309290010014
Construction
Type & style
- Home type: SingleFamily
- Architectural style: Contemporary
- Property subtype: Single Family Residence
Materials
- Brick
- Foundation: Slab
- Roof: Composition
Condition
- New construction: No
- Year built: 2012
Utilities & green energy
- Sewer: Public Sewer
Community & HOA
Community
- Subdivision: Willow Spgs Sec 08
HOA
- Has HOA: Yes
- HOA fee: $495 annually
Location
- Region: Houston
Financial & listing details
- Price per square foot: $129/sqft
- Tax assessed value: $293,298
- Annual tax amount: $8,051
- Date on market: 3/13/2026
- Listing terms: Cash,Conventional,FHA
- Exclusions: Water Filter System, And Current Stove Be Replaced
- Ownership: Full Ownership
Estimated market value
$314,700
$299,000 - $330,000
$2,206/mo
Price history
| Date | Event | Price |
|---|---|---|
| 6/12/2025 | Listed for sale | $325,000+63.3%$129/sqft |
Source:  HAR #56991438 Report a problem HAR #56991438 Report a problem | ||
| 5/30/2020 | Listing removed | $199,000$79/sqft |
Source: Texas Realty #14396732 Report a problem | ||
| 4/10/2020 | Pending sale | $199,000$79/sqft |
Source: Texas Realty #14396732 Report a problem | ||
| 4/3/2020 | Listed for sale | $199,000$79/sqft |
Source: Texas Realty #14396732 Report a problem | ||
| 2/20/2020 | Pending sale | $199,000$79/sqft |
Source: Texas Realty #14396732 Report a problem | ||
| 1/10/2020 | Listed for sale | $199,000+7.6%$79/sqft |
Source: Texas Realty #14396732 Report a problem | ||
| 4/6/2019 | Listing removed | $185,000$73/sqft |
Source: Jackson Enterprises #70074669 Report a problem | ||
| 3/5/2019 | Pending sale | $185,000$73/sqft |
Source: Jackson Enterprises #70074669 Report a problem | ||
| 2/16/2019 | Listed for sale | $185,000$73/sqft |
Source: Jackson Enterprises #70074669 Report a problem | ||
Public tax history
| Year | Property taxes | Tax assessment |
|---|---|---|
| 2025 | $2,289 +12.2% | $293,298 +6.1% |
| 2024 | $2,041 +19.4% | $276,410 -9.9% |
| 2023 | $1,709 +7.7% | $306,817 +13.4% |
| 2022 | $1,587 | $270,670 +36% |
| 2021 | -- | $199,000 |
| 2020 | $1,806 +16.8% | -- |
| 2019 | $1,546 -74% | $193,687 +6.9% |
| 2018 | $5,943 | $181,200 |
| 2017 | $5,943 +12.1% | $181,200 +5.2% |
| 2016 | $5,301 +20.2% | $172,224 +14.3% |
| 2015 | $4,411 | $150,705 +11.2% |
| 2014 | $4,411 | $135,467 +5.4% |
| 2013 | -- | $128,508 |
Find assessor info on the county website
Monthly payment
Est. payment
Payment breakdown
Explore the cost of this home by adjusting the details. Changes won't be saved.Climate risks
Neighborhood: 77038
Nearby schools
GreatSchools rating
- 4/10Carter AcademyGrades: 1-5Distance: 1.2 mi
- 4/10Shotwell Middle SchoolGrades: 6-8Distance: 2.4 mi
- 3/10Eisenhower High SchoolGrades: 9-12Distance: 1.6 mi
Schools provided by the listing agent
- Elementary: Carter Academy
- Middle: Shotwell Middle School
- High: Eisenhower High School
Source: HAR. This data may not be complete. We recommend contacting the local school district to confirm school assignments for this home.
- $246,7003 bd2 ba1.9k sqft11622 Wren Crossing Dr, Houston, TX 77038Off Market
- $240,9003 bd2 ba1.9k sqft11614 Wren Crossing Dr, Houston, TX 77038Off Market
- $272,1004 bd2 ba2.8k sqft11626 Wren Crossing Dr, Houston, TX 77038Off Market
- $285,9004 bd2 ba3k sqft11610 Wren Crossing Dr, Houston, TX 77038Off Market
- $289,7004 bd2 ba3k sqft11630 Wren Crossing Dr, Houston, TX 77038Off Market
- $281,1004 bd3 ba2.9k sqft11606 Wren Crossing Dr, Houston, TX 77038Off Market
- $280,2004 bd2 ba2.9k sqft11615 Wren Crossing Dr, Houston, TX 77038Off Market
- $272,5003 bd2 ba2.9k sqft11611 Wren Crossing Dr, Houston, TX 77038Off Market
A local agent can set up tours, give advice and negotiate with sellers.
A local lender can help you make sure your offer is ready when you are.
Similar homes
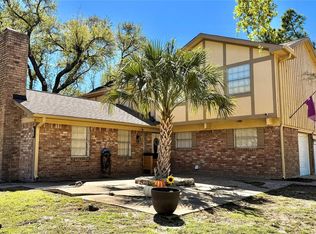
- $349,9006 bd2 ba2.7k sqft9717 Debbie Ln, Houston, TX 77038For Sale
 MLS ID #82839402, Kleber Gonzalez, KG Real Estate LLC. HAR
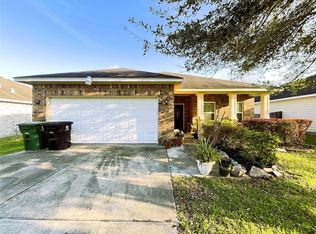
 - $320,0004 bd3 ba2.4k sqft7531 Antoine Dr, Houston, TX 77088For Sale
 MLS ID #45799126, Trey Guess, Central Metro Realty. HAR

 - $335,0003 bd2 ba1.6k sqft3206 Druid St, Houston, TX 77091For Sale
 MLS ID #68876082, Michael Vazquez, Venture Realty, LLC. HAR
 - $244,9953 bd3 ba1.6k sqft12811 Smokey Pass Cir, Houston, TX 77038For Sale
 MLS ID #89244348, Carlos Alarcon, REALM Real Estate Professionals - North Houston. HAR
 - $309,9004 bd3 ba2.2k sqft12018 Kleinmeadow Dr, Houston, TX 77066For SaleMLS ID #29824337, Markeith Spears, Keller Williams Premier Realty. HAR
- $290,0003 bd2 ba1.9k sqft12431 Heritage Grove Dr, Houston, TX 77066For SaleMLS ID #47930578, Jane NgaDung Nguyen, Alpha, REALTORS. HAR
- $305,0004 bd3 ba2.8k sqft12823 Porter Meadow Ln, Houston, TX 77014For SaleMLS ID #20583242, Ivy Simon, Key 2 Texas Realty. HAR
- $328,4004 bd3 ba2.4k sqft10234 Turrett Point Ln, Houston, TX 77064For SaleMLS ID #36992239, Tracey Richardson, TRichardson, Realtors. HAR
- $319,9004 bd3 ba2.9k sqft19026 Stock Dr, Houston, TX 77073For SaleMLS ID #4310561, Arely Martinez, Keller Williams Memorial. HAR
- $365,0003 bd3 ba2.1k sqft8910 Everhart Ln, Houston, TX 77040For SaleMLS ID #98194423, Veronica Martinez, AJ Elite Commercial RE. HAR
- $326,0004 bd2 ba2.1k sqft21106 Kirkland Woods Dr, Houston, TX 77095For SaleMLS ID #86275758, Inderjeet Singh, Home & Investment Group. HAR
- $289,0003 bd2 ba1.9k sqft8027 Oakwood Garden St, Houston, TX 77040For SaleMLS ID #8340053, Judy Lassiter, Texas Top Realty. HAR
- $335,0003 bd3 ba2.5k sqft7215 Creek Crest Dr, Houston, TX 77095For SaleMLS ID #10068104, Christine Kalmbach, Keller Williams Platinum. HAR
- $399,9994 bd3 ba2.4k sqft9826 Green Valley Ln, Houston, TX 77064For SaleMLS ID #56853215, Rachel McBee-Moore, McBee-Moore Realty LLC. HAR
- $298,0004 bd3 ba3.1k sqft18439 Ranch View Trl, Houston, TX 77073For SaleMLS ID #23290877, Dao Vo, The Nguyens & Associates. HAR
- $305,0004 bd3 ba2.6k sqft3034 Cinnamon Glen Dr, Houston, TX 77073For SaleMLS ID #16645351, Yolanda Gates, Connect Realty.com. HAR
- $280,0004 bd3 ba2.1k sqft8119 Silent Cedars Dr, Houston, TX 77095For SaleMLS ID #59485221, Bri Deciga, LPT Realty, LLC. HAR
- $399,9994 bd3 ba3k sqft7915 Corrian Park Cir, Houston, TX 77040For SaleMLS ID #48090896, Anielka Rodriguez, HomeSmart. HAR
- $310,0004 bd3 ba2.5k sqft16403 Salinas Ln, Houston, TX 77095For SaleMLS ID #28212492, Marlene Sarmiento, Walzel Properties - Corporate Office. HAR
- $355,0003 bd3 ba2k sqft12975 Trail Hollow Dr, Houston, TX 77079For SaleMLS ID #57247974, Bahman Gharagozlou, RA Brokers. HAR
