Rare Opportunity! Spacious 6-bedroom, 2-bath home in a NO HOA, no-restrictions area with tremendous income-producing potential. Ideal for large families, multi-generational living, rental opportunities, or home-based businesses. Conveniently located just 15 minutes from Downtown Houston and minutes from IAH Airport. Enjoy a low tax rate, easy access to major highways, and zoning to Aldine ISD. A unique property offering flexibility, space, and endless possibilities!
For sale
Price cut: $11K (9/26)
$328,900
9717 Debbie Ln, Houston, TX 77038
6beds
2,703sqft
Single Family Residence
Built in 2005
3,750 Square Feet Lot
$323,600 Zestimate®
$122/sqft
$-- HOA
What's special
- 113 days
- 146
- 11
Zillow last checked:
Listing updated:
Listed by:
Kleber Gonzalez TREC #0697316 281-660-7278,
KG Real Estate LLC
Source: HAR,MLS#: 82839402
Facts & features
Interior
Bedrooms & bathrooms
- Bedrooms: 6
- Bathrooms: 2
- Full bathrooms: 2
Primary bedroom
- Level: Second
- Area: 208
- Dimensions: 16x13
Bedroom
- Level: First
- Area: 165
- Dimensions: 15x11
Bedroom
- Level: First
- Area: 120
- Dimensions: 12x10
Bedroom
- Level: Second
- Area: 140
- Dimensions: 14x10
Bedroom
- Level: First
- Area: 182
- Dimensions: 13x14
Bedroom
- Level: First
- Area: 100
- Dimensions: 10X10
Other
- Level: First
- Area: 81
- Dimensions: 9x9
Breakfast
- Level: First
- Area: 99
- Dimensions: 11x9
Den
- Level: First
- Area: 266
- Dimensions: 19x14
Dining room
- Level: First
- Area: 99
- Dimensions: 11x9
Other
- Level: Second
- Area: 154
- Dimensions: 14x11
Heating
- Natural Gas
Cooling
- Ceiling Fan(s), Electric
Appliances
- Included: Disposal, Gas Oven, Gas Range, Dishwasher
- Laundry: Electric Dryer Hookup
Features
- Balcony, Crown Molding, High Ceilings, 3 Bedrooms Up, Primary Bed - 2nd Floor, Multilevel Bedroom, Walk-In Closet(s)
- Flooring: Laminate, Tile, Wood
- Has fireplace: No
Interior area
- Total structure area: 2,703
- Total interior livable area: 2,703 sqft
Property
Parking
- Parking features: Additional Parking, Boat, Extra Driveway
Features
- Stories: 2
- Patio & porch: Covered, Porch
- Fencing: Back Yard,Full
Lot
- Size: 3,750 Square Feet
- Features: Back Yard, Other, 0 Up To 1/4 Acre
Details
- Parcel number: 0092190150019
Construction
Type & style
- Home type: SingleFamily
- Architectural style: Traditional
- Property subtype: Single Family Residence
Materials
- Brick
- Foundation: Slab
- Roof: Composition
Condition
- New construction: No
- Year built: 2005
Utilities & green energy
- Sewer: Public Sewer
- Water: Public
Green energy
- Energy efficient items: Thermostat
Community & HOA
Community
- Subdivision: Charleston Gardens
Location
- Region: Houston
Financial & listing details
- Price per square foot: $122/sqft
- Tax assessed value: $347,472
- Annual tax amount: $6,790
- Date on market: 6/25/2026
- Listing terms: Cash,Conventional,FHA,Investor
- Road surface type: Concrete
Estimated market value
$323,600
$307,000 - $340,000
$2,453/mo
Price history
| Date | Event | Price |
|---|---|---|
| 9/26/2026 | Price change | $328,900-3.2%$122/sqft |
Source:  HAR #82839402 Report a problem HAR #82839402 Report a problem | ||
| 8/7/2026 | Price change | $339,900-2.9%$126/sqft |
Source: HAR #82839402 Report a problem | ||
| 6/25/2026 | Listed for sale | $349,900+134.8%$129/sqft |
Source: HAR #82839402 Report a problem | ||
| 6/5/2018 | Sold | -- |
Source: Agent Provided Report a problem | ||
| 3/9/2018 | Pending sale | $149,000$55/sqft |
Source: Equity Real Estate #81514748 Report a problem | ||
| 3/2/2018 | Listed for sale | $149,000+6.5%$55/sqft |
Source: Equity Real Estate #81514748 Report a problem | ||
| 8/15/2017 | Listing removed | $139,900$52/sqft |
Source: RE/MAX Professional Group #84449234 Report a problem | ||
| 6/15/2017 | Listed for sale | $139,900$52/sqft |
Source: RE/MAX Professional Group #84449234 Report a problem | ||
| 6/7/2017 | Pending sale | $139,900$52/sqft |
Source: RE/MAX Professional Group #84449234 Report a problem | ||
| 5/23/2017 | Listed for sale | $139,900$52/sqft |
Source: RE/MAX Professional Group #84449234 Report a problem | ||
| 4/27/2017 | Pending sale | $139,900$52/sqft |
Source: RE/MAX Professional Group #84449234 Report a problem | ||
| 4/21/2017 | Price change | $139,900-6.7%$52/sqft |
Source: RE/MAX Professional Group #84449234 Report a problem | ||
| 4/5/2017 | Price change | $149,900-6.3%$55/sqft |
Source: RE/MAX Professional Group #84449234 Report a problem | ||
| 2/12/2017 | Listed for sale | $159,900$59/sqft |
Source: RE/MAX Professional Group #84449234 Report a problem | ||
Public tax history
| Year | Property taxes | Tax assessment |
|---|---|---|
| 2025 | $2,730 +9.6% | $347,472 |
| 2024 | $2,491 -38.9% | $347,472 +18.2% |
| 2023 | $4,079 +93.7% | $293,968 |
| 2022 | $2,106 | $293,968 +2.7% |
| 2021 | -- | $286,339 +14.9% |
| 2020 | $1,907 +8.1% | $249,248 +12.9% |
| 2019 | $1,763 -51.9% | $220,760 +20.3% |
| 2018 | $3,668 | $183,473 |
| 2017 | $3,668 +5.9% | $183,473 |
| 2016 | $3,465 +8.3% | $183,473 +13.6% |
| 2015 | $3,198 | $161,524 |
| 2014 | $3,198 | $161,524 |
| 2013 | -- | $161,524 |
| 2012 | -- | $161,524 |
| 2011 | -- | $161,524 |
| 2010 | -- | $161,524 |
| 2009 | -- | $161,524 |
| 2007 | -- | $161,524 +92% |
| 2006 | -- | $84,134 -9.8% |
| 2005 | -- | $93,280 +10% |
| 2004 | -- | $84,800 +10% |
| 2003 | -- | $77,100 +10% |
| 2002 | -- | $70,100 +9.9% |
| 2001 | -- | $63,800 +10% |
| 2000 | -- | $58,000 |
Find assessor info on the county website
Monthly payment
Est. payment
Payment breakdown
Explore the cost of this home by adjusting the details. Changes won't be saved.Climate risks
Neighborhood: 77038
Nearby schools
Schools provided by the listing agent
- Elementary: Goodman Elementary School (Aldine)
- Middle: Stovall Middle School
- High: Aldine High School
Source: HAR. This data may not be complete. We recommend contacting the local school district to confirm school assignments for this home.
Similar homes
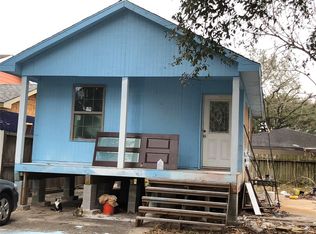
- $325,0003 bd2 ba2.5k sqft11618 Wren Crossing Dr, Houston, TX 77038For Sale
 MLS ID #43785969, Jesus Vargas, HomeSmart. HAR
 - $315,0005 bd3 ba2.8k sqft2226 Altman Trl, Houston, TX 77014For Sale
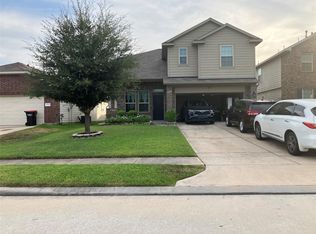 MLS ID #98557726, Lorena Young, HomeSmart. HAR
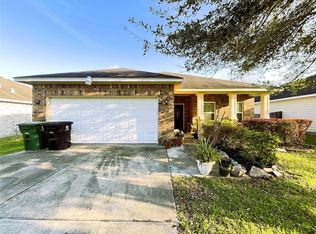
 - $300,0005 bd3 ba3.2k sqft19503 Remington Park Dr, Houston, TX 77073For Sale
 MLS ID #84194977, Maria Hernandez, Texas Signature Realty. HAR
 - $335,0003 bd2 ba1.6k sqft3206 Druid St, Houston, TX 77091For Sale
 MLS ID #68876082, Michael Vazquez, Venture Realty, LLC. HAR
