Now remodled! Spacious 5-bedroom, 3 full bath home nestled in the established Westfield Estates neighborhood of North Houston (77093). Situated on a generous 7,020 sq ft lot, this property offers approximately 2,765 sq ft of living space—perfect for large households or those needing extra room for a home office, guest suite, or multi-generational living. Just installed new flooring, new roof, new PEX plumbing, new fence around the whole property. Enjoy a prime Houston location with quick access to Hardy Toll Road, I-45, and Beltway 8, making commutes throughout the city a breeze. Nearby, you’ll find parks, schools, dining, and everyday conveniences—all within minutes. Whether you’re looking for a move-in ready residence or an investment opportunity with strong value potential, this home combines size, flexibility, and location in one package.
For sale
$319,000
2629 Kowis St, Houston, TX 77093
4beds
2,765sqft
Single Family Residence
Built in 1945
7,021 Square Feet Lot
$311,900 Zestimate®
$115/sqft
$-- HOA
What's special
New flooringNew roof
- 343 days
- 108
- 6
Zillow last checked:
Listing updated:
Listed by:
Cameron Namazi TREC #0520667 713-545-3936,
Summit Realty & Associates LLC
Source: HAR,MLS#: 20279969
Facts & features
Interior
Bedrooms & bathrooms
- Bedrooms: 4
- Bathrooms: 2
- Full bathrooms: 2
Heating
- Natural Gas
Cooling
- Electric
Interior area
- Total structure area: 2,765
- Total interior livable area: 2,765 sqft
Property
Parking
- Total spaces: 2
- Parking features: Garage
- Attached garage spaces: 2
Features
- Stories: 2
Lot
- Size: 7,021 Square Feet
- Features: Subdivided, 0 Up To 1/4 Acre
Details
- Parcel number: 0741360010460
Construction
Type & style
- Home type: SingleFamily
- Architectural style: Traditional
- Property subtype: Single Family Residence
Materials
- Brick, Wood Siding
- Foundation: Slab
- Roof: Composition
Condition
- New construction: No
- Year built: 1945
Utilities & green energy
- Sewer: Public Sewer
- Water: Public
Community & HOA
Community
- Subdivision: Westfield Estates Sec 02a
Location
- Region: Houston
Financial & listing details
- Price per square foot: $115/sqft
- Tax assessed value: $240,514
- Annual tax amount: $3,089
- Date on market: 11/4/2025
- Listing terms: Cash,Conventional,Investor,Owner Will Carry,VA Loan
Estimated market value
$311,900
$296,000 - $327,000
$2,360/mo
Price history
| Date | Event | Price |
|---|---|---|
| 2/27/2026 | Price change | $319,000+59.6%$115/sqft |
Source:  HAR #20279969 Report a problem HAR #20279969 Report a problem | ||
| 12/29/2025 | Price change | $199,900-8.7%$72/sqft |
Source: HAR #20279969 Report a problem | ||
| 11/24/2025 | Price change | $219,000-4.4%$79/sqft |
Source: HAR #20279969 Report a problem | ||
| 11/16/2025 | Price change | $229,000-4.2%$83/sqft |
Source: HAR #20279969 Report a problem | ||
| 11/13/2025 | Price change | $239,000-4.2%$86/sqft |
Source: HAR #20279969 Report a problem | ||
| 11/4/2025 | Listed for sale | $249,500+126.8%$90/sqft |
Source: HAR #20279969 Report a problem | ||
| 1/1/2011 | Listing removed | $110,000$40/sqft |
Source: New Century Realty Group #91106144 Report a problem | ||
| 1/27/2010 | Listed for sale | $110,000$40/sqft |
Source: New Century Realty Group #91106144 Report a problem | ||
Public tax history
| Year | Property taxes | Tax assessment |
|---|---|---|
| 2025 | $336 +14% | $240,514 |
| 2024 | $295 | $240,514 |
| 2023 | -- | $240,514 +24.8% |
| 2022 | $778 | $192,786 +20.5% |
| 2021 | -- | $159,929 +12.2% |
| 2020 | $751 +16.3% | $142,577 -15.1% |
| 2019 | $646 +13.6% | $167,902 +86.2% |
| 2018 | $568 | $90,180 |
| 2017 | $568 | $90,180 |
| 2016 | $568 -76.1% | $90,180 -18.8% |
| 2015 | $2,378 | $111,122 |
| 2014 | $2,378 | $111,122 |
| 2013 | -- | $111,122 |
| 2011 | -- | $111,122 |
| 2010 | -- | $111,122 |
| 2009 | -- | $111,122 -1% |
| 2007 | -- | $112,252 -3.2% |
| 2006 | -- | $115,940 +41.2% |
| 2005 | -- | $82,100 |
| 2004 | -- | $82,100 +210.3% |
| 2001 | -- | $26,460 +64.9% |
| 2000 | -- | $16,050 |
Find assessor info on the county website
Monthly payment
Est. payment
Payment breakdown
Explore the cost of this home by adjusting the details. Changes won't be saved.Climate risks
Neighborhood: 77093
Nearby schools
Schools provided by the listing agent
- Elementary: Scarborough Elementary School (Houston)
- Middle: Patrick Henry Middle School
- High: Sam Houston Math Science And Technology Center
Source: HAR. This data may not be complete. We recommend contacting the local school district to confirm school assignments for this home.
Similar homes
- $350,0004 bd4 ba2.1k sqft2511 Connorvale Rd, Houston, TX 77039For Sale
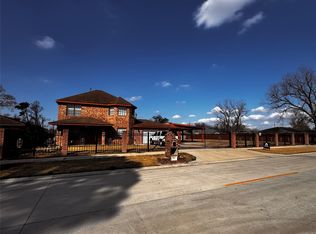 MLS ID #87383326, Iris Orozco, Next Trend Realty LLC. HAR
 - $225,0003 bd2 ba1.7k sqft9105 Exeter St, Houston, TX 77093For Sale
 MLS ID #52987031, Esmeralda Herrera, Walzel Properties - Galleria. HAR
 - $274,9004 bd3 ba2.3k sqft8610 Ardley Cir, Houston, TX 77088For Sale
 MLS ID #18604899, Joe Iley, Mission Real Estate Group. HAR
 - $349,0003 bd2 ba1.5k sqft7325 Ley Rd, Houston, TX 77028For Sale
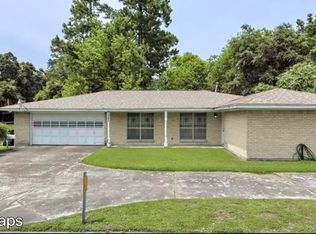 MLS ID #82927408, Judith Reyes, HomeSmart. HAR
