Opportunity awaits with this triplex in Houston's rapidly growing Near Northside area! Featuring three income-producing units, this property offers a mix of charm and functionality with wood, tile and vinyl plank flooring, central HVAC, and washer/dryer connections. The larger unit offers 2 bedrooms and 1 bath while the other 2 units are 1 bedroom and 1 bath. Situated on a 5,866 sq. ft. lot with convenient access to I-45, 610, Downtown Houston, Hardy Yards, and major employment centers, this property is ideally located for tenants seeking easy commuting options. Whether you're looking to expand your investment portfolio, live in one unit while generating rental income from the others, or capitalize on future appreciation in a redevelopment corridor, this versatile property offers strong potential. No HOA. Showings by appointment only.
For sale
$320,000
6712 Fulton St, Houston, TX 77022
2beds
1,940sqft
Triplex
Built in 1939
-- sqft lot
$-- Zestimate®
$165/sqft
$-- HOA
What's special
Central hvac
- 106 days
- 46
- 2
Zillow last checked:
Listing updated:
Listed by:
Claudia Uribe-Esquivel TREC #0779075 281-904-2670,
Dalton Wade Inc
Source: HAR,MLS#: 87443548
Facts & features
Interior
Bedrooms & bathrooms
- Bedrooms: 2
- Bathrooms: 1
- Full bathrooms: 1
Heating
- Electric
Cooling
- Ceiling Fan(s), Electric
Appliances
- Included: Range, Dishwasher
- Laundry: Washer/Dryer Connections
Features
- Flooring: Carpet, Tile, Vinyl, Wood, Hardwood
- Windows: Window Coverings
Interior area
- Total structure area: 1,940
- Total interior livable area: 1,940 sqft
Property
Parking
- Parking features: Carport, Paved
- Has carport: Yes
Features
- Stories: 1
Lot
- Size: 5,867 Square Feet
- Features: 0 Up To 1/4 Acre
Details
- Parcel number: 0431590040195
Construction
Type & style
- Home type: MultiFamily
- Property subtype: Triplex
Materials
- Vinyl Siding
- Roof: Composition
Condition
- New construction: No
- Year built: 1939
Utilities & green energy
- Utilities for property: Electricity Available, Natural Gas Connected, Water Connected
Community & HOA
Community
- Subdivision: O P Kelton
Location
- Region: Houston
Financial & listing details
- Price per square foot: $165/sqft
- Tax assessed value: $207,238
- Annual tax amount: $4,404
- Date on market: 6/16/2026
- Listing terms: Cash,Conventional
- Lease term: Month To Month
Estimated market value
Not available
Estimated sales range
Not available
$1,599/mo
Price history
| Date | Event | Price |
|---|---|---|
| 6/16/2026 | Listed for sale | $320,000+171.7%$165/sqft |
Source:  HAR #87443548 Report a problem HAR #87443548 Report a problem | ||
| 5/4/2008 | Listing removed | $117,777$61/sqft |
Source: NCI #5260767 Report a problem | ||
| 2/26/2008 | Listed for sale | $117,777$61/sqft |
Source: RealBird #5260767 Report a problem | ||
Public tax history
| Year | Property taxes | Tax assessment |
|---|---|---|
| 2025 | $4,404 +1.6% | $207,238 |
| 2024 | $4,336 -2.2% | $207,238 -5.8% |
| 2023 | $4,432 +1% | $219,993 +10.3% |
| 2022 | $4,390 | $199,372 +22% |
| 2021 | -- | $163,440 +11.7% |
| 2020 | $3,511 +1.4% | $146,345 +2.3% |
| 2019 | $3,464 +21.5% | $143,042 +23.8% |
| 2018 | $2,851 | $115,521 +2.4% |
| 2017 | $2,851 +16% | $112,853 +16.1% |
| 2016 | $2,458 +40.3% | $97,227 +30% |
| 2015 | $1,752 | $74,764 +9.7% |
| 2014 | $1,752 | $68,157 -17.2% |
| 2013 | -- | $82,304 |
| 2012 | -- | $82,304 -19.7% |
| 2011 | -- | $102,443 |
| 2010 | -- | $102,443 |
| 2009 | -- | $102,443 -11.2% |
| 2008 | -- | $115,418 |
| 2007 | -- | $115,418 +7.7% |
| 2006 | -- | $107,164 |
| 2005 | -- | -- |
| 2004 | -- | $46,500 +13.4% |
| 2003 | -- | $41,000 +9% |
| 2002 | -- | $37,600 |
| 2001 | -- | $37,600 |
Find assessor info on the county website
Monthly payment
Est. payment
Payment breakdown
Explore the cost of this home by adjusting the details. Changes won't be saved.Climate risks
Neighborhood: Northside Village
Nearby schools
Schools provided by the listing agent
- Elementary: Roosevelt Elementary School (Houston)
- Middle: Burbank Middle School
- High: Northside High School
Source: HAR. This data may not be complete. We recommend contacting the local school district to confirm school assignments for this home.
Similar homes
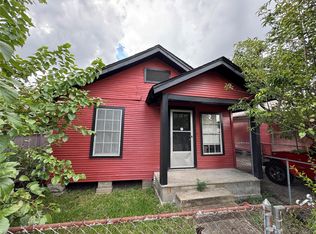
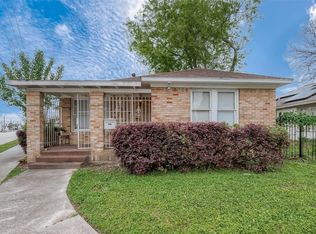
- $325,0002 bd1 ba1.8k sqft1504 Luzon St, Houston, TX 77009For Sale
 MLS ID #98256956, Mohsen Alizadeh, Texas Lone Star Property Management. HAR

 - $400,0002 bd1 ba2.7k sqft5009 N Main St, Houston, TX 77009For Sale
 MLS ID #76488307, Jordan Denike, TexasRenters.com, LLC. HAR
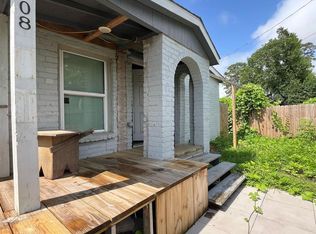
 - $319,0004 bd2 ba2.7k sqft2629 Kowis St, Houston, TX 77093For Sale
 MLS ID #20279969, Cameron Namazi, Summit Realty & Associates LLC. HAR
 - $234,0005 bd3 ba2k sqft6908 Larkstone St, Houston, TX 77028For Sale
 MLS ID #49119743, Christina Tantoco, La Palma Realty. HAR
