Stay in 1 home and put the others for Airbnb or rent. What an investment! Two separate homes situated on one lot, offering a total of 5 bedrooms and 2 bathrooms, plus a study that can be converted into an additional bedroom. Recently renovated and well-maintained with fresh paint, recent appliances, and no carpet—featuring laminate and tile flooring throughout. The home also includes a modern quartz countertop. Conveniently located within walking distance to the Metro Rail, providing easy access to Downtown and the University of Houston, and close to sports arenas, restaurants, and other local amenities.
For sale
$349,000
421 Sidney St #1, Houston, TX 77003
5beds
2,572sqft
Single Family Residence
Built in 2004
5,928 Square Feet Lot
$337,800 Zestimate®
$136/sqft
$-- HOA
What's special
Modern quartz countertopFresh paintRecent appliancesRecently renovated
- 17 days
- 83
- 5
Likely to sell faster than
Zillow last checked:
Listing updated:
Listed by:
David Huy Nguyen TREC #0540158 832-417-7690,
Vin Realty LLC
Source: HAR,MLS#: 26415377
Facts & features
Interior
Bedrooms & bathrooms
- Bedrooms: 5
- Bathrooms: 4
- Full bathrooms: 3
- 1/2 bathrooms: 1
Primary bedroom
- Level: First
- Area: 224
- Dimensions: 14x16
Primary bedroom
- Level: First
- Area: 289
- Dimensions: 17x17
Bedroom
- Level: First
- Area: 156
- Dimensions: 13x12
Bedroom
- Level: Second
- Area: 144
- Dimensions: 12x12
Bedroom
- Level: Second
- Area: 144
- Dimensions: 12x12
Other
- Level: First
- Area: 100
- Dimensions: 10x10
Other
- Level: Second
- Area: 100
- Dimensions: 10x10
Game room
- Level: Second
- Area: 168
- Dimensions: 14x12
Kitchen
- Level: First
- Area: 154
- Dimensions: 14x11
Living room
- Level: First
- Area: 196
- Dimensions: 14x14
Living room
- Level: First
- Area: 168
- Dimensions: 14x12
Primary bath
- Level: First
- Area: 144
- Dimensions: 12X12
Primary bath
- Level: First
- Area: 196
- Dimensions: 14x14
Utility room
- Level: First
- Area: 25
- Dimensions: 5x5
Utility room
- Level: First
- Area: 25
- Dimensions: 5x5
Heating
- Electric
Cooling
- Ceiling Fan(s), Electric
Appliances
- Included: Disposal, Electric Oven, Microwave, Electric Range, Dishwasher
- Laundry: Electric Dryer Hookup, Washer Hookup
Features
- High Ceilings, Primary Bed - 1st Floor, Walk-In Closet(s)
- Flooring: Tile, Vinyl
Interior area
- Total structure area: 2,572
- Total interior livable area: 2,572 sqft
Property
Parking
- Parking features: Additional Parking
Features
- Stories: 2
- Fencing: Back Yard
Lot
- Size: 5,928 Square Feet
- Features: Back Yard, Cleared, Corner Lot, 0 Up To 1/4 Acre
Details
- Parcel number: 0071150000004
Construction
Type & style
- Home type: SingleFamily
- Architectural style: Contemporary,Traditional
- Property subtype: Single Family Residence
Materials
- Cement Siding, Wood Siding
- Foundation: Slab
- Roof: Composition
Condition
- New construction: No
- Year built: 2004
Utilities & green energy
- Sewer: Public Sewer
- Water: Public
Green energy
- Energy efficient items: Thermostat
Community & HOA
Community
- Subdivision: Brady Place Blk 1 To 16
Location
- Region: Houston
Financial & listing details
- Price per square foot: $136/sqft
- Date on market: 9/24/2026
- Listing terms: Cash,Conventional,Investor,USDA Loan,VA Loan
Estimated market value
$337,800
$321,000 - $355,000
$2,857/mo
Price history
| Date | Event | Price |
|---|---|---|
| 8/26/2026 | Listed for sale | $349,000$136/sqft |
Source:  HAR #60763377 Report a problem HAR #60763377 Report a problem | ||
| 8/26/2026 | Listing removed | $349,000$136/sqft |
Source: HAR #11230320 Report a problem | ||
| 7/28/2026 | Price change | $349,000-2.8%$136/sqft |
Source: HAR #11230320 Report a problem | ||
| 7/20/2026 | Price change | $1,850-5.1%$1/sqft |
Source:  HAR #32458597 Report a problem HAR #32458597 Report a problem | ||
| 7/9/2026 | Listed for rent | $1,950$1/sqft |
Source: HAR #32458597 Report a problem | ||
| 7/8/2026 | Listing removed | $1,950$1/sqft |
Source: HAR #6263851 Report a problem | ||
| 7/1/2026 | Price change | $359,000-2.9%$140/sqft |
Source: HAR #80302792 Report a problem | ||
| 5/19/2026 | Listed for rent | $1,950$1/sqft |
Source: HAR #13832879 Report a problem | ||
| 5/8/2026 | Listed for sale | $369,900$144/sqft |
Source: HAR #59953311 Report a problem | ||
| 5/4/2026 | Listing removed | $1,950$1/sqft |
Source: HAR #95836409 Report a problem | ||
| 3/24/2026 | Price change | $1,950-4.9%$1/sqft |
Source: HAR #95836409 Report a problem | ||
| 3/13/2026 | Price change | $2,050-6.8%$1/sqft |
Source: HAR #95836409 Report a problem | ||
| 3/4/2026 | Listed for rent | $2,200+37.5%$1/sqft |
Source: HAR #95836409 Report a problem | ||
| 11/18/2022 | Listing removed | -- |
Source: Zillow Rental Network_1 Report a problem | ||
| 11/8/2022 | Listed for rent | $1,600$1/sqft |
Source: Zillow Rental Network_1 #48454797 Report a problem | ||
Public tax history
Tax history is unavailable.
Monthly payment
Est. payment
Payment breakdown
Explore the cost of this home by adjusting the details. Changes won't be saved.Climate risks
Neighborhood: Second Ward
Nearby schools
Schools provided by the listing agent
- Elementary: Lantrip Elementary School
- Middle: Navarro Middle School (Houston)
- High: Austin High School (Houston)
Source: HAR. This data may not be complete. We recommend contacting the local school district to confirm school assignments for this home.


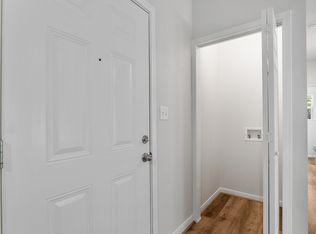

Similar homes
- $319,0005 bd4 ba2.7k sqft8423 Glen Valley Dr, Houston, TX 77061For Sale
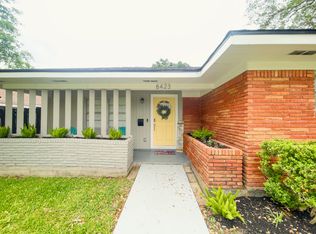 MLS ID #66199478, Alan Hernandez, White Picket Realty LLC. HAR
 - $329,0003 bd2 ba1.4k sqft3605 McIlhenny St, Houston, TX 77004For Sale
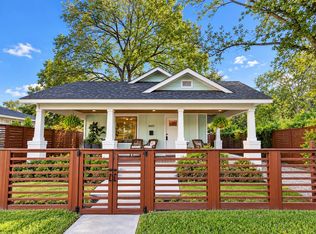 MLS ID #30568958, Sean Abri, Showcase Properties of Texas. HAR
 - $375,0002 bd1 ba1.7k sqft7 Hunt St, Houston, TX 77003For Sale
 MLS ID #64982335, Evan Compean, Compean Group. HAR
 - $289,0004 bd3 ba1.7k sqft7135 Goforth St, Houston, TX 77021For Sale
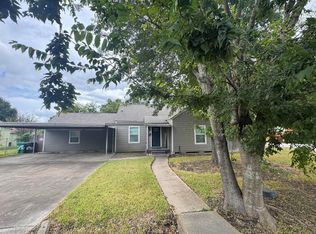 MLS ID #49825884, Steven Koleno, Beycome Brokerage Realty, LLC. HAR
