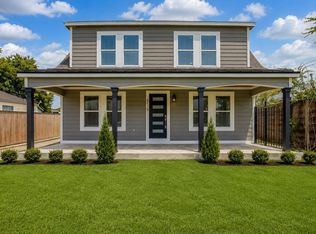
Perfectly positioned in East Downtown, this home places you at the center of a thriving community filled with art, culture, and an undeniable energy that continues to attract young professionals, creatives, and growing families alike. From colorful murals and locally loved coffee shops to buzzing nightlife and walkable green spaces. This home is located minutes away from Minute Maid Park, Ninfa's, University of Houston campus, El Tiempo, and more! Home was recently completely remodeled. Updates include double pane windows, PEX plumbing, HVAC unit, siding, roof, quartz countertops and electrical. Property includes a garage apartment and a 1 car garage. The garage apartment is modern, it has a cool modern farmhouse aesthetic with recessed lighting and large windows. Enjoy a morning coffee at a local spot, evenings out just minutes from Downtown, and weekends filled with parks, events, and everything the city has to offer.
For sale
Price cut: $16K (8/21)
$499,000
4423 Coyle St, Houston, TX 77023
3beds
2,236sqft
Single Family Residence
Built in 1940
5,749 Square Feet Lot
$489,700 Zestimate®
$223/sqft
$-- HOA
What's special
Modern farmhouse aestheticGarage apartmentRecessed lightingLarge windowsQuartz countertopsHvac unitPex plumbing
- 202 days
- 171
- 15
Zillow last checked:
Listing updated:
Listed by:
Carlos Saavedra TREC #0579854 713-320-8457,
Keller Williams Realty Metropolitan
Source: HAR,MLS#: 11146284
Facts & features
Interior
Bedrooms & bathrooms
- Bedrooms: 3
- Bathrooms: 4
- Full bathrooms: 3
- 1/2 bathrooms: 1
Primary bedroom
- Level: First
- Area: 300
- Dimensions: 20X15
Bedroom
- Level: Second
- Area: 136
- Dimensions: 17X8
Bedroom
- Level: Second
- Area: 136
- Dimensions: 17X8
Dining room
- Level: First
- Area: 150
- Dimensions: 15X10
Other
- Level: Second
- Area: 80
- Dimensions: 8X10
Other
- Features: In Garage
- Area: 400
- Dimensions: 20X20
Kitchen
- Level: First
- Area: 104
- Dimensions: 13X8
Living room
- Level: First
- Area: 238
- Dimensions: 17X14
Utility room
- Level: First
- Area: 48
- Dimensions: 6X8
Heating
- Electric
Cooling
- Ceiling Fan(s), Electric
Appliances
- Included: Disposal, Gas Oven, Oven, Gas Range, Dishwasher
- Laundry: Electric Dryer Hookup, Washer Hookup
Features
- Primary Bed - 1st Floor, Walk-In Closet(s)
- Flooring: Engineered Hardwood, Tile
- Windows: Insulated/Low-E windows
Interior area
- Total structure area: 2,236
- Total interior livable area: 2,236 sqft
Property
Parking
- Total spaces: 1
- Parking features: Detached, Additional Parking, Extra Driveway
- Garage spaces: 1
Features
- Stories: 2
- Exterior features: Back Green Space
- Fencing: Back Yard
Lot
- Size: 5,749 Square Feet
- Dimensions: 50 x 115
- Features: Back Yard, Cleared, Other, 0 Up To 1/4 Acre
Details
- Additional structures: Detached Gar Apt /Quarters
- Parcel number: 0130580020016
Construction
Type & style
- Home type: SingleFamily
- Architectural style: Contemporary
- Property subtype: Single Family Residence
Materials
- Cement Siding, Wood Siding
- Foundation: Pillar/Post/Pier
- Roof: Composition
Condition
- New construction: No
- Year built: 1940
Utilities & green energy
- Sewer: Public Sewer
- Water: Public
Green energy
- Energy efficient items: Attic Vents, Thermostat, Insulation, Other Energy Features
Community & HOA
Community
- Subdivision: Eastwood
Location
- Region: Houston
Financial & listing details
- Price per square foot: $223/sqft
- Tax assessed value: $521,218
- Annual tax amount: $11,440
- Date on market: 3/18/2026
- Listing terms: Cash,Conventional,FHA
- Road surface type: Asphalt, Concrete
Estimated market value
$489,700
$465,000 - $514,000
$3,066/mo
Price history
| Date | Event | Price |
|---|---|---|
| 8/21/2026 | Price change | $499,000-3.1%$223/sqft |
Source:  HAR #11146284 Report a problem HAR #11146284 Report a problem | ||
| 6/26/2026 | Price change | $515,000-4.5%$230/sqft |
Source: HAR #11146284 Report a problem | ||
| 4/24/2026 | Price change | $539,000-3.8%$241/sqft |
Source: HAR #11146284 Report a problem | ||
| 3/18/2026 | Listed for sale | $560,000-0.9%$250/sqft |
Source: HAR #11146284 Report a problem | ||
| 7/15/2025 | Listing removed | $3,300$1/sqft |
Source:  HAR #3072562 Report a problem HAR #3072562 Report a problem | ||
| 5/17/2025 | Price change | $3,300+17.9%$1/sqft |
Source: HAR #3072562 Report a problem | ||
| 4/16/2025 | Listed for rent | $2,800$1/sqft |
Source: HAR #3072562 Report a problem | ||
| 1/18/2025 | Listed for sale | $565,000+8.7%$253/sqft |
Source: HAR #42941993 Report a problem | ||
| 10/13/2021 | Listing removed | -- |
Source: HAR #90557451 Report a problem | ||
| 9/15/2021 | Pending sale | $519,999$233/sqft |
Source: HAR #90557451 Report a problem | ||
| 8/29/2021 | Price change | $519,999-1.9%$233/sqft |
Source: HAR #90557451 Report a problem | ||
| 8/25/2021 | Price change | $529,999-1.8%$237/sqft |
Source: HAR #90557451 Report a problem | ||
| 8/18/2021 | Price change | $539,900-6.9%$241/sqft |
Source: HAR #90557451 Report a problem | ||
| 8/11/2021 | Listed for sale | $579,900+126.5%$259/sqft |
Source: HAR #35312995 Report a problem | ||
| 1/30/2021 | Listing removed | -- |
Source: HAR #36367406 Report a problem | ||
| 1/6/2021 | Pending sale | $256,000$114/sqft |
Source: HAR #36367406 Report a problem | ||
| 12/4/2020 | Listed for sale | $256,000+333.9%$114/sqft |
Source: Carlos Garcia Realty #36367406 Report a problem | ||
| 9/11/2014 | Listing removed | $59,000$26/sqft |
Source: Ameristar, REALTORS #13542207 Report a problem | ||
| 9/6/2014 | Listed for sale | $59,000$26/sqft |
Source: Ameristar, REALTORS #13542207 Report a problem | ||
| 4/10/2014 | Sold | -- |
Source: Public Record Report a problem | ||
Public tax history
| Year | Property taxes | Tax assessment |
|---|---|---|
| 2025 | $11,077 +0.2% | $521,218 -1.4% |
| 2024 | $11,057 -1.9% | $528,457 -5.6% |
| 2023 | $11,274 +2.8% | $559,552 +12.4% |
| 2022 | $10,964 | $497,920 +93.2% |
| 2021 | -- | $257,782 +1.9% |
| 2020 | $6,068 -0.3% | $252,881 +0.6% |
| 2019 | $6,087 +20.5% | $251,384 +25.7% |
| 2018 | $5,053 | $200,000 -17.8% |
| 2017 | $5,053 +17.5% | $243,288 +5% |
| 2016 | $4,299 | $231,759 +38% |
| 2015 | -- | $167,940 +1.1% |
| 2014 | -- | $166,082 |
| 2013 | -- | $166,082 -2.8% |
| 2012 | -- | $170,931 +19.5% |
| 2011 | -- | $143,053 |
| 2010 | -- | $143,053 |
| 2009 | -- | $143,053 -14.5% |
| 2007 | -- | $167,291 +44.3% |
| 2006 | -- | $115,918 +10% |
| 2005 | -- | $105,380 +10% |
| 2004 | -- | $95,800 +10% |
| 2003 | -- | $87,100 +10% |
| 2002 | -- | $79,200 +10% |
| 2001 | -- | $72,000 +9.9% |
| 2000 | -- | $65,500 |
Find assessor info on the county website
Monthly payment
Est. payment
Payment breakdown
Explore the cost of this home by adjusting the details. Changes won't be saved.Climate risks
Neighborhood: Greater Eastwood
Nearby schools
Schools provided by the listing agent
- Elementary: Cage Elementary School
- Middle: Navarro Middle School (Houston)
- High: Austin High School (Houston)
Source: HAR. This data may not be complete. We recommend contacting the local school district to confirm school assignments for this home.

Similar homes
- $520,0003 bd3 ba1.6k sqft3221 Durhill St, Houston, TX 77025For Sale
 MLS ID #15930712, Silvia Stieb, Real Broker, LLC. HAR
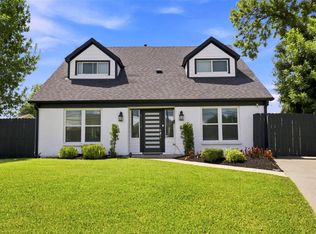
 - $495,0003 bd4 ba1.6k sqft515 Caplin St, Houston, TX 77022For Sale
 MLS ID #82150502, Marcos Rodriguez, Keller Williams Houston Central. HAR
 - $430,0003 bd3 ba1.9k sqft131 N Kendall, Houston, TX 77003For Sale
 MLS ID #39362643, Zainab Turnbull, Swift Prime Properties, LLC. HAR
 - $419,9003 bd3 ba1.9k sqft5734 Cullen Blvd, Houston, TX 77021For Sale
 MLS ID #35985613, Erica Capistran, The Haven. HAR
