Discover refined living in this beautifully designed three story home complete with a private swimming pool and thoughtfully crafted spaces for both everyday living and entertaining. Combining modern comfort with timeless style, this residence delivers an exceptional lifestyle in a highly desirable location. Just minutes from shopping, restaurants, schools, and major highways. Schedule your private showing today and discover all this home has to offer!
For sale
$495,000
1518 Tarley St, Houston, TX 77009
4beds
2,035sqft
Single Family Residence
Built in 2016
2,975 Square Feet Lot
$482,200 Zestimate®
$243/sqft
$-- HOA
What's special
Private swimming poolTimeless styleModern comfort
- 67 days
- 395
- 30
Zillow last checked:
Listing updated:
Listed by:
Miriam Calle TREC #0774190 832-610-4080,
eXp Realty LLC
Source: HAR,MLS#: 55965129
Facts & features
Interior
Bedrooms & bathrooms
- Bedrooms: 4
- Bathrooms: 4
- Full bathrooms: 4
Primary bedroom
- Level: Third
- Area: 132
- Dimensions: 12*11
Bedroom
- Level: Second
- Area: 132
- Dimensions: 12*11
Bedroom
- Level: Third
- Area: 132
- Dimensions: 12*11
Bedroom
- Level: First
- Area: 154
- Dimensions: 14*11
Heating
- Natural Gas
Cooling
- Electric
Appliances
- Included: Disposal, Electric Oven, Gas Oven, Microwave, Electric Cooktop, Gas Cooktop, Dishwasher
- Laundry: Gas Dryer Hookup
Features
- Balcony
- Flooring: Tile, Wood
Interior area
- Total structure area: 2,035
- Total interior livable area: 2,035 sqft
Property
Parking
- Total spaces: 6
- Parking features: Attached, Attached & Detached
- Attached garage spaces: 2
- Carport spaces: 4
- Covered spaces: 6
Features
- Stories: 3
- Exterior features: Balcony
- Has private pool: Yes
- Pool features: Heated, In Ground
Lot
- Size: 2,975 Square Feet
- Features: Corner Lot, 0 Up To 1/4 Acre
Details
- Parcel number: 1368890010001
Construction
Type & style
- Home type: SingleFamily
- Architectural style: Traditional
- Property subtype: Single Family Residence
Materials
- Brick, Vinyl Siding
- Foundation: Slab
- Roof: Composition
Condition
- New construction: No
- Year built: 2016
Utilities & green energy
- Sewer: Public Sewer
- Water: Public
Community & HOA
Community
- Subdivision: Hardy Hills Park
Location
- Region: Houston
Financial & listing details
- Price per square foot: $243/sqft
- Tax assessed value: $418,740
- Annual tax amount: $8,899
- Date on market: 7/31/2026
- Listing terms: Cash,Conventional,FHA,Owner Will Carry
Estimated market value
$482,200
$458,000 - $506,000
$3,015/mo
Price history
| Date | Event | Price |
|---|---|---|
| 7/31/2026 | Listed for sale | $495,000+21%$243/sqft |
Source:  HAR #55965129 Report a problem HAR #55965129 Report a problem | ||
| 1/9/2024 | Listing removed | -- |
Source: Zillow Rentals Report a problem | ||
| 11/25/2023 | Listed for rent | $3,495$2/sqft |
Source: Zillow Rentals Report a problem | ||
| 1/28/2023 | Listing removed | -- |
Source: HAR #36555762 Report a problem | ||
| 1/13/2023 | Pending sale | $409,000$201/sqft |
Source: HAR #36555762 Report a problem | ||
| 1/10/2023 | Listed for sale | $409,000$201/sqft |
Source: HAR #36555762 Report a problem | ||
| 12/11/2022 | Pending sale | $409,000$201/sqft |
Source: HAR #36555762 Report a problem | ||
| 11/17/2022 | Listed for sale | $409,000$201/sqft |
Source: HAR #36555762 Report a problem | ||
Public tax history
| Year | Property taxes | Tax assessment |
|---|---|---|
| 2025 | $8,395 +4.2% | $418,740 +8.8% |
| 2024 | $8,056 -16.9% | $385,000 -20% |
| 2023 | $9,694 +161.7% | $481,125 +8.8% |
| 2022 | $3,704 | $442,029 +16.4% |
| 2021 | -- | $379,862 +9.5% |
| 2020 | $3,765 -4.8% | $347,052 +4.9% |
| 2019 | $3,955 -48.5% | $330,805 +2.6% |
| 2018 | $7,682 | $322,552 +6.1% |
| 2017 | $7,682 +386.3% | $304,057 |
| 2016 | $1,580 | -- |
Find assessor info on the county website
Monthly payment
Est. payment
Payment breakdown
Explore the cost of this home by adjusting the details. Changes won't be saved.Climate risks
Neighborhood: Northside Village
Nearby schools
Schools provided by the listing agent
- Elementary: Jefferson Elementary School (Houston)
- Middle: Marshall Middle School (Houston)
- High: Northside High School
Source: HAR. This data may not be complete. We recommend contacting the local school district to confirm school assignments for this home.


Similar homes
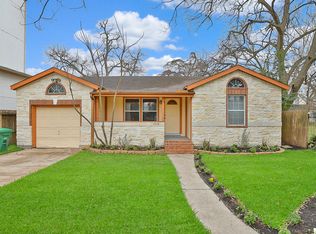
- $389,9003 bd3 ba1.7k sqft1524 Evelyn St, Houston, TX 77009For Sale
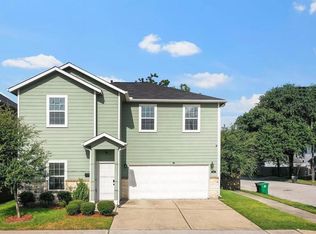 MLS ID #88311520, Michael Greiner, My Castle Realty. HAR
 - $470,0003 bd4 ba2.1k sqft3203 Baron St, Houston, TX 77020For Sale
 MLS ID #29861780, Stephanie Neumann, O'Hara & Company Real Estate. HAR
 - $474,9993 bd4 ba2.3k sqft845 Fisher St Unit A, Houston, TX 77018For Sale
 MLS ID #8820826, Michael Clark, RE/MAX Signature. HAR
 - $454,9003 bd3 ba2.3k sqft4652 Cornish St, Houston, TX 77007For Sale
 MLS ID #66519480, Desmond Trotter, Premier, Realtors. HAR
