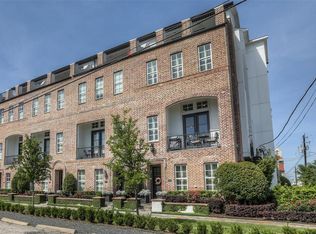
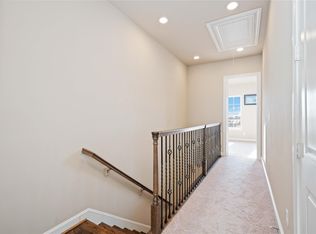
Experience walkable, connected city living at its finest in this 4-story, red brick townhouse located in Houston's desirable EaDo neighborhood. The 3 bedroom, 4.5 bath, 2 car garage home blends traditional charm with modern updates, including hardwood and travertine floors throughout. The spacious layout features a large island kitchen with stainless steel appliances, granite counters, and abundant natural light.
Highlights include a 2nd floor balcony, an expansive rooftop terrace with downtown skyline views, and a flexible top-floor space that can serve as a second primary suite or game room. The generous primary suite on the 3rd floor boasts a walk-in closet and a luxurious en-suite bath with double vanities. The 1st floor bedroom has double french doors and can function as a quest suite or home office. The home also offers a private community pool and easy access to Downtown, Metro light rail, East Village hotspots, professional sports venues, and major freeways.
For sale
Price cut: $40K (7/24)
$490,000
2533 Lamar St, Houston, TX 77003
3beds
2,620sqft
Townhouse
Built in 2013
1,420 Square Feet Lot
$478,200 Zestimate®
$187/sqft
$250/mo HOA
What's special
Abundant natural lightStainless steel appliancesGranite countersPrivate community poolLarge island kitchenWalk-in closetSpacious layout
- 120 days
- 81
- 3
Zillow last checked:
Listing updated:
Listed by:
Terri Wilson Lester TREC #0777438 713-882-7324,
RE/MAX Go
Source: HAR,MLS#: 13648378
Facts & features
Interior
Bedrooms & bathrooms
- Bedrooms: 3
- Bathrooms: 5
- Full bathrooms: 4
- 1/2 bathrooms: 1
Rooms
- Room types: Utility Room
Primary bathroom
- Features: Full Secondary Bathroom Down, Half Bath, Primary Bath: Double Sinks, Primary Bath: Separate Shower, Secondary Bath(s): Tub/Shower Combo
Kitchen
- Features: Kitchen open to Family Room, Pantry
Heating
- Electric, Natural Gas
Cooling
- Electric
Appliances
- Included: Disposal, Refrigerator, Gas Oven, Microwave, Gas Cooktop, Dishwasher, Washer/Dryer
Features
- Balcony, Formal Entry/Foyer, High Ceilings, 1 Bedroom Down - Not Primary BR, Primary Bed - 3rd Floor
- Flooring: Carpet, Travertine, Wood
Interior area
- Total structure area: 2,620
- Total interior livable area: 2,620 sqft
Property
Features
- Levels: All Levels
- Stories: 4
- Patio & porch: Patio/Deck
- Exterior features: Balcony
Lot
- Size: 1,420 Square Feet
Details
- Parcel number: 1341530010009
Construction
Type & style
- Home type: Townhouse
- Architectural style: Contemporary
- Property subtype: Townhouse
Materials
- Brick
- Foundation: Slab
- Roof: Wood
Condition
- New construction: No
- Year built: 2013
Details
- Builder name: In Town Homes
Utilities & green energy
- Sewer: Public Sewer
- Water: Public
Community & HOA
Community
- Subdivision: Lamar Live Oak Crest
HOA
- Amenities included: Pool
- HOA fee: $3,000 annually
Location
- Region: Houston
Financial & listing details
- Price per square foot: $187/sqft
- Tax assessed value: $527,579
- Annual tax amount: $10,175
- Date on market: 6/8/2026
- Listing terms: Cash,Conventional,FHA,VA Loan
Estimated market value
$478,200
$454,000 - $502,000
$3,233/mo
Price history
| Date | Event | Price |
|---|---|---|
| 7/24/2026 | Price change | $490,000-7.5%$187/sqft |
Source:  HAR #13648378 Report a problem HAR #13648378 Report a problem | ||
| 6/8/2026 | Listed for sale | $530,000+0.2%$202/sqft |
Source: HAR #13648378 Report a problem | ||
| 8/19/2025 | Listing removed | $3,000$1/sqft |
Source:  HAR #37337420 Report a problem HAR #37337420 Report a problem | ||
| 8/13/2025 | Price change | $3,000-9.1%$1/sqft |
Source: HAR #37337420 Report a problem | ||
| 7/7/2025 | Listing removed | $529,000$202/sqft |
Source: HAR #89940611 Report a problem | ||
| 7/7/2025 | Listed for rent | $3,300$1/sqft |
Source: HAR #37337420 Report a problem | ||
| 6/5/2025 | Listed for sale | $529,000$202/sqft |
Source: HAR #89940611 Report a problem | ||
Public tax history
| Year | Property taxes | Tax assessment |
|---|---|---|
| 2025 | $2,405 -60.1% | $527,579 +28.3% |
| 2024 | $6,025 -12.3% | $411,082 -14.3% |
| 2023 | $6,871 -5.6% | $479,540 +4.5% |
| 2022 | $7,282 | $459,100 +15.9% |
| 2021 | -- | $396,129 -1.2% |
| 2020 | $7,434 -0.9% | $401,000 +0% |
| 2019 | $7,503 -13.5% | $400,922 -9.3% |
| 2018 | $8,672 | $441,797 |
| 2017 | $8,672 -0.1% | $441,797 |
| 2016 | $8,680 +176.6% | $441,797 |
| 2015 | $3,138 | $441,797 +164.8% |
| 2014 | $3,138 | $166,839 |
Find assessor info on the county website
Monthly payment
Est. payment
Payment breakdown
Explore the cost of this home by adjusting the details. Changes won't be saved.Climate risks
Neighborhood: Downtown
Nearby schools
Schools provided by the listing agent
- Elementary: Lantrip Elementary School
- Middle: Navarro Middle School (Houston)
- High: Wheatley High School
Source: HAR. This data may not be complete. We recommend contacting the local school district to confirm school assignments for this home.
Similar homes
- $470,0003 bd4 ba2.1k sqft3203 Baron St, Houston, TX 77020For Sale
 MLS ID #29861780, Stephanie Neumann, O'Hara & Company Real Estate. HAR
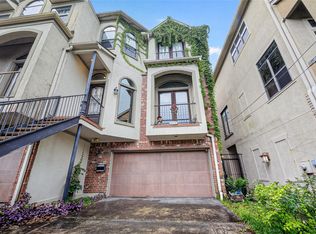
 - $539,0003 bd3 ba3.3k sqft2334 Camden Dr, Houston, TX 77021For Sale
 MLS ID #51977544, Wenjie Wang, Sunet Group. HAR
 - $489,9993 bd3 ba3.3k sqft5306 Perrington Heights Ln, Houston, TX 77056For Sale
 MLS ID #58756476, Emerich Esqueda, LPT Realty, LLC. HAR
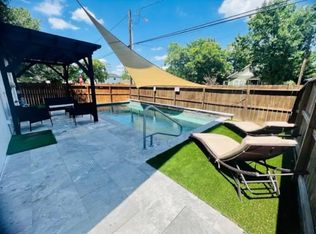
 - $495,0004 bd4 ba2k sqft1518 Tarley St, Houston, TX 77009For Sale
 MLS ID #55965129, Miriam Calle, eXp Realty LLC. HAR
