Immaculately maintained 3 story home with rare full backyard located in a quiet gated community while surrounded by the city's best local amenities! An ideal floor plan that boasts 3 full bedrooms each with private en-suite baths, large closets and plenty of natural light. The 2nd floor features beautiful high ceilings with arched walls that allow for a full view of the entire space. Island in kitchen, tons of storage, granite countertops etc. Suffer no more with long drives into town. This property has it all. New roof recently installed, no water damage or flooding, full blinds throughout, all appliances stay. Property is zoned to exceptional school and is located within minutes of Houston's best private schools as well. Fruit producing trees in the back yard and lovely landscaping only add to its ideal location! Contact agent for your scheduled tour today!
For sale
Price cut: $4.1K (9/12)
$474,900
2931 Bering Dr, Houston, TX 77057
3beds
2,510sqft
Single Family Residence
Built in 2005
1,402 Square Feet Lot
$463,200 Zestimate®
$189/sqft
$180/mo HOA
What's special
New roof recently installedFull blinds throughoutGranite countertopsPlenty of natural lightTons of storageIsland in kitchenLovely landscaping
- 163 days
- 55
- 5
Zillow last checked:
Listing updated:
Listed by:
Vanessa Yeomans TREC #0533692 713-805-4882,
City View Properties
Source: HAR,MLS#: 61148965
Facts & features
Interior
Bedrooms & bathrooms
- Bedrooms: 3
- Bathrooms: 4
- Full bathrooms: 3
- 1/2 bathrooms: 1
Rooms
- Room types: Utility Room
Primary bedroom
- Level: Third
- Area: 225
- Dimensions: 15 x 15
Bedroom
- Level: Third
- Area: 156
- Dimensions: 13 x 12
Bedroom
- Level: First
- Area: 182
- Dimensions: 14 x 13
Breakfast
- Level: Second
- Area: 121
- Dimensions: 11 x 11
Dining room
- Level: Second
- Area: 198
- Dimensions: 18 x 11
Kitchen
- Level: Second
- Area: 198
- Dimensions: 18 x 11
Living room
- Level: Second
- Area: 330
- Dimensions: 22 x 15
Heating
- Electric, Natural Gas, Zoned
Cooling
- Ceiling Fan(s), Electric, Zoned
Appliances
- Included: Disposal, Dryer, Refrigerator, Washer, Microwave, Gas Cooktop, Dishwasher
- Laundry: Electric Dryer Hookup, Gas Dryer Hookup, Washer Hookup
Features
- Crown Molding, Dry Bar, High Ceilings, Wired for Sound, 1 Bedroom Down - Not Primary BR, 2 Bedrooms Up, En-Suite Bath, Primary Bed - 3rd Floor, Walk-In Closet(s)
- Flooring: Tile, Wood
- Doors: Insulated Doors
- Windows: Insulated/Low-E windows, Window Coverings
- Number of fireplaces: 1
Interior area
- Total structure area: 2,510
- Total interior livable area: 2,510 sqft
Property
Parking
- Total spaces: 2
- Parking features: Electric Gate, Driveway Gate, Attached, Additional Parking, Garage Door Opener
- Attached garage spaces: 2
Features
- Stories: 3
- Patio & porch: Patio/Deck
- Has spa: Yes
- Fencing: Back Yard,Full
Lot
- Size: 1,402 Square Feet
- Features: Back Yard, Other, 0 Up To 1/4 Acre
Details
- Parcel number: 1266410010002
Construction
Type & style
- Home type: SingleFamily
- Architectural style: Georgian,Traditional
- Property subtype: Single Family Residence
Materials
- Brick, Cement Siding
- Foundation: Slab
- Roof: Composition
Condition
- New construction: No
- Year built: 2005
Utilities & green energy
- Sewer: Public Sewer
- Water: Public
Green energy
- Energy efficient items: Thermostat, Lighting, HVAC, HVAC>13 SEER
Community & HOA
Community
- Subdivision: Bering Court
HOA
- Has HOA: Yes
- Amenities included: Controlled Access
- HOA fee: $2,165 annually
Location
- Region: Houston
Financial & listing details
- Price per square foot: $189/sqft
- Tax assessed value: $411,558
- Annual tax amount: $8,747
- Date on market: 5/7/2026
- Listing terms: Cash,Conventional,FHA,VA Loan
- Ownership: Full Ownership
- Road surface type: Concrete, Curbs, Gutters
Estimated market value
$463,200
$440,000 - $486,000
$3,344/mo
Price history
| Date | Event | Price |
|---|---|---|
| 9/12/2026 | Price change | $474,900-0.9%$189/sqft |
Source:  HAR #61148965 Report a problem HAR #61148965 Report a problem | ||
| 9/5/2026 | Price change | $479,000-2%$191/sqft |
Source: HAR #61148965 Report a problem | ||
| 7/24/2026 | Price change | $489,000-3.9%$195/sqft |
Source: HAR #61148965 Report a problem | ||
| 5/7/2026 | Listed for sale | $509,000+13.1%$203/sqft |
Source: HAR #61148965 Report a problem | ||
| 5/19/2023 | Listing removed | -- |
Source: HAR #6735865 Report a problem | ||
| 4/27/2023 | Pending sale | $449,999$179/sqft |
Source: HAR #6735865 Report a problem | ||
| 4/17/2023 | Listed for sale | $449,999-3.2%$179/sqft |
Source: HAR #6735865 Report a problem | ||
| 3/9/2023 | Sold | -- |
Source: Agent Provided Report a problem | ||
| 3/9/2023 | Listed for sale | $465,000$185/sqft |
Source: HAR #6735865 Report a problem | ||
| 3/4/2023 | Listing removed | -- |
Source:  HAR #78553575 Report a problem HAR #78553575 Report a problem | ||
| 2/17/2023 | Price change | $2,800-5.9%$1/sqft |
Source: HAR #78553575 Report a problem | ||
| 1/16/2023 | Listed for rent | $2,975+0.8%$1/sqft |
Source: HAR #78553575 Report a problem | ||
| 12/1/2022 | Listing removed | -- |
Source: Zillow Rental Network_1 Report a problem | ||
| 11/8/2022 | Listed for rent | $2,950$1/sqft |
Source: Zillow Rental Network_1 #33051988 Report a problem | ||
Public tax history
| Year | Property taxes | Tax assessment |
|---|---|---|
| 2025 | $1,676 -34% | $411,558 -0.9% |
| 2024 | $2,540 -33% | $415,430 -0.9% |
| 2023 | $3,788 -38.6% | $419,302 +12.5% |
| 2022 | $6,166 | $372,557 +2.3% |
| 2021 | -- | $364,219 +11% |
| 2020 | $6,029 -8.8% | $328,012 -7.6% |
| 2019 | $6,612 -4.4% | $355,054 +4.9% |
| 2018 | $6,917 | $338,326 -4.8% |
| 2017 | $6,917 -0.1% | $355,400 |
| 2016 | $6,923 -17.7% | $355,400 |
| 2015 | $8,410 | $355,400 +8.6% |
| 2014 | $8,410 | $327,145 +23.4% |
| 2013 | -- | $265,130 |
| 2012 | -- | $265,130 -1.3% |
| 2011 | -- | $268,600 -0.9% |
| 2010 | -- | $271,000 |
| 2009 | -- | $271,000 -2.3% |
| 2008 | -- | $277,434 +2% |
| 2007 | -- | $271,901 |
Find assessor info on the county website
Monthly payment
Est. payment
Payment breakdown
Explore the cost of this home by adjusting the details. Changes won't be saved.Climate risks
Neighborhood: Woodlake - Briarmeadow
Nearby schools
Schools provided by the listing agent
- Elementary: School At St George Place
- Middle: Tanglewood Middle School
- High: Wisdom High School
Source: HAR. This data may not be complete. We recommend contacting the local school district to confirm school assignments for this home.
Similar homes
- $255,0003 bd3 ba2.1k sqft2323 Augusta Dr APT 20, Houston, TX 77057For Sale
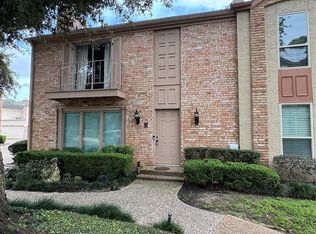 MLS ID #56035420, Teresa Flores, RA Brokers. HAR
 - $346,0003 bd3 ba1.9k sqft5818 Valley Forge Dr #108, Houston, TX 77057For Sale
 MLS ID #89276881, Mathilde C F Hoefer, Douglas Elliman Real Estate. HAR
 - $--4 bd4 ba3k sqft3501 Carson Ct, Pearland, TX 77584Auction
 Auction.com 2
 - $374,0003 bd3 ba2.4k sqft3716 N Becca Ln, Houston, TX 77092For Sale
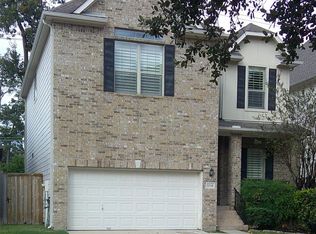 MLS ID #62372787, Susan Kinder, MV Realty Of Texas LLC. HAR
