Beautifully well-kept 3-story, 4-bedroom, 3.5-bathroom single-family home in Torre Villas gated community, offering upgrades and a convenient location near Houston's Energy Corridor. The first floor contains two additional bedrooms with Jack-and-Jill bathroom and a laundry room. The second floor features cozy family room with a gas log fireplace; gourmet style kitchen with stainless steel appliance, gas island cooktop, and plenty of counter & cabinets space; formal dining room - perfect for friends and family gatherings. While third floor features spacious Owner's primary suite and a secondary bedroom with full bath along with secondary laundry area on 3rd floor. This home showcases wood and tile flooring throughout, also features the added benefit of solar panels, allowing for energy efficiency and cost savings. This home blends comfort, elegance, and location. HOA covers Water, Trash Pick up and lawn moving. Don’t miss your chance to own this stunning home.
For sale
$425,000
11206 Mattina Dr, Houston, TX 77042
4beds
2,888sqft
Townhouse
Built in 2013
1,481 Square Feet Lot
$414,200 Zestimate®
$147/sqft
$389/mo HOA
What's special
Gas island cooktopGourmet style kitchen
- 24 days
- 106
- 5
Likely to sell faster than
Zillow last checked:
Listing updated:
Listed by:
Devangkumar Patel TREC #0629297 281-261-5741,
AMIN REALTY
Source: HAR,MLS#: 5641331
Facts & features
Interior
Bedrooms & bathrooms
- Bedrooms: 4
- Bathrooms: 4
- Full bathrooms: 3
- 1/2 bathrooms: 1
Primary bedroom
- Level: Third
- Area: 441
- Dimensions: 21x21
Bedroom
- Level: Third
- Area: 234
- Dimensions: 18x13
Bedroom
- Level: First
- Area: 192
- Dimensions: 16x12
Bedroom
- Level: First
- Area: 120
- Dimensions: 12x10
Heating
- Natural Gas
Cooling
- Attic Fan, Ceiling Fan(s), Electric
Appliances
- Included: Disposal, Convection Oven, Microwave, Gas Cooktop, Dishwasher
- Laundry: Inside
Features
- 2 Bedrooms Down, 2 Bedrooms Up, En-Suite Bath, Primary Bed - 3rd Floor
- Flooring: Tile, Wood
- Number of fireplaces: 1
- Fireplace features: Gas Log
Interior area
- Total structure area: 2,888
- Total interior livable area: 2,888 sqft
Property
Parking
- Total spaces: 2
- Parking features: Electric Gate, Attached
- Attached garage spaces: 2
Features
- Levels: All Levels
- Stories: 3
- Has spa: Yes
Lot
- Size: 1,481 Square Feet
- Features: On Street
Details
- Parcel number: 1308350010003
Construction
Type & style
- Home type: Townhouse
- Architectural style: Traditional
- Property subtype: Townhouse
Materials
- Stone, Stucco
- Foundation: Slab
- Roof: Composition
Condition
- New construction: No
- Year built: 2013
Utilities & green energy
- Sewer: Public Sewer
- Water: Public
Community & HOA
Community
- Subdivision: Torre Villas
HOA
- Has HOA: Yes
- HOA fee: $389 monthly
Location
- Region: Houston
Financial & listing details
- Price per square foot: $147/sqft
- Tax assessed value: $375,262
- Annual tax amount: $7,852
- Date on market: 8/17/2026
- Listing terms: Cash,Conventional
- Exclusions: Tv Mount
- Ownership: Full Ownership
- Road surface type: Concrete
Estimated market value
$414,200
$393,000 - $435,000
$2,883/mo
Price history
| Date | Event | Price |
|---|---|---|
| 8/17/2026 | Listed for sale | $425,000-3.4%$147/sqft |
Source:  HAR #5641331 Report a problem HAR #5641331 Report a problem | ||
| 1/8/2026 | Listing removed | $440,000$152/sqft |
Source: HAR #83592195 Report a problem | ||
| 11/9/2025 | Listed for rent | $2,975+0.8%$1/sqft |
Source:  HAR #40358882 Report a problem HAR #40358882 Report a problem | ||
| 10/3/2025 | Listed for sale | $440,000$152/sqft |
Source: HAR #83592195 Report a problem | ||
| 8/15/2024 | Listing removed | -- |
Source: HAR #44444129 Report a problem | ||
| 6/7/2024 | Listed for rent | $2,950+5.4%$1/sqft |
Source: HAR #44444129 Report a problem | ||
| 12/5/2023 | Listing removed | -- |
Source: HAR #95756842 Report a problem | ||
| 11/29/2023 | Listing removed | -- |
Source: HAR #11828090 Report a problem | ||
| 8/25/2023 | Listed for rent | $2,800$1/sqft |
Source: HAR #11828090 Report a problem | ||
Public tax history
| Year | Property taxes | Tax assessment |
|---|---|---|
| 2025 | $7,975 -4.7% | $375,262 -6.1% |
| 2024 | $8,365 +58.4% | $399,795 |
| 2023 | $5,282 -7.4% | $399,795 +11.7% |
| 2022 | $5,701 | $357,976 +13.7% |
| 2021 | -- | $314,804 |
| 2020 | $5,775 +1.9% | $314,804 +2.7% |
| 2019 | $5,667 -21% | $306,413 -16.7% |
| 2018 | $7,172 | $367,960 |
| 2017 | $7,172 -0.1% | $367,960 |
| 2016 | $7,178 +22.2% | $367,960 |
| 2015 | $5,873 | $367,960 +61.1% |
| 2014 | $5,873 | $228,468 +408.4% |
| 2009 | -- | $44,935 |
Find assessor info on the county website
Monthly payment
Est. payment
Payment breakdown
Explore the cost of this home by adjusting the details. Changes won't be saved.Climate risks
Neighborhood: Briarforest Area
Nearby schools
Schools provided by the listing agent
- Elementary: Askew Elementary School
- Middle: Revere Middle School
- High: Westside High School
Source: HAR. This data may not be complete. We recommend contacting the local school district to confirm school assignments for this home.
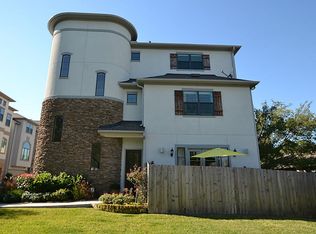

Similar homes
- $355,0004 bd2 ba2.2k sqft11630 Briar Rose Dr, Houston, TX 77077For Sale
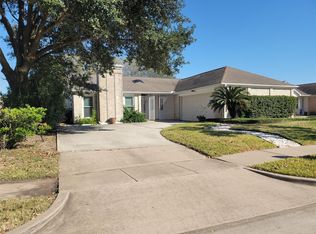 MLS ID #53335626, Mali Monshizadegan, HomeSmart. HAR
 - $379,9003 bd4 ba2.5k sqft15727 Tanya Cir, Houston, TX 77079For Sale
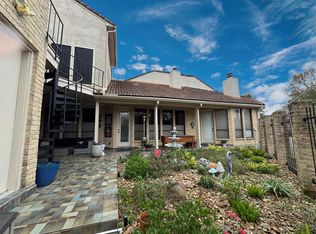 MLS ID #77919648, Patricia Tinoco, Vaquero RE LLC. HAR
 - $413,0004 bd3 ba2.8k sqft7802 Percussion Pl, Houston, TX 77040For Sale
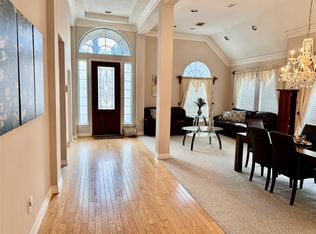 MLS ID #70538155, Judith Tamai, 5th Stream Realty. HAR
 - $479,0004 bd3 ba2.7k sqft406 Sterling Heights Ln, Houston, TX 77094For Sale
 MLS ID #39343876, Ana Remperas, Keller Williams Premier Realty. HAR
