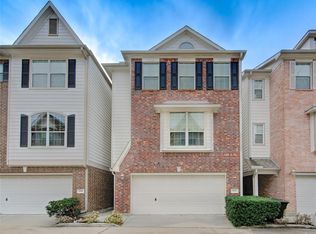
Step into luxury living at its finest with this spectacular home nestled within a gated enclave mere moments from the vibrant pulse of the Galleria. Prepare to be captivated by its distinctive layout, boasting a graceful fusion of elegance and functionality. The first level showcases a sumptuous primary retreat with double sinks, Jacuzzi tub and separate shower, ensuring comfort and convenience. Ascend to the top floor to discover the cozy haven of secondary bedrooms, providing privacy and tranquility for all. Revel in the upscale touches throughout, from gleaming hardwood floors to sleek tile accents, soaring ceilings, and opulent granite countertops. Entertain in style within the expansive living room, where a vaulted ceiling frames a cozy fireplace adorned with intricate tile work, while floods of natural light dance through generous windows, illuminating every corner with warmth and charm. Embrace the epitome of modern luxury living in this extraordinary abode.
For sale
$630,000
2 Milan Ests, Glenn Heights, TX 77056
3beds
2,696sqft
Single Family Residence
Built in 1998
2,121 Square Feet Lot
$587,100 Zestimate®
$234/sqft
$258/mo HOA
What's special
- 448 days
- 145
- 6
Zillow last checked:
Listing updated:
Listed by:
Rene Sorola TREC #0525976 832-588-5842,
Keller Williams Realty Metropolitan
Source: HAR,MLS#: 59708170
Facts & features
Interior
Bedrooms & bathrooms
- Bedrooms: 3
- Bathrooms: 3
- Full bathrooms: 2
- 1/2 bathrooms: 1
Primary bedroom
- Level: First
- Area: 168
- Dimensions: 14x12
Bedroom
- Level: Third
- Area: 132
- Dimensions: 12x11
Bedroom
- Level: Third
- Area: 132
- Dimensions: 12x11
Heating
- Natural Gas
Cooling
- Ceiling Fan(s), Electric
Appliances
- Included: Disposal, Gas Oven, Microwave, Gas Cooktop, Dishwasher
Features
- Crown Molding, High Ceilings, En-Suite Bath, Primary Bed - 1st Floor, Walk-In Closet(s)
- Flooring: Carpet, Tile, Wood
- Number of fireplaces: 1
- Fireplace features: Gas Log
Interior area
- Total structure area: 2,696
- Total interior livable area: 2,696 sqft
Property
Parking
- Total spaces: 2
- Parking features: Attached
- Attached garage spaces: 2
Features
- Stories: 3
- Exterior features: Balcony
- Has spa: Yes
Lot
- Size: 2,121 Square Feet
- Features: Back Yard, Patio Lot, 0 Up To 1/4 Acre
Details
- Parcel number: 1185670010028
Construction
Type & style
- Home type: SingleFamily
- Architectural style: Traditional
- Property subtype: Single Family Residence
Materials
- Brick
- Foundation: Slab
- Roof: Composition
Condition
- New construction: No
- Year built: 1998
Utilities & green energy
- Sewer: Public Sewer
- Water: Public
Green energy
- Energy efficient items: Thermostat
Community & HOA
Community
- Subdivision: Milan Place
HOA
- Has HOA: Yes
- HOA fee: $3,100 annually
Location
- Region: Glenn Heights
Financial & listing details
- Price per square foot: $234/sqft
- Tax assessed value: $575,472
- Annual tax amount: $11,059
- Date on market: 6/16/2025
- Listing terms: Cash,Conventional,FHA,VA Loan
Estimated market value
$587,100
$558,000 - $616,000
$3,916/mo
Price history
| Date | Event | Price |
|---|---|---|
| 5/30/2025 | Price change | $630,000-7.4%$234/sqft |
Source:  HAR #59708170 Report a problem HAR #59708170 Report a problem | ||
| 11/22/2024 | Listed for sale | $680,000$252/sqft |
Source: HAR #59708170 Report a problem | ||
| 11/15/2024 | Listing removed | $680,000$252/sqft |
Source: HAR #2631209 Report a problem | ||
| 10/4/2024 | Listed for sale | $680,000$252/sqft |
Source: HAR #2631209 Report a problem | ||
| 10/3/2024 | Listing removed | $680,000$252/sqft |
Source: HAR #82324892 Report a problem | ||
| 4/5/2024 | Listed for sale | $680,000+80.6%$252/sqft |
Source: HAR #82324892 Report a problem | ||
| 6/6/2023 | Listing removed | -- |
Source:  HAR #65435165 Report a problem HAR #65435165 Report a problem | ||
| 4/16/2023 | Listed for rent | $4,195+31.3%$2/sqft |
Source: HAR #65435165 Report a problem | ||
| 6/12/2015 | Listing removed | $3,195$1/sqft |
Source: Great America Companies #11313414 Report a problem | ||
| 5/13/2015 | Price change | $3,195-3%$1/sqft |
Source: Great America Companies #11313414 Report a problem | ||
| 4/21/2015 | Price change | $3,295-5.7%$1/sqft |
Source: Great America Companies #11313414 Report a problem | ||
| 3/14/2015 | Price change | $3,495-2.8%$1/sqft |
Source: Great America Companies #11313414 Report a problem | ||
| 2/14/2015 | Listed for rent | $3,595+2.9%$1/sqft |
Source: Great America Companies #11313414 Report a problem | ||
| 10/22/2012 | Listing removed | $3,495$1/sqft |
Source: Hotpads for Rent Report a problem | ||
| 9/22/2012 | Listed for rent | $3,495$1/sqft |
Source: Hotpads for Rent Report a problem | ||
| 2/14/2009 | Listing removed | $376,470$140/sqft |
Source: HAR #2962487 Report a problem | ||
| 1/28/2009 | Listed for sale | $376,470-21.4%$140/sqft |
Source: HAR #2962487 Report a problem | ||
| 12/3/2008 | Sold | -- |
Source: Public Record Report a problem | ||
| 10/17/2008 | Listed for sale | $479,000$178/sqft |
Source: HAR #7180000 Report a problem | ||
Public tax history
| Year | Property taxes | Tax assessment |
|---|---|---|
| 2025 | $8,571 +8% | $575,472 +9.6% |
| 2024 | $7,938 -0.7% | $525,219 -4.3% |
| 2023 | $7,994 -13.9% | $548,866 |
| 2022 | $9,280 | $548,866 +2.9% |
| 2021 | -- | $533,555 -13% |
| 2020 | $11,514 -0.9% | $613,010 |
| 2019 | $11,622 +1.9% | $613,010 +6.3% |
| 2018 | $11,410 | $576,597 |
| 2017 | $11,410 -21.7% | $576,597 |
| 2016 | $14,580 +51.3% | $576,597 |
| 2015 | $9,636 | $576,597 +4.8% |
| 2014 | $9,636 | $550,000 +27.4% |
| 2013 | -- | $431,658 +7.9% |
| 2012 | -- | $400,000 |
| 2011 | -- | $400,000 |
| 2010 | -- | $400,000 |
| 2009 | -- | $400,000 -7.4% |
| 2007 | -- | $431,944 -1.5% |
| 2006 | -- | $438,600 |
| 2005 | -- | -- |
Find assessor info on the county website
Monthly payment
Est. payment
Payment breakdown
Explore the cost of this home by adjusting the details. Changes won't be saved.Climate risks
Neighborhood: Greater Uptown
Nearby schools
Schools provided by the listing agent
- Elementary: Briargrove Elementary School
- Middle: Tanglewood Middle School
- High: Wisdom High School
Source: HAR. This data may not be complete. We recommend contacting the local school district to confirm school assignments for this home.
Similar homes
- $649,9003 bd2 ba2.1k sqft7611 Fairdale Ln, Houston, TX 77063For Sale
 MLS ID #21928122, Gary Bisha, My Castle Realty. HAR
 - $479,0003 bd4 ba2.5k sqft2931 Bering Dr, Houston, TX 77057For Sale
 MLS ID #61148965, Vanessa Yeomans, City View Properties. HAR
 - $679,0004 bd5 ba3k sqft1602 Big Lake Dr, Houston, TX 77077For Sale
 MLS ID #72616641, Alejandro Barrella, Pinnacle Realty Advisors. HAR
 - $598,5004 bd4 ba2.8k sqft5706 Petty St, Houston, TX 77007For Sale
 MLS ID #44668060, Sumatra Harvey, RE/MAX Signature. HAR
