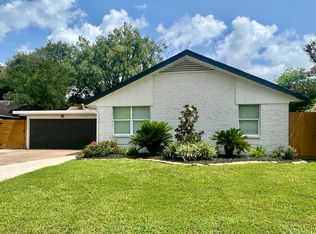
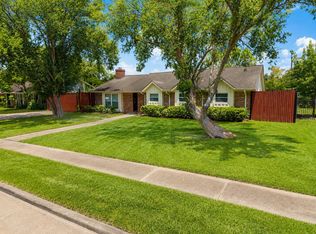
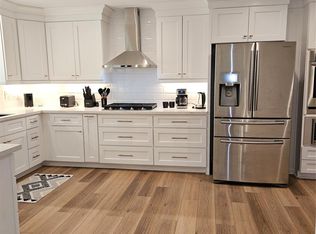
Perfect multi-generational home w/ 2 primary suites in Willow Bend. Spacious 4 bedroom/3 bath/2 car garage home with bonus flex room and large covered outdoor living space. Open concept kitchen, living, dining room areas with backyard and porch access. Huge island cooking/prep space with breakfast bar seating for 6 - 8 and task lighting. All GE stainless steel appliances, gas range, drawer microwave, wine fridge & huge walk in pantry. Generous storage cabinets plus built in desk/study area off kitchen/breakfast room. Private second primary suite away from other bedrooms & 1st primary suite. Light filled flex playroom/study with patio access, currently used as dog/storage room. Oversized covered porch w/ TV and ceiling fans expands the home's living area and is great for entertaining. Fresh interior paint and landscaping with new hardscape walkways. Indoor utility room, gracious entryway and a fully fenced backyard. Close to Downtown & Med Center. A must see, investors welcome.
For sale
$439,000
10506 Willowisp Dr, Houston, TX 77035
4beds
2,841sqft
Single Family Residence
Built in 1955
8,398 Square Feet Lot
$424,000 Zestimate®
$155/sqft
$-- HOA
What's special
Fresh interior paintGracious entrywayWine fridgeBackyard and porch accessBonus flex roomFully fenced backyardGas range
- 25 days
- 259
- 41
Likely to sell faster than
Zillow last checked:
Listing updated:
Listed by:
Colleen Hart TREC #0681278 281-450-2336,
Cindy Raimond Properties
Source: HAR,MLS#: 22258642
Facts & features
Interior
Bedrooms & bathrooms
- Bedrooms: 4
- Bathrooms: 3
- Full bathrooms: 3
Primary bedroom
- Level: First
- Area: 208.08
- Dimensions: 15.3 x 13.6
Primary bedroom
- Level: First
- Area: 245
- Dimensions: 17.5 x 14
Bedroom
- Level: First
- Area: 163.2
- Dimensions: 13.6 x 12
Bedroom
- Level: First
- Area: 144
- Dimensions: 12 x 12
Breakfast
- Level: First
- Area: 143
- Dimensions: 11 x 13
Dining room
- Level: First
- Area: 380.16
- Dimensions: 28.8 x 13.2
Other
- Level: First
- Area: 432.1
- Dimensions: 29 x 14.9
Other
- Level: First
- Area: 162.89
- Dimensions: 17.9 x 9.10
Kitchen
- Level: First
- Area: 312
- Dimensions: 24 x 13
Living room
- Level: First
- Area: 314.4
- Dimensions: 24 x 13.10
Utility room
- Level: First
- Area: 75
- Dimensions: 12.5 x 6
Heating
- Natural Gas
Cooling
- Ceiling Fan(s), Electric
Appliances
- Included: Disposal, Refrigerator, Wine Refrigerator, Gas Oven, Oven, Microwave, Gas Range, Dishwasher
- Laundry: Gas Dryer Hookup, Washer Hookup
Features
- Crown Molding, Formal Entry/Foyer, 2 Primary Bedrooms, All Bedrooms Down
- Flooring: Laminate, Tile
Interior area
- Total structure area: 2,841
- Total interior livable area: 2,841 sqft
Property
Parking
- Total spaces: 2
- Parking features: Attached, Garage Door Opener, Double-Wide Driveway
- Attached garage spaces: 2
Features
- Stories: 1
- Patio & porch: Covered, Porch
- Exterior features: Side Yard
- Has spa: Yes
- Fencing: Back Yard
Lot
- Size: 8,398 Square Feet
- Features: Cul-De-Sac, Subdivided, 0 Up To 1/4 Acre
Details
- Parcel number: 0802490000012
Construction
Type & style
- Home type: SingleFamily
- Architectural style: Ranch
- Property subtype: Single Family Residence
Materials
- Brick
- Foundation: Slab
- Roof: Composition
Condition
- New construction: No
- Year built: 1955
Utilities & green energy
- Sewer: Public Sewer
- Water: Public
Community & HOA
Community
- Subdivision: Willow Bend
Location
- Region: Houston
Financial & listing details
- Price per square foot: $155/sqft
- Tax assessed value: $313,593
- Annual tax amount: $7,026
- Date on market: 10/16/2026
- Road surface type: Concrete
Estimated market value
$424,000
$403,000 - $445,000
$4,753/mo
Price history
| Date | Event | Price |
|---|---|---|
| 10/16/2026 | Listed for sale | $439,000$155/sqft |
Source:  HAR #22258642 Report a problem | ||
Public tax history
| Year | Property taxes | Tax assessment |
|---|---|---|
| 2025 | $4,111 -6.3% | $313,593 |
| 2024 | $4,390 +3.3% | $313,593 -1% |
| 2023 | $4,248 -12.2% | $316,872 +6.6% |
| 2022 | $4,837 | $297,320 +1.4% |
| 2021 | -- | $293,297 +2.4% |
| 2020 | $5,230 -3.9% | $286,496 -2.9% |
| 2019 | $5,444 +0.4% | $294,927 -2.5% |
| 2018 | $5,423 | $302,395 |
| 2017 | $5,423 +10.5% | $302,395 -6.4% |
| 2016 | $4,907 +16.9% | $323,156 +5.6% |
| 2015 | $4,198 | $305,892 +15.7% |
| 2014 | $4,198 | $264,431 +26.1% |
| 2013 | -- | $209,767 +19.9% |
| 2012 | -- | $175,000 |
| 2011 | -- | $175,000 |
| 2010 | -- | $175,000 -10.1% |
| 2009 | -- | $194,700 +3.4% |
| 2007 | -- | $188,318 +11.3% |
| 2006 | -- | $169,232 +9.6% |
| 2005 | -- | $154,373 +0.2% |
| 2004 | -- | $154,000 |
| 2003 | -- | $154,000 +10% |
| 2002 | -- | $140,000 -10.4% |
| 2001 | -- | $156,300 +10% |
| 2000 | -- | $142,100 |
Find assessor info on the county website
Monthly payment
Est. payment
Payment breakdown
Explore the cost of this home by adjusting the details. Changes won't be saved.Climate risks
Neighborhood: Willow Meadows - Willowbend Area
Nearby schools
Schools provided by the listing agent
- Elementary: Red Elementary School
- Middle: Meyerland Middle School
- High: Westbury High School
Source: HAR. This data may not be complete. We recommend contacting the local school district to confirm school assignments for this home.


Similar homes
- $415,0005 bd4 ba2.7k sqft4406 Benning Dr, Houston, TX 77035For Sale
 MLS ID #26128464, Gerald Peyton, Bradley Page, Broker. HAR
- $450,0007 bd3 ba2.9k sqft7718 Hiawatha Dr, Houston, TX 77036For Sale
 MLS ID #20476694, Transito Montiel, Keller Williams Premier Realty. HAR
- $385,0004 bd4 ba2.1k sqft12218 Hillcroft St, Houston, TX 77035For Sale
 MLS ID #73663792, Anhthu Phan, ABSOLUTE Realty Group Inc.. HAR
- $405,0003 bd2 ba2k sqft10803 Chimney Rock Rd, Houston, TX 77096For Sale
 MLS ID #51271225, Rachel Burton, Realm Real Estate Professionals - Katy. HAR
