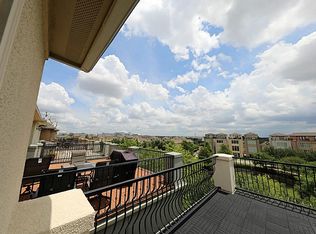
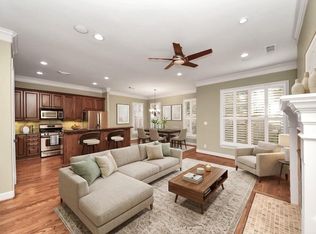
Live above it all just 1.5 miles from NRG Stadium in this exceptional corner residence, perfectly positioned inside a 24-hour guard-gated community., with resort-style amenities; a pool, clubroom and fitness center. This is a corner home, so is Flooded with natural light with 3 sides of windows! This 3-bed, 3.5-bath home blends sophistication with effortless living. The open-concept 2nd floor showcases rich hardwoods, a private balcony with tranquil pond views behind the home & a chef-inspired kitchen featuring premium Bosch appliances. Retreat to the expansive primary suite with a spa-like bath, soaking tub, oversized shower, and a generous walk-in closet. The showstopper? A 4th-floor rooftop deck with breathtaking views of NRG Stadium & the Medical Center—perfect for entertaining or unwinding under the city lights. Thoughtfully upgraded with a whole-house generator, water filtration system, and more. This is elevated city living at its finest—schedule your private tour today!
For sale
$389,900
9127 Harbor Hills Dr, Houston, TX 77054
3beds
2,578sqft
:
Get pre-qualified$3,054/mo
Single Family Residence
Built in 2006
1,402 Square Feet Lot
$376,900 Zestimate®
$151/sqft
$267/mo HOA
What's special
Corner residencePremium bosch appliancesGenerous walk-in closetSoaking tubRich hardwoodsChef-inspired kitchenExpansive primary suite
- 118 days |
- 58 |
- 1 |
Zillow last checked:
Listing updated:
Listed by:
Crystal Brown TREC #0506432 713-560-7703,
Pinnacle Realty Advisors,
Edmur Torres Venegas
Source: HAR,MLS#: 49189677
Facts & features
Interior
Bedrooms & bathrooms
- Bedrooms: 3
- Bathrooms: 4
- Full bathrooms: 3
- 1/2 bathrooms: 1
Rooms
- Room types: Utility Room
Primary bedroom
- Level: Third
- Area: 249.57
- Dimensions: 14.10 x 17.7
Bedroom
- Level: First
- Area: 181.44
- Dimensions: 12.6 x 14.4
Bedroom
- Level: Third
- Area: 168
- Dimensions: 12X14
Dining room
- Level: Second
- Area: 270
- Dimensions: 15 x 18
Kitchen
- Level: Second
- Area: 168.98
- Dimensions: 11.9 x 14.2
Living room
- Level: Second
- Area: 378
- Dimensions: 18 x 21
Heating
- Electric
Cooling
- Electric
Appliances
- Included: Disposal, Dryer, Refrigerator, Washer, Microwave, Gas Range, Dishwasher
Features
- Balcony, High Ceilings, 1 Bedroom Down - Not Primary BR, 1 Bedroom Up, 2 Primary Bedrooms, Primary Bed - 3rd Floor, Sitting Area, Walk-In Closet(s)
- Number of fireplaces: 1
Interior area
- Total structure area: 2,578
- Total interior livable area: 2,578 sqft
Video & virtual tour
Property
Parking
- Total spaces: 2
- Parking features: Attached
- Attached garage spaces: 2
Features
- Stories: 4
- Exterior features: Balcony
Lot
- Size: 1,402 Square Feet
- Features: Corner Lot, Subdivided, 0 Up To 1/4 Acre
Details
- Parcel number: 1244040040014
Construction
Type & style
- Home type: SingleFamily
- Architectural style: Traditional
- Property subtype: Single Family Residence
Materials
- Cement Siding, Stucco
- Foundation: Raised
- Roof: Composition
Condition
- New construction: No
- Year built: 2006
Utilities & green energy
- Sewer: Public Sewer
Community & HOA
Community
- Subdivision: Bedford Falls
HOA
- Has HOA: Yes
- Amenities included: Clubhouse, Controlled Access, Fitness Center, Pond, Pool, Security
- HOA fee: $800 quarterly
Location
- Region: Houston
Financial & listing details
- Price per square foot: $151/sqft
- Tax assessed value: $387,036
- Annual tax amount: $8,408
- Date on market: 4/9/2026
- Listing terms: Cash,Conventional,FHA,Investor,VA Loan
Estimated market value
$376,900
$358,000 - $396,000
$3,074/mo
Price history
| Date | Event | Price |
|---|---|---|
| 5/31/2026 | Listed for sale | $389,900$151/sqft |
Source:  HAR #49189677 Report a problem HAR #49189677 Report a problem | ||
| 4/13/2026 | Pending sale | $389,900$151/sqft |
Source: HAR #49189677 Report a problem | ||
| 4/9/2026 | Listed for sale | $389,900$151/sqft |
Source: HAR #49189677 Report a problem | ||
| 4/7/2026 | Listing removed | $389,900$151/sqft |
Source: HAR #84027020 Report a problem | ||
| 3/30/2026 | Listing removed | $3,750$1/sqft |
Source:  HAR #43942535 Report a problem HAR #43942535 Report a problem | ||
| 1/17/2026 | Listed for sale | $389,900$151/sqft |
Source: HAR #84027020 Report a problem | ||
| 1/13/2026 | Pending sale | $389,900$151/sqft |
Source: HAR #84027020 Report a problem | ||
| 1/8/2026 | Price change | $389,900-2.5%$151/sqft |
Source: HAR #84027020 Report a problem | ||
| 11/18/2025 | Listed for rent | $3,750$1/sqft |
Source: HAR #43942535 Report a problem | ||
| 10/3/2025 | Price change | $399,900-5.9%$155/sqft |
Source: HAR #84027020 Report a problem | ||
| 8/28/2025 | Listed for sale | $425,000$165/sqft |
Source: HAR #84027020 Report a problem | ||
Public tax history
| Year | Property taxes | Tax assessment |
|---|---|---|
| 2025 | $721 -55.7% | $387,036 -3.7% |
| 2024 | $1,629 -6.5% | $401,828 +3.3% |
| 2023 | $1,741 -43.6% | $388,840 +5.7% |
| 2022 | $3,086 | $367,824 +6.8% |
| 2021 | -- | $344,504 |
| 2020 | $3,687 -10.2% | $344,504 +0.4% |
| 2019 | $4,106 -9.3% | $342,970 -9% |
| 2018 | $4,526 | $377,095 |
| 2017 | $4,526 -0.1% | $377,095 |
| 2016 | $4,530 -29.5% | $377,095 |
| 2015 | $6,423 | $377,095 +13.6% |
| 2014 | $6,423 | $331,825 +14.3% |
| 2013 | -- | $290,345 +6.7% |
| 2012 | -- | $272,164 -10.3% |
| 2011 | -- | $303,470 |
| 2010 | -- | $303,470 -2.5% |
| 2009 | -- | $311,348 +28.4% |
| 2007 | -- | $242,445 |
Find assessor info on the county website
Monthly payment
Est. payment
Payment breakdown
Explore the cost of this home by adjusting the details. Changes won't be saved.Climate risks
Neighborhood: South Main
Nearby schools
GreatSchools rating
- 4/10Shearn Elementary SchoolGrades: PK-5Distance: 1.3 mi
- 7/10Pershing Middle SchoolGrades: 6-8Distance: 2.5 mi
- 4/10Madison High SchoolGrades: 9-12Distance: 2.9 mi
Schools provided by the listing agent
- Elementary: Shearn Elementary School
- Middle: Pershing Middle School
- High: Madison High School (Houston)
Source: HAR. This data may not be complete. We recommend contacting the local school district to confirm school assignments for this home.
- $375,8003 bd4 ba2.5k sqft9125 Harbor Hills Dr, Houston, TX 77054Off Market
- $376,5003 bd3 ba2.5k sqft9123 Harbor Hills Dr, Houston, TX 77054Off Market

- $378,2004 bd3 ba2.5k sqft9121 Harbor Hills Dr, Houston, TX 77054Off Market
- $342,1003 bd6 ba2.1k sqft9126 Harbor Hills Dr, Houston, TX 77054Off Market

- $401,0004 bd4 ba2.7k sqft2620 Cheshire Oaks Dr, Houston, TX 77054Off Market
- $368,5003 bd3 ba2.3k sqft9128 Harbor Hills Dr, Houston, TX 77054Off Market
- $395,9004 bd3 ba2.8k sqft2618 Cheshire Oaks Dr, Houston, TX 77054Off Market
- $47914 sqftHarbor Hills Dr, Houston, TX 77054Off Market
A local agent can set up tours, give advice and negotiate with sellers.
Similar homes
- $315,0003 bd3 ba1.8k sqft9120 Lakes At 610 Dr, Houston, TX 77054For Sale
 MLS ID #54260008, Rene Sorola, Keller Williams Realty Metropolitan. HAR
 - $440,0003 bd4 ba2.5k sqft9291 Buffalo Speedway, Houston, TX 77025For Sale
 MLS ID #81384511, Sarah Lam, Keller Williams Memorial. HAR
 - $445,0003 bd4 ba2.2k sqft4613 Floyd St, Houston, TX 77007For Sale
 MLS ID #49261297, Ye Yuan, REALM Real Estate Professionals - Galleria. HAR
 - $425,0004 bd4 ba3k sqft2110 Mateo Park Dr, Houston, TX 77047For Sale
 MLS ID #31988823, Melvin Thomas, Excel Realty CO. HAR
 - $417,9003 bd2 ba2.2k sqft10615 Atwell Dr, Houston, TX 77096For SaleMLS ID #51911083, Tali Navon, 5th Stream Realty. HAR
- $375,0003 bd3 ba2.1k sqft2256 La Branch St, Houston, TX 77002For SaleMLS ID #69001919, Susan Mckinney, League Agency. HAR
- $445,5903 bd5 ba2.5k sqft2017 Fannin Sta, Houston, TX 77045For SaleMLS ID #5524088, Moruf Animashaun, Texans Dream Realty. HAR
- $369,9003 bd3 ba2.1k sqft5911 Petty St, Houston, TX 77007For SaleMLS ID #83356531, Travis Edmunds, Coldwell Banker Realty - The Woodlands. HAR
- $444,9005 bd4 ba2.7k sqft4406 Benning Dr, Houston, TX 77035For SaleMLS ID #26128464, Gerald Peyton, Bradley Page, Broker. HAR
- $430,0003 bd4 ba2k sqft1714 Ovid St APT A, Houston, TX 77007For SaleMLS ID #13859017, Jorge Lopez, Green Residential. HAR
- $375,0003 bd3 ba2k sqft2831 Briarhurst Park, Houston, TX 77057For SaleMLS ID #94953862, Lauren Meredith, BHHS Karapasha Realty. HAR
- $367,5004 bd3 ba2.6k sqft2705 Calico Creek Ln, Pearland, TX 77584For SaleMLS ID #4232093, Nina Patel, eXp Realty LLC. HAR
- $445,0003 bd2 ba2.1k sqft9030 Quebec Dr, Houston, TX 77096For SaleMLS ID #79018049, Rubina Khan-Byramji, HomeSmart. HAR
- $398,9002 bd3 ba1.5k sqft1201 McDuffie St Unit 192, Houston, TX 77019For SaleMLS ID #57195784, Pamela Floyd, Floyd Realty Firm, LLC. HAR
- $400,4004 bd4 ba2.9k sqft2511 Slice Right Cir, Houston, TX 77089For SaleMLS ID #59989074, Lori Brown, REALHome Services & Solutions. HAR
- $355,0003 bd4 ba2.1k sqft1739 French Village Dr, Houston, TX 77055For SaleMLS ID #83173433, Robert Villanueva, Surge Realty. HAR
- $435,0003 bd4 ba2k sqft2614 Maxroy St, Houston, TX 77007For SaleMLS ID #85013308, Carlo Mercado, Nest Finders. HAR
- $369,0003 bd3 ba1.9k sqft2722 Crawford St, Houston, TX 77004For SaleMLS ID #67703073, Kevin Jiang, World Elite Realty. HAR
- $499,9993 bd4 ba3.3k sqft5303 Perrington Heights Ln, Houston, TX 77056For SaleMLS ID #86830386, Neil Mekala, Connect Realty.com. HAR
- $274,0002 bd3 ba1.4k sqft3001 Murworth Dr Unit 1103, Houston, TX 77025For SaleMLS ID #30356732, Frank Posada, German F Posada,Broker. HAR
