This home has been beautifully maintained and thoughtfully updated. Recent improvements include a new roof, fresh interior and exterior paint, replacement of exterior side boards, a remodeled secondary bathroom, added PEX plumbing, new granite countertops, and updated bathroom mirrors.
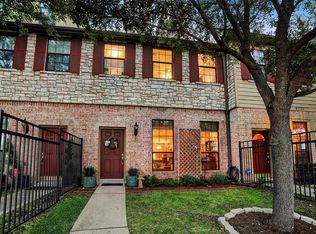
Experience refined living in this stunning corner-unit townhome, ideally situated within a peaceful gated community. A beautifully landscaped private courtyard creates a warm and inviting first impression. Inside, abundant windows fill the home with natural light, highlighting rich hardwood flooring and elegant crown molding throughout. The open-concept living and dining areas are enhanced by stylish decorative lighting—perfect for both everyday living and entertaining. The updated kitchen features granite countertops, upgraded cabinetry, a modern backsplash, and stainless steel appliances .This home offers a seamless blend of comfort, style, and low-maintenance living.
For sale
$315,000
9120 Lakes At 610 Dr, Houston, TX 77054
3beds
1,880sqft
:
Get pre-qualified$2,518/mo
Townhouse
Built in 2005
1,799 Square Feet Lot
$303,100 Zestimate®
$168/sqft
$267/mo HOA
What's special
Beautifully landscaped private courtyardCorner-unit townhomeRich hardwood flooringStainless steel appliancesNew granite countertopsModern backsplashRemodeled secondary bathroom
- 13 days |
- 76 |
- 2 |
Likely to sell faster than
Zillow last checked:
Listing updated:
Listed by:
Rene Sorola TREC #0525976 832-588-5842,
Keller Williams Realty Metropolitan,
Hanna Barboza TREC #0773510 346-554-4681,
Keller Williams Realty Metropolitan
Source: HAR,MLS#: 54260008
Facts & features
Interior
Bedrooms & bathrooms
- Bedrooms: 3
- Bathrooms: 3
- Full bathrooms: 2
- 1/2 bathrooms: 1
Rooms
- Room types: Utility Room
Primary bathroom
- Features: Primary Bath: Double Sinks, Primary Bath: Separate Shower, Primary Bath: Soaking Tub
Kitchen
- Features: Breakfast Bar, Kitchen open to Family Room, Pantry
Heating
- Natural Gas
Cooling
- Ceiling Fan(s), Electric
Appliances
- Included: Disposal, Electric Oven, Microwave, Electric Range, Dishwasher
Features
- All Bedrooms Up, En-Suite Bath, Primary Bed - 2nd Floor
- Flooring: Tile, Wood
Interior area
- Total structure area: 1,880
- Total interior livable area: 1,880 sqft
Property
Parking
- Total spaces: 2
- Parking features: Attached, Auto Garage Door Opener
- Attached garage spaces: 2
Features
- Levels: All Levels
- Stories: 2
- Exterior features: Front Yard
Lot
- Size: 1,799 Square Feet
- Features: Corner Lot
Details
- Parcel number: 1244040060009
Construction
Type & style
- Home type: Townhouse
- Architectural style: Traditional
- Property subtype: Townhouse
Materials
- Brick
- Foundation: Slab
- Roof: Composition
Condition
- New construction: No
- Year built: 2005
Utilities & green energy
- Sewer: Public Sewer
- Water: Public
Green energy
- Energy efficient items: Attic Vents
Community & HOA
Community
- Subdivision: Bedford Falls
HOA
- HOA fee: $800 quarterly
Location
- Region: Houston
Financial & listing details
- Price per square foot: $168/sqft
- Tax assessed value: $312,000
- Annual tax amount: $6,631
- Date on market: 7/15/2026
Estimated market value
$303,100
$288,000 - $318,000
$2,618/mo
Price history
| Date | Event | Price |
|---|---|---|
| 4/27/2026 | Listed for sale | $315,000$168/sqft |
Source:  HAR #95730929 Report a problem HAR #95730929 Report a problem | ||
| 11/7/2023 | Listing removed | -- |
Source: HAR #85598259 Report a problem | ||
| 10/13/2023 | Pending sale | $315,000$168/sqft |
Source: HAR #85598259 Report a problem | ||
| 10/5/2023 | Listed for sale | $315,000+12.5%$168/sqft |
Source: HAR #85598259 Report a problem | ||
| 7/27/2018 | Listing removed | $280,000$149/sqft |
Source: John Daugherty, REALTORS #53923937 Report a problem | ||
| 6/15/2018 | Pending sale | $280,000$149/sqft |
Source: John Daugherty, REALTORS #53923937 Report a problem | ||
| 6/12/2018 | Price change | $280,000-3.4%$149/sqft |
Source: John Daugherty, REALTORS #53923937 Report a problem | ||
| 5/22/2018 | Listed for sale | $290,000+19.8%$154/sqft |
Source: John Daugherty, REALTORS #53923937 Report a problem | ||
| 6/3/2013 | Sold | -- |
Source: Agent Provided Report a problem | ||
| 3/17/2013 | Listed for sale | $242,000$129/sqft |
Source: RE/MAX Top Realty #84001741 Report a problem | ||
Public tax history
| Year | Property taxes | Tax assessment |
|---|---|---|
| 2025 | $4,084 -7.5% | $312,000 -1% |
| 2024 | $4,414 +5.4% | $315,000 +0.6% |
| 2023 | $4,187 -13.5% | $313,071 +5.2% |
| 2022 | $4,841 | $297,583 +6.9% |
| 2021 | -- | $278,485 |
| 2020 | $5,076 -1.3% | $278,485 -0.4% |
| 2019 | $5,145 -2.6% | $279,545 +1.7% |
| 2018 | $5,284 | $275,000 |
| 2017 | $5,284 -0.1% | $275,000 |
| 2016 | $5,289 +11.8% | $275,000 |
| 2015 | $4,730 | $275,000 +15.8% |
| 2014 | $4,730 | $237,500 +2.7% |
| 2013 | -- | $231,279 +6.4% |
| 2012 | -- | $217,312 -2.1% |
| 2011 | -- | $222,000 |
| 2010 | -- | $222,000 -4.1% |
| 2009 | -- | $231,474 -3.7% |
| 2008 | -- | $240,442 |
| 2007 | -- | -- |
| 2006 | -- | $206,772 |
Find assessor info on the county website
Monthly payment
Est. payment
Payment breakdown
Explore the cost of this home by adjusting the details. Changes won't be saved.Climate risks
Neighborhood: South Main
Nearby schools
GreatSchools rating
- 4/10Shearn Elementary SchoolGrades: PK-5Distance: 1.4 mi
- 7/10Pershing Middle SchoolGrades: 6-8Distance: 2.5 mi
- 4/10Madison High SchoolGrades: 9-12Distance: 3 mi
Schools provided by the listing agent
- Elementary: Shearn Elementary School
- Middle: Pershing Middle School
- High: Madison High School (Houston)
Source: HAR. This data may not be complete. We recommend contacting the local school district to confirm school assignments for this home.
- $326,3003 bd4 ba2.1k sqft9122 Lakes At 610 Dr, Houston, TX 77054Off Market
- $881,785 Square FeetCharter Bay Dr, Houston, TX 77054Off Market
- $325,5003 bd4 ba2k sqft9124 Lakes At 610 Dr, Houston, TX 77054Off Market

- $286,9003 bd2 ba1.8k sqft9126 Lakes At 610 Dr, Houston, TX 77054Off Market
- $--3 bd2 ba1.1k sqft9117 Lakes At 610 Dr #582, Houston, TX 77054Off Market
- $--1 bd1 ba594 sqft9117 Lakes At 610 Dr #580, Houston, TX 77054Off Market
- $--2 bd2 ba892 sqft9117 Lakes At 610 Dr #581, Houston, TX 77054Off Market
- $961,916 Square FeetCharter Bay Dr, Houston, TX 77054Off Market
A local agent can set up tours, give advice and negotiate with sellers.
Similar homes
- $295,0002 bd3 ba1.8k sqft9044 Lakes At 610 Dr, Houston, TX 77054For Sale
 MLS ID #10689022, Tristan Broussard, Meadows Property Group. HAR
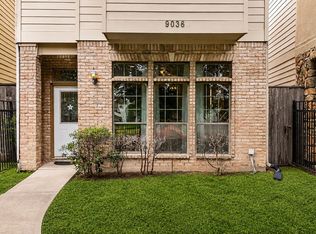
 - $309,0003 bd3 ba1.8k sqft9036 Lakes At 610 Dr, Houston, TX 77054For Sale
 MLS ID #70983586, Thao Nguyen, eXp Realty LLC. HAR
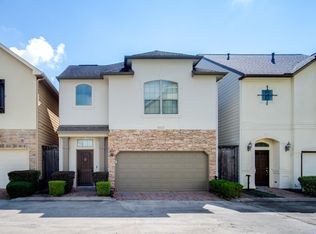
 - $329,0003 bd3 ba1.9k sqft9147 Lago Crest Dr, Houston, TX 77054For Sale
 MLS ID #65942648, Paola Seehausen, RE/MAX Signature. HAR
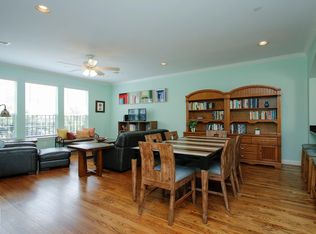
 - $274,0002 bd3 ba1.4k sqft3001 Murworth Dr Unit 1103, Houston, TX 77025For Sale
 MLS ID #30356732, Frank Posada, German F Posada,Broker. HAR
 - $389,9003 bd4 ba2.5k sqft9127 Harbor Hills Dr, Houston, TX 77054For SaleMLS ID #49189677, Crystal Brown, Pinnacle Realty Advisors. HAR
- $289,0003 bd3 ba1.7k sqft10815 Almeda Park Dr, Houston, TX 77045For SaleMLS ID #65937997, Elizabeth Amaro, Keller Williams Memorial. HAR
- $288,5003 bd4 ba1.8k sqft3113 Clearview Cir, Houston, TX 77025For SaleMLS ID #55056920, Cate Gao, RealtyOne Plus, LLC. HAR
- $167,9002 bd3 ba1.6k sqft3148 Holly Hall St #3148, Houston, TX 77054For SaleMLS ID #3485272, Jarvis Williford, Intero River Oaks Office. HAR
- $325,0002 bd2 ba1.8k sqft1410 Tuam St, Houston, TX 77004For SaleMLS ID #22688089, Donna Nisenson, Better Homes and Gardens Real Estate Gary Greene - West Gray. HAR
- $349,9003 bd4 ba2.2k sqft2354 Bastrop St, Houston, TX 77004For SaleMLS ID #51758838, Dan Constantin, Champions NextGen Real Estate. HAR
- $269,0002 bd3 ba1.4k sqft2202 Naomi St Unit 3, Houston, TX 77054For SaleMLS ID #55922026, Kimberly Zilton, Axia Realty. HAR
- $295,0002 bd3 ba1.4k sqft3119 Fairdale Oaks E, Houston, TX 77057For SaleMLS ID #12805389, Nancy Wong, ABC Realty Advisor. HAR
- $265,0003 bd3 ba1.7k sqft11516 Main Maple Dr, Houston, TX 77025For SaleMLS ID #62884870, Tiffani Reynolds, Keller Williams Signature. HAR
- $375,0003 bd3 ba2k sqft2831 Briarhurst Park, Houston, TX 77057For SaleMLS ID #94953862, Lauren Meredith, BHHS Karapasha Realty. HAR
- $329,0002 bd3 ba1.9k sqft2304 Jackson St, Houston, TX 77004For SaleMLS ID #31520391, Angelique Pereira, AARE. HAR
- $396,0003 bd4 ba2.6k sqft1807 Stacy Crst, Houston, TX 77008For SaleMLS ID #13008874, Jena Turner, eXp Realty LLC. HAR
- $295,0003 bd3 ba1.6k sqft6703 Winton St, Houston, TX 77021For SaleMLS ID #46381913, Mary Morgan, Keller Williams Signature. HAR
- $310,0002 bd2 ba1.6k sqft2236 Ann St, Houston, TX 77003For SaleMLS ID #8232513, Marcus Ruiz, RE/MAX Signature. HAR
- $450,0003 bd4 ba2.1k sqft1307 Prospect St, Houston, TX 77004For SaleMLS ID #87742921, Nancy Wey, RE/MAX Grand. HAR
- $255,0003 bd3 ba1.7k sqft12707 Sandbur Valley Way, Houston, TX 77045For SaleMLS ID #78572929, Mario Rodriguez, JWang Properties Jenny Wang. HAR
