Beautifully maintained 2-story home in a gated Houston community with 3 bedrooms, 2.5 baths, and a private rear-entry attached garage. Step inside to a bright, open living area with warm wood flooring, abundant natural light, and seamless flow into the dining space. The kitchen features granite countertops, wood cabinetry, stainless steel appliances, and breakfast bar. Upstairs, the spacious primary suite offers dual sinks, separate shower, soaking tub, and walk-in closet. Secondary bedrooms are ideal for family, guests, or a home office. Enjoy charming curb appeal, covered patio, and low-maintenance exterior. Recent updates include NEW AC, NEW microwave, and NEW exhaust. Curtains and blinds included. Community amenities include 24-hour manned gate, pool, clubhouse, fitness center, and scenic lake with walking trails. Minutes from Texas Medical Center, Downtown Houston, NRG Stadium, Greenway Plaza, The Galleria, I-610, shopping, and dining. Move-in ready!
For sale
Price cut: $10K (7/18)
$309,000
9036 Lakes At 610 Dr, Houston, TX 77054
3beds
1,823sqft
:
Get pre-qualified$2,494/mo
Single Family Residence
Built in 2004
2,326 Square Feet Lot
$298,500 Zestimate®
$170/sqft
$267/mo HOA
What's special
- 72 days |
- 165 |
- 4 |
Zillow last checked:
Listing updated:
Listed by:
Thao Nguyen TREC #0697470 346-226-6699,
eXp Realty LLC,
Dung Sherrill TREC #0804124 346-355-7788,
eXp Realty LLC
Source: HAR,MLS#: 70983586
Facts & features
Interior
Bedrooms & bathrooms
- Bedrooms: 3
- Bathrooms: 3
- Full bathrooms: 2
- 1/2 bathrooms: 1
Rooms
- Room types: Den, Utility Room
Primary bathroom
- Features: Primary Bath: Double Sinks, Primary Bath: Jetted Tub, Primary Bath: Separate Shower, Secondary Bath(s): Tub/Shower Combo
Heating
- Natural Gas
Cooling
- Electric
Appliances
- Included: Disposal, Electric Oven, Microwave, Dishwasher
- Laundry: Electric Dryer Hookup, Washer Hookup
Features
- All Bedrooms Up, Primary Bed - 2nd Floor
- Flooring: Carpet, Stone, Tile, Wood
- Has fireplace: No
Interior area
- Total structure area: 1,823
- Total interior livable area: 1,823 sqft
Property
Features
- Stories: 2
- Patio & porch: Patio/Deck
- Exterior features: Sprinkler System
- Has spa: Yes
Lot
- Size: 2,326 Square Feet
- Features: Patio Lot, 0 Up To 1/4 Acre
Details
- Parcel number: 1244040010018
Construction
Type & style
- Home type: SingleFamily
- Architectural style: Traditional
- Property subtype: Single Family Residence
Materials
- Brick
- Foundation: Slab
- Roof: Composition
Condition
- New construction: No
- Year built: 2004
Utilities & green energy
- Sewer: Public Sewer
- Water: Public
Community & HOA
Community
- Subdivision: Bedford Falls
HOA
- Has HOA: Yes
- Amenities included: Fitness Center, Pool
- HOA fee: $800 quarterly
Location
- Region: Houston
Financial & listing details
- Price per square foot: $170/sqft
- Tax assessed value: $300,819
- Annual tax amount: $6,393
- Date on market: 5/14/2026
- Listing terms: Cash,Conventional,FHA,VA Loan
- Ownership: Full Ownership
Estimated market value
$298,500
$284,000 - $313,000
$2,506/mo
Price history
| Date | Event | Price |
|---|---|---|
| 7/18/2026 | Price change | $309,000-3.1%$170/sqft |
Source:  HAR #70983586 Report a problem HAR #70983586 Report a problem | ||
| 5/16/2026 | Listed for sale | $319,000+8.1%$175/sqft |
Source: HAR #70983586 Report a problem | ||
| 3/7/2025 | Listing removed | $2,250$1/sqft |
Source:  HAR #27371411 Report a problem HAR #27371411 Report a problem | ||
| 11/24/2024 | Listed for rent | $2,250$1/sqft |
Source: HAR #27371411 Report a problem | ||
| 9/18/2024 | Listing removed | $2,250$1/sqft |
Source: HAR #27371411 Report a problem | ||
| 9/5/2024 | Price change | $2,250-2.2%$1/sqft |
Source: HAR #27371411 Report a problem | ||
| 8/9/2024 | Price change | $2,300-4.2%$1/sqft |
Source: HAR #27371411 Report a problem | ||
| 7/2/2024 | Listed for rent | $2,400+6.7%$1/sqft |
Source: HAR #27371411 Report a problem | ||
| 10/3/2023 | Listing removed | -- |
Source: HAR #89159619 Report a problem | ||
| 9/15/2023 | Price change | $2,250-4.3%$1/sqft |
Source: HAR #89159619 Report a problem | ||
| 8/5/2023 | Listed for rent | $2,350$1/sqft |
Source: HAR #89159619 Report a problem | ||
| 7/20/2016 | Sold | -- |
Source: Agent Provided Report a problem | ||
| 6/14/2016 | Pending sale | $294,990$162/sqft |
Source: RE/MAX Grand #17269041 Report a problem | ||
| 4/23/2016 | Price change | $294,990-1.7%$162/sqft |
Source: Jaco Properties #60979534 Report a problem | ||
| 3/5/2016 | Listed for sale | $299,990+20%$165/sqft |
Source: Jaco Properties #60979534 Report a problem | ||
| 2/8/2008 | Listing removed | $249,900$137/sqft |
Source: Number1Expert #6859385 Report a problem | ||
| 11/14/2007 | Listed for sale | $249,900$137/sqft |
Source: Number1Expert #6859385 Report a problem | ||
Public tax history
| Year | Property taxes | Tax assessment |
|---|---|---|
| 2025 | $6,393 -3.6% | $300,819 -5.1% |
| 2024 | $6,633 +5.9% | $317,000 +1.1% |
| 2023 | $6,266 -1.1% | $313,619 +9% |
| 2022 | $6,337 | $287,791 +2.4% |
| 2021 | -- | $281,150 |
| 2020 | $5,128 -0.9% | $281,150 |
| 2019 | $5,177 -6.4% | $281,150 +2.6% |
| 2018 | $5,528 | $274,000 -4.5% |
| 2017 | $5,528 -23.8% | $287,000 |
| 2016 | $7,257 +3.6% | $287,000 |
| 2015 | $7,003 | $287,000 +5.4% |
| 2014 | $7,003 | $272,410 +16.8% |
| 2013 | -- | $233,206 +6.4% |
| 2012 | -- | $219,250 -7.6% |
| 2011 | -- | $237,239 -2.5% |
| 2010 | -- | $243,327 -5.1% |
| 2009 | -- | $256,370 +5.4% |
| 2008 | -- | $243,162 |
| 2007 | -- | -- |
| 2006 | -- | $218,383 +10% |
| 2005 | -- | $198,530 |
Find assessor info on the county website
Monthly payment
Est. payment
Payment breakdown
Explore the cost of this home by adjusting the details. Changes won't be saved.Climate risks
Neighborhood: South Main
Nearby schools
GreatSchools rating
- 4/10Shearn Elementary SchoolGrades: PK-5Distance: 1.3 mi
- 7/10Pershing Middle SchoolGrades: 6-8Distance: 2.5 mi
- 4/10Madison High SchoolGrades: 9-12Distance: 3 mi
Schools provided by the listing agent
- Elementary: Shearn Elementary School
- Middle: Pershing Middle School
- High: Madison High School (Houston)
Source: HAR. This data may not be complete. We recommend contacting the local school district to confirm school assignments for this home.
- $340,9003 bd3 ba2.3k sqft9034 Lakes At 610 Dr, Houston, TX 77054Off Market
- $331,6004 bd3 ba2.3k sqft9038 Lakes At 610 Dr, Houston, TX 77054Off Market

- $301,1003 bd2 ba1.8k sqft9032 Lakes At 610 Dr, Houston, TX 77054Off Market
- $295,0002 bd3 ba1.8k sqft9044 Lakes At 610 Dr, Houston, TX 77054For Sale

- $357,6003 bd3 ba2.3k sqft9039 Creekstone Lake Dr, Houston, TX 77054Off Market
- $335,6003 bd2 ba2.3k sqft9041 Creekstone Lake Dr, Houston, TX 77054Off Market
- $328,0003 bd3 ba2.3k sqft9030 Lakes At 610 Dr, Houston, TX 77054Off Market
- $308,0003 bd2 ba1.8k sqft9037 Creekstone Lake Dr, Houston, TX 77054Off Market
A local agent can set up tours, give advice and negotiate with sellers.
Similar homes
- $320,0003 bd4 ba2.6k sqft3022 Orchard Dr, Houston, TX 77054For Sale
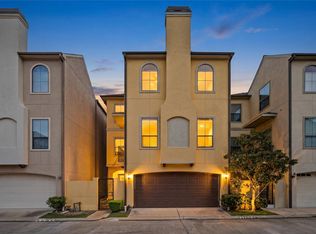 MLS ID #87219668, Monique Castro, Third Coast Realty LLC. HAR
 - $295,0002 bd3 ba1.8k sqft9044 Lakes At 610 Dr, Houston, TX 77054For SaleMLS ID #10689022, Tristan Broussard, Meadows Property Group. HAR
- $289,0003 bd3 ba1.7k sqft10815 Almeda Park Dr, Houston, TX 77045For Sale
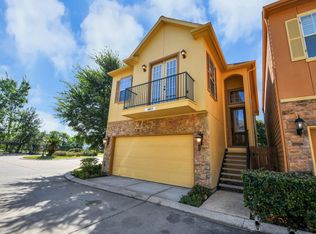 MLS ID #65937997, Elizabeth Amaro, Keller Williams Memorial. HAR
 - $279,9003 bd3 ba1.7k sqft3635 Main Plaza Dr, Houston, TX 77025For Sale
 MLS ID #35830837, Jennifer Vu, eXp Realty, LLC. HAR
 - $265,0003 bd3 ba1.7k sqft11516 Main Maple Dr, Houston, TX 77025For SaleMLS ID #62884870, Tiffani Reynolds, Keller Williams Signature. HAR
- $375,0004 bd4 ba2.5k sqft2332 Naomi St, Houston, TX 77054For SaleMLS ID #42225601, Kyla Phung Linn, Compass RE Texas, LLC - Houston. HAR
- $350,0003 bd3 ba2.6k sqft9813 Marlink Ln, Houston, TX 77025For SaleMLS ID #62838746, Daniel Pollard, Nan & Company Properties - Corporate Office (Heights). HAR
- $325,0003 bd2 ba2.1k sqft14911 Moss Bridge Ln, Sugar Land, TX 77498For SaleMLS ID #43709922, Grant King, Compass RE Texas, LLC - Houston. HAR
- $305,0003 bd2 ba1.5k sqft1863 Creek Dr, Houston, TX 77080For SaleMLS ID #64618021, Randall Custer, Better Homes and Gardens Real Estate Gary Greene - West Gray. HAR
- $410,9893 bd4 ba2.1k sqft5525 Petty St #A, Houston, TX 77007For SaleMLS ID #42623728, Linda Riddle, Team Riddle Realty. HAR
- $400,0003 bd4 ba2.3k sqft6001 Truro St Unit E, Houston, TX 77007For SaleMLS ID #86226905, Diana Dao, Mavenly Homes. HAR
- $389,5003 bd4 ba2.2k sqft1415 Birdsall St, Houston, TX 77007For SaleMLS ID #43249930, Jonathan Kim, HomePlus Realty Group. HAR
- $410,0003 bd4 ba1.8k sqft3205 Maxroy St, Houston, TX 77008For SaleMLS ID #70125028, Nanqing Zeng, eXp Realty LLC. HAR
- $304,0002 bd3 ba1.2k sqft12707 Boheme Dr APT 712, Houston, TX 77024For SaleMLS ID #47265341, Todd Baker, Keller Williams Realty Southwest. HAR
- $320,0003 bd2 ba1.5k sqft1703 Benbow Oak Pl, Houston, TX 77080For SaleMLS ID #80446603, Elizabeth Amaro, Keller Williams Memorial. HAR
- $315,0003 bd3 ba2.1k sqft7559 Autumn Sun Dr, Houston, TX 77083For SaleMLS ID #79645036, Trang Le, LPT Realty, LLC. HAR
- $317,7003 bd2 ba1.5k sqft1303 Sherwood Point Ln, Houston, TX 77043For SaleMLS ID #34212515, Antonio Maari, OakHouse Real Estate. HAR
- $325,0002 bd2 ba1.5k sqft1624 W 25th St Unit B, Houston, TX 77008For SaleMLS ID #36141664, Kelley Austin, Martha Turner Sotheby's International Realty. HAR
- $300,0004 bd3 ba2k sqft6527 Wilshire Fern, Houston, TX 77040For SaleMLS ID #86782508, Eric Beeler, Better Homes and Gardens Real Estate Gary Greene - Champions. HAR
- $460,0004 bd4 ba2.5k sqft9299 Buffalo Speedway, Houston, TX 77025For SaleMLS ID #91841213, Jennifer Hawes, Greenwood King Properties - Kirby Office. HAR
