• 2021 ROOF • 2022 & 2021 A/C • 2022 DISHWASHER 2023 • W/D & FRIDGE (STAYS) • 2024 STOVE • Tucked in an intimate gated community, this beautifully maintained home offers elegance and low-maintenance living. Thoughtful architectural details, soaring ceilings, and abundant natural light create a warm yet sophisticated atmosphere. The flexible 1st-floor bedroom has French doors and can be a private study or guest suite. At the heart of the home, an open-concept kitchen features gas cooking, generous cabinetry, a walk-in pantry, breajfast nook, & breakfast bar. Upstairs, the serene primary retreat offers a tray ceiling, soaking tub, separate shower, and spacious walk-in closet. Also find 2 more spacious bedrooms with walk-in closets. The beautifully improved low-maintenance backyard is designed for relaxing. This move-in-ready home is conveniently located, with quick access to shopping, dining, and Downtown. • REVERSE OSMOSIS WATER FILTRATION SYSTEM • FRENCH DRAINS • NEW BACKYARD SOD •
For sale
$300,000
6527 Wilshire Fern, Houston, TX 77040
4beds
2,052sqft
:
Get pre-qualified$2,491/mo
Single Family Residence
Built in 2013
3,332 Square Feet Lot
$291,500 Zestimate®
$146/sqft
$79/mo HOA
What's special
Gas cookingFrench drainsAbundant natural lightSerene primary retreatTray ceilingSpacious walk-in closetSoaking tub
- 53 days |
- 319 |
- 25 |
Zillow last checked:
Listing updated:
Listed by:
Eric Beeler TREC #0688616 713-355-0225,
Better Homes and Gardens Real Estate Gary Greene - Champions,
Bree Beeler TREC #0752345 713-737-5907,
Better Homes and Gardens Real Estate Gary Greene - Champions
Source: HAR,MLS#: 86782508
Facts & features
Interior
Bedrooms & bathrooms
- Bedrooms: 4
- Bathrooms: 3
- Full bathrooms: 3
Rooms
- Room types: Family Room, Utility Room
Primary bathroom
- Features: Full Secondary Bathroom Down, Primary Bath: Double Sinks, Primary Bath: Separate Shower, Primary Bath: Soaking Tub, Secondary Bath(s): Shower Only, Secondary Bath(s): Tub/Shower Combo
Kitchen
- Features: Breakfast Bar, Kitchen open to Family Room, Pantry, Reverse Osmosis
Heating
- Natural Gas
Cooling
- Ceiling Fan(s), Electric
Appliances
- Included: Disposal, Dryer, Refrigerator, Washer, Water Softener, Gas Oven, Microwave, Gas Range, Dishwasher
- Laundry: Electric Dryer Hookup, Gas Dryer Hookup, Washer Hookup
Features
- Formal Entry/Foyer, High Ceilings, 1 Bedroom Down - Not Primary BR, En-Suite Bath, Walk-In Closet(s)
- Flooring: Carpet, Tile, Wood
- Windows: Window Coverings
Interior area
- Total structure area: 2,052
- Total interior livable area: 2,052 sqft
Video & virtual tour
Property
Parking
- Total spaces: 2
- Parking features: Attached, Double-Wide Driveway
- Attached garage spaces: 2
Features
- Stories: 2
- Patio & porch: Covered, Patio/Deck
- Fencing: Back Yard,Full
Lot
- Size: 3,332 Square Feet
- Features: Back Yard, Cul-De-Sac, 0 Up To 1/4 Acre
Details
- Parcel number: 1285410010019
Construction
Type & style
- Home type: SingleFamily
- Architectural style: Traditional
- Property subtype: Single Family Residence
Materials
- Cement Siding, Stone
- Foundation: Slab
- Roof: Composition
Condition
- New construction: No
- Year built: 2013
Utilities & green energy
- Sewer: Public Sewer
- Water: Public
Green energy
- Energy efficient items: Attic Vents, Thermostat
Community & HOA
Community
- Subdivision: Wilshire Court Sec 2
HOA
- Has HOA: Yes
- HOA fee: $950 annually
Location
- Region: Houston
Financial & listing details
- Price per square foot: $146/sqft
- Tax assessed value: $274,789
- Annual tax amount: $6,760
- Date on market: 6/4/2026
- Listing terms: Cash,Conventional,FHA,VA Loan
- Road surface type: Concrete
Estimated market value
$291,500
$277,000 - $306,000
$2,114/mo
Price history
| Date | Event | Price |
|---|---|---|
| 6/4/2026 | Listed for sale | $300,000-3.2%$146/sqft |
Source:  HAR #86782508 Report a problem HAR #86782508 Report a problem | ||
| 6/4/2026 | Listing removed | $310,000$151/sqft |
Source: HAR #7797063 Report a problem | ||
| 5/13/2026 | Listed for sale | $310,000-1.6%$151/sqft |
Source: HAR #7797063 Report a problem | ||
| 9/6/2023 | Listing removed | -- |
Source: HAR #56847162 Report a problem | ||
| 8/8/2023 | Pending sale | $315,000$154/sqft |
Source: HAR #56847162 Report a problem | ||
| 7/25/2023 | Listed for sale | $315,000$154/sqft |
Source: HAR #56847162 Report a problem | ||
Public tax history
| Year | Property taxes | Tax assessment |
|---|---|---|
| 2025 | $2,792 +3.8% | $274,789 |
| 2024 | $2,690 -1.8% | $274,789 -1.5% |
| 2023 | $2,740 | $278,990 +12.3% |
| 2022 | -- | $248,470 +15.4% |
| 2021 | -- | $215,344 -2.3% |
| 2020 | $2,382 +6.2% | $220,445 +15.2% |
| 2019 | $2,243 -49.9% | $191,295 +2.8% |
| 2018 | $4,473 | $186,153 |
| 2017 | $4,473 -0.1% | $186,153 |
| 2016 | $4,477 +3.4% | $186,153 +1% |
| 2015 | $4,330 | $184,362 +19.9% |
| 2014 | $4,330 | $153,827 |
Find assessor info on the county website
Monthly payment
Est. payment
Payment breakdown
Explore the cost of this home by adjusting the details. Changes won't be saved.Climate risks
Neighborhood: Fairbanks - Northwest Crossing
Nearby schools
GreatSchools rating
- 8/10Holbrook Elementary SchoolGrades: PK-5Distance: 0.1 mi
- 4/10Dean Middle SchoolGrades: 6-8Distance: 1.6 mi
- 6/10Jersey Village High SchoolGrades: 9-12Distance: 3.7 mi
Schools provided by the listing agent
- Elementary: Holbrook Elementary School
- Middle: Dean Middle School
- High: Jersey Village High School
Source: HAR. This data may not be complete. We recommend contacting the local school district to confirm school assignments for this home.
- $291,9004 bd2 ba2.3k sqft6523 Wilshire Fern, Houston, TX 77040Off Market
- $294,5004 bd3 ba2.3k sqft6531 Wilshire Fern, Houston, TX 77040Off Market
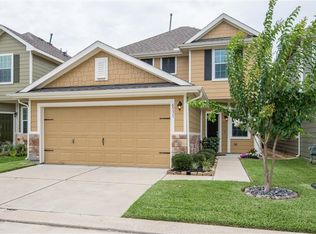
- $2,1954 bd3 ba2k sqft6519 Wilshire Fern, Houston, TX 77040For Rent
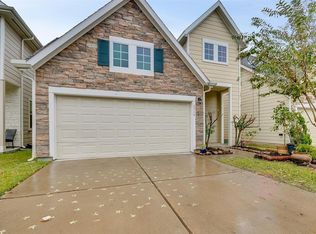
- $--3 bd2 ba2.1k sqft6535 Wilshire Fern, Houston, TX 77040Sold

- $270,7003 bd3 ba1.9k sqft6515 Wilshire Fern, Houston, TX 77040Off Market
- $252,1003 bd3 ba1.7k sqft6534 Wilshire Lks, Houston, TX 77040Off Market
- $294,4004 bd3 ba2.3k sqft6539 Wilshire Fern, Houston, TX 77040Off Market
- $--4 bd2 ba2.2k sqft6518 Wilshire Rdg, Houston, TX 77040Sold
A local agent can set up tours, give advice and negotiate with sellers.
Similar homes
- $325,0004 bd3 ba2.2k sqft6502 Wilshire Lakes, Houston, TX 77040For Sale
 MLS ID #54390550, Jackie Melchor, Compass RE Texas, LLC - Houston. HAR
 - $258,0003 bd3 ba2.2k sqft7618 N Linpar Ct, Houston, TX 77040For Sale
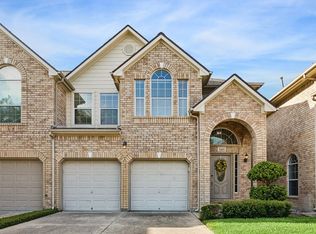 MLS ID #17745879, Crawford Howell, Fathom Realty. HAR
 - $294,9993 bd4 ba2.2k sqft8118 Stoneyway Dr, Houston, TX 77040For Sale
 MLS ID #74693949, Alison Thompson, Coldwell Banker Realty - Greater Northwest. HAR
 - $299,0004 bd3 ba2.1k sqft5219 Daintree River Ct, Katy, TX 77449For Sale
 MLS ID #74849549, Juzer Presswala, Keller Williams Signature. HAR
 - $335,0004 bd3 ba2.3k sqft10311 Falling River Dr, Houston, TX 77095For SaleMLS ID #2021600, Tammy Clifton, Orchard Brokerage. HAR
- $359,9004 bd3 ba2.7k sqft14906 Windsor Mnr, Houston, TX 77069For SaleMLS ID #77812989, Craig Carver, RE/MAX Space Center. HAR
- $265,0003 bd2 ba1.9k sqft12830 Lodenbriar Dr, Houston, TX 77072For SaleMLS ID #11809476, Karen Orjuela-Cardenas, PROXY REALTY, INC.. HAR
- $330,0004 bd3 ba2k sqft17027 Gleneviss Dr, Houston, TX 77084For SaleMLS ID #57591466, Tashara Shepherd, Real Broker, LLC. HAR
- $320,0004 bd3 ba2.3k sqft16539 Whitaker Creek Dr, Houston, TX 77095For SaleMLS ID #88188775, Nathan LaLonde, eXp Realty LLC. HAR
- $303,5004 bd4 ba1.8k sqft13102 Royal Bell Ct, Houston, TX 77047For SaleMLS ID #12125290, Mechelle Williams, AXEN Realty. HAR
- $309,9904 bd3 ba2.2k sqft3506 Marquesa Ln, Houston, TX 77084For SaleMLS ID #14970123, Brinda Dalwadi, Realm Real Estate Professionals - Katy. HAR
- $305,0004 bd3 ba2.3k sqft8126 Heartbrook Field Ln, Cypress, TX 77433For SaleMLS ID #94492539, Ziad Al Kayali, Keller Williams Premier Realty. HAR
- $349,9004 bd3 ba2.5k sqft3543 Coleman Creek Ct, Katy, TX 77449For SaleMLS ID #26347729, Ashanti Morse, Braden Real Estate Group. HAR
- $339,9983 bd2 ba2.1k sqft9231 Durango Point Ln, Houston, TX 77070For SaleMLS ID #95575621, Karine D'Souza, Keller Williams Realty Southwest. HAR
- $320,9994 bd3 ba2.2k sqft20623 Hawkins Manor Ln, Katy, TX 77449For SaleMLS ID #69926429, Erica Mouton, Divine Dreams Real Estate. HAR
- $384,9994 bd3 ba2.4k sqft10051 Fallen Woods Dr, Houston, TX 77080For SaleMLS ID #25129528, Alleana Odom-Harris, Epique Realty LLC. HAR
- $270,0004 bd3 ba2.4k sqft19823 Billineys Park Dr, Katy, TX 77449For SaleMLS ID #86199203, Mary Taormina, Redfin Corporation. HAR
- $314,0003 bd2 ba1.7k sqft18743 Majestic Vista Ln, Richmond, TX 77407For SaleMLS ID #67741828, Gayla Gayden, Realm Real Estate Professionals - Katy. HAR
- $280,0003 bd4 ba2.1k sqft3332 Masters Point Dr, Houston, TX 77091For SaleMLS ID #63181470, Robert Boudwin, JLA Realty. HAR
- $285,0004 bd3 ba1.9k sqft20623 Alfonso Ct, Spring, TX 77388For SaleMLS ID #45283453, Loc Tran, Real Broker, LLC. HAR
