GATED COMMUNITY close to EVERYTHING! Walking/Jogging Trail within the gates.
HOA/Maintenance Dues Combined as 1 cover - Roof, Exterior Painting, Powered Entrance/Exit Gates & Front Landscaping, Water, Sewer & Trash and structural/roof insurance.
Location, lifestyle, and convenience—Welcome to this well-appointed 3-bedroom, 3.5-bath townhome located in the desirable Dominion Estates gated community. Designed for comfortable living, this home offers a functional layout with spacious bedrooms & bathrooms that provide flexibility for guests, home office, or multi-generational living. Enjoy access to a community walking trail, perfect for morning strolls or evening walks. Conveniently situated w/ quick freeway access & just minutes from town, shopping & dining. A great opportunity to enjoy low-maintenance living with both privacy & convenience!
Refrigerator, Washer & Dryer & electric lawn mower included - new as of 2022
A/C & Wood Floors new as of 2022
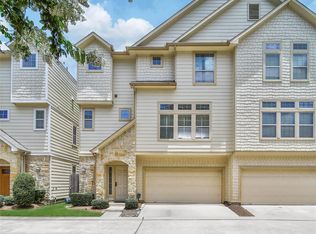
Corner lot
For sale
Price cut: $12K (7/21)
$280,000
3332 Masters Point Dr, Houston, TX 77091
3beds
2,178sqft
Townhouse
Built in 2008
1,594 Square Feet Lot
$278,700 Zestimate®
$129/sqft
$390/mo HOA
What's special
Gated communitySpacious bedrooms and bathroomsCorner lotCommunity walking trailFunctional layout
- 269 days
- 31
- 6
Zillow last checked:
Listing updated:
Listed by:
Robert Boudwin TREC #0778499 832-541-3865,
JLA Realty
Source: HAR,MLS#: 63181470
Facts & features
Interior
Bedrooms & bathrooms
- Bedrooms: 3
- Bathrooms: 4
- Full bathrooms: 3
- 1/2 bathrooms: 1
Primary bedroom
- Level: Third
- Area: 252
- Dimensions: 14x18
Bedroom
- Level: Third
- Area: 130
- Dimensions: 13x10
Bedroom
- Level: First
- Area: 132.25
- Dimensions: 11.5x11.5
Other
- Level: Second
- Area: 37.5
- Dimensions: 7.5x5
Other
- Level: First
- Area: 60
- Dimensions: 12x5
Other
- Level: Third
- Area: 40
- Dimensions: 5x8
Dining room
- Level: Second
- Area: 182.25
- Dimensions: 13.5x13.5
Kitchen
- Level: Second
- Area: 133
- Dimensions: 14x9.5
Living room
- Level: Second
- Area: 306.25
- Dimensions: 17.5x17.5
Primary bath
- Level: Second
- Area: 143.75
- Dimensions: 11.5x12.5
Heating
- Natural Gas
Cooling
- Ceiling Fan(s), Electric
Appliances
- Included: Disposal, Refrigerator, Convection Oven, Freestanding Oven, Gas Oven, Microwave, Free-Standing Range, Gas Cooktop, Dryer, Washer, Dishwasher, Washer/Dryer
Features
- Formal Entry/Foyer, Prewired for Alarm System, 1 Bedroom Down - Not Primary BR, Primary Bed - 2nd Floor
- Flooring: Carpet, Tile, Wood
Interior area
- Total structure area: 2,178
- Total interior livable area: 2,178 sqft
Property
Parking
- Total spaces: 2
- Parking features: Electric Gate, Attached, Additional Parking, Auto Garage Door Opener, Garage
- Attached garage spaces: 2
Features
- Levels: All Levels
- Stories: 3
- Patio & porch: Patio/Deck
- Fencing: Fenced
Lot
- Size: 1,594 Square Feet
- Features: Back Yard
Details
- Parcel number: 1298340010012
Construction
Type & style
- Home type: Townhouse
- Architectural style: Traditional
- Property subtype: Townhouse
Materials
- Wood Siding
- Foundation: Slab
- Roof: Composition
Condition
- New construction: No
- Year built: 2008
Utilities & green energy
- Sewer: Public Sewer
- Water: Public
Community & HOA
Community
- Security: Prewired for Alarm System
- Subdivision: Dominion Estates Sec 03
HOA
- Amenities included: Controlled Access, Trail(s)
- HOA fee: $390 monthly
Location
- Region: Houston
Financial & listing details
- Price per square foot: $129/sqft
- Tax assessed value: $288,372
- Annual tax amount: $6,034
- Date on market: 1/14/2026
- Road surface type: Asphalt
Estimated market value
$278,700
$265,000 - $293,000
$2,582/mo
Price history
| Date | Event | Price |
|---|---|---|
| 7/21/2026 | Price change | $280,000-4.1%$129/sqft |
Source:  HAR #63181470 Report a problem HAR #63181470 Report a problem | ||
| 2/14/2026 | Price change | $292,000-1%$134/sqft |
Source: HAR #63181470 Report a problem | ||
| 1/14/2026 | Listed for sale | $295,000+18%$135/sqft |
Source: HAR #63181470 Report a problem | ||
| 11/23/2016 | Sold | -- |
Source: Agent Provided Report a problem | ||
| 7/21/2016 | Listed for sale | $250,000$115/sqft |
Source: Nino Properties #37269489 Report a problem | ||
Public tax history
| Year | Property taxes | Tax assessment |
|---|---|---|
| 2025 | $6,129 +67% | $288,372 +6.6% |
| 2024 | $3,669 +6.5% | $270,596 +1.3% |
| 2023 | $3,445 -18.5% | $267,114 +1.6% |
| 2022 | $4,227 | $262,830 +11.2% |
| 2021 | -- | $236,438 -1.6% |
| 2020 | $4,340 +0.8% | $240,246 +1.6% |
| 2019 | $4,308 -5.3% | $236,427 +3.3% |
| 2018 | $4,550 | $228,800 -10.3% |
| 2017 | $4,550 0% | $255,014 +2.8% |
| 2016 | $4,551 +15% | $248,027 +14.3% |
| 2015 | $3,957 | $217,007 +3.9% |
| 2014 | $3,957 | $208,927 +14.9% |
| 2013 | -- | $181,911 |
| 2012 | -- | $181,911 |
| 2011 | -- | $181,911 |
| 2010 | -- | $181,911 +17.4% |
| 2009 | -- | $154,927 |
| 2008 | -- | -- |
Find assessor info on the county website
Monthly payment
Est. payment
Payment breakdown
Explore the cost of this home by adjusting the details. Changes won't be saved.Climate risks
Neighborhood: Acres Home
Nearby schools
Schools provided by the listing agent
- Elementary: Highland Heights Elementary School
- Middle: Williams Middle School
- High: Waltrip High School
Source: HAR. This data may not be complete. We recommend contacting the local school district to confirm school assignments for this home.


Similar homes
- $269,0003 bd4 ba2k sqft3323 Masters Point Dr, Houston, TX 77091For Sale
 MLS ID #12052615, Kristi Kolmetz, Oaks Realty. HAR
 - $265,0003 bd3 ba1.7k sqft5222 Brinkman Ct, Houston, TX 77091For Sale
 MLS ID #30550146, Courtney Peters, Courtney Lane Properties, LLC. HAR
 - $315,0002 bd2 ba1.5k sqft1624 W 25th St Unit B, Houston, TX 77008For Sale
 MLS ID #20577058, Kelley Austin, Martha Turner Sotheby's International Realty. HAR
 - $289,9003 bd2 ba1.4k sqft6222 Skyline Dr Unit 26, Houston, TX 77057For Sale
 MLS ID #72243798, Matthew Gerguis, Keller Williams Memorial. HAR
