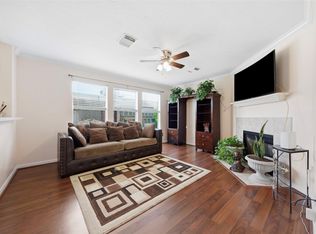
Tucked inside a small, gated community in the Westchase District, this townhome offers an unbeatable location just outside Beltway 8 and Westheimer—plus no back neighbors for extra privacy. With a great floorplan and convenient first-floor living, the home features 3 bedrooms, 2.5 baths, and a 2-car garage. The spacious kitchen offers granite counters, stainless appliances, maple cabinets, and a gas cooktop. Downstairs features tile floors throughout, high ceilings, and large windows that fill the space with natural light. Upstairs, you’ll find a versatile game room, office nook, two additional bedrooms, a nice secondary bathroom, and walk-in laundry room. The oversized primary easily accommodates large furniture, with a bath offering dual vanities, tub with separate shower, and two large closets. Neutral finishes throughout make this home truly move-in ready!
For sale
$321,000
10610 Wallingford Pl, Houston, TX 77042
3beds
2,336sqft
Townhouse
Built in 2009
2,500 Square Feet Lot
$313,700 Zestimate®
$137/sqft
$284/mo HOA
What's special
Gated communityHigh ceilingsNeutral finishes throughoutGranite countersStainless appliancesMaple cabinetsSpacious kitchen
- 85 days
- 157
- 17
Zillow last checked:
Listing updated:
Listed by:
Amanda Ruchti TREC #0567027 832-524-7637,
Coldwell Banker Realty - Heights,
Aaron Ruchti TREC #0602019 713-869-0456,
Coldwell Banker Realty - Heights
Source: HAR,MLS#: 25314165
Facts & features
Interior
Bedrooms & bathrooms
- Bedrooms: 3
- Bathrooms: 3
- Full bathrooms: 2
- 1/2 bathrooms: 1
Rooms
- Room types: Den, Utility Room
Primary bedroom
- Level: Second
- Area: 252
- Dimensions: 18x14
Bedroom
- Level: Second
- Area: 156
- Dimensions: 13x12
Bedroom
- Level: Second
- Area: 143
- Dimensions: 13x11
Breakfast
- Level: First
- Area: 140
- Dimensions: 14x10
Game room
- Level: Second
- Area: 252
- Dimensions: 18x14
Kitchen
- Level: First
- Area: 150
- Dimensions: 15x10
Living room
- Level: First
- Area: 266
- Dimensions: 19x14
Heating
- Natural Gas
Cooling
- Electric
Appliances
- Included: Disposal, Refrigerator, Electric Oven, Microwave, Gas Cooktop, Dryer, Washer, Dishwasher
- Laundry: Inside
Features
- Crown Molding, Formal Entry/Foyer, High Ceilings, All Bedrooms Up, En-Suite Bath, Primary Bed - 2nd Floor, Walk-In Closet(s)
- Flooring: Carpet, Tile
- Windows: Window Coverings
- Number of fireplaces: 1
- Fireplace features: Gas Log
Interior area
- Total structure area: 2,336
- Total interior livable area: 2,336 sqft
Property
Parking
- Total spaces: 2
- Parking features: Electric Gate, Driveway Gate, Attached, Auto Garage Door Opener, Secured
- Attached garage spaces: 2
Features
- Levels: Levels 1 and 2
- Stories: 2
- Patio & porch: Patio/Deck
- Exterior features: Back Green Space
- Has spa: Yes
- Fencing: Fenced
Lot
- Size: 2,500 Square Feet
- Features: Back Yard, Cleared
Details
- Parcel number: 1288880010007
Construction
Type & style
- Home type: Townhouse
- Architectural style: Traditional
- Property subtype: Townhouse
Materials
- Brick
- Foundation: Slab
- Roof: Composition
Condition
- New construction: No
- Year built: 2009
Utilities & green energy
- Sewer: Public Sewer
- Water: Public
Community & HOA
Community
- Subdivision: Wallingford Place
HOA
- Amenities included: Controlled Access
- HOA fee: $284 monthly
Location
- Region: Houston
Financial & listing details
- Price per square foot: $137/sqft
- Tax assessed value: $304,666
- Annual tax amount: $7,126
- Date on market: 7/12/2026
- Listing terms: Cash,Conventional,FHA,Investor,VA Loan
- Road surface type: Concrete
Estimated market value
$313,700
$298,000 - $329,000
$2,485/mo
Price history
| Date | Event | Price |
|---|---|---|
| 7/12/2026 | Listed for sale | $321,000-2.4%$137/sqft |
Source:  HAR #25314165 Report a problem HAR #25314165 Report a problem | ||
| 7/1/2026 | Listing removed | $329,000$141/sqft |
Source: HAR #70142964 Report a problem | ||
| 5/20/2026 | Price change | $329,000-1.5%$141/sqft |
Source: HAR #70142964 Report a problem | ||
| 3/16/2026 | Listed for sale | $334,000-3.2%$143/sqft |
Source: HAR #70142964 Report a problem | ||
| 8/15/2025 | Listed for sale | $345,000$148/sqft |
Source: HAR #70142964 Report a problem | ||
Public tax history
| Year | Property taxes | Tax assessment |
|---|---|---|
| 2025 | $3,799 -1.1% | $304,666 -2.9% |
| 2024 | $3,840 +6.8% | $313,709 |
| 2023 | $3,597 +1.8% | $313,709 +3.5% |
| 2022 | $3,531 | $303,207 +24.5% |
| 2021 | -- | $243,444 -2.6% |
| 2020 | $3,164 +3% | $249,895 +4.5% |
| 2019 | $3,073 -53.9% | $239,128 -5% |
| 2018 | $6,669 | $251,679 |
| 2017 | $6,669 +0.9% | $251,679 |
| 2016 | $6,611 +7.6% | $251,679 |
| 2015 | $6,146 | $251,679 +8.7% |
| 2014 | $6,146 | $231,591 +22.8% |
| 2013 | -- | $188,610 |
| 2012 | -- | $188,610 |
| 2011 | -- | $188,610 |
| 2010 | -- | $188,610 +281% |
| 2009 | -- | $49,505 |
Find assessor info on the county website
Monthly payment
Est. payment
Payment breakdown
Explore the cost of this home by adjusting the details. Changes won't be saved.Climate risks
Neighborhood: Westchase
Nearby schools
Schools provided by the listing agent
- Elementary: Outley Elementary School
- Middle: O'donnell Middle School
- High: Aisd Draw
Source: HAR. This data may not be complete. We recommend contacting the local school district to confirm school assignments for this home.

Similar homes
- $269,9003 bd3 ba1.6k sqft14215 Mossy Gate Ln, Houston, TX 77082For Sale
 MLS ID #62081145, Dionne Randle, MOD Realty, LLC. HAR
 - $325,0004 bd3 ba2.2k sqft13826 Roman Ridge Ln, Houston, TX 77047For Sale
 MLS ID #66105280, Lisseth DeLeon, RE/MAX Universal. HAR
 - $284,0003 bd3 ba1.8k sqft23319 Damasco Dr, Richmond, TX 77406For Sale
 MLS ID #56083838, Lee Ewing, Douglas Elliman Real Estate. HAR
 - $300,0003 bd3 ba2.2k sqft14607 Alannah Lagoon Ct, Houston, TX 77083For Sale
 MLS ID #6114815, Cory Hampton, Next Trend Realty LLC. HAR
