Welcome to a home designed for comfortable living and effortless entertaining. Located in a gated community, this 3-bedroom, 2.5-bath townhome offers an open, airy floor plan with soaring ceilings and abundant natural light. The kitchen is the heart of the home, featuring granite countertops, stainless steel appliances, a breakfast bar and a separate breakfast nook. Retreat to the first-floor primary suite with a spacious walk-in closet, while upstairs offers two secondary bedrooms and a versatile game room. Step outside to the newly renovated private patio with stone-look flooring—an inviting setting for morning coffee, evening conversations or weekend entertaining. Refrigerator to stay, adding move-in convenience. Residents also enjoy a community pool and gated access. The right-side residence shown in the exterior photo is the home offered for sale.
For sale
$269,900
14215 Mossy Gate Ln, Houston, TX 77082
3beds
1,636sqft
Townhouse
Built in 2003
2,252 Square Feet Lot
$261,900 Zestimate®
$165/sqft
$365/mo HOA
What's special
Abundant natural lightStainless steel appliancesOpen airy floor planGranite countertopsSpacious walk-in closetSoaring ceilingsVersatile game room
- 47 days
- 85
- 8
Zillow last checked:
Listing updated:
Listed by:
Dionne Randle TREC #0500926 713-259-0523,
MOD Realty, LLC
Source: HAR,MLS#: 62081145
Facts & features
Interior
Bedrooms & bathrooms
- Bedrooms: 3
- Bathrooms: 3
- Full bathrooms: 2
- 1/2 bathrooms: 1
Bedroom
- Level: Second
- Area: 216
- Dimensions: 18x12
Bedroom
- Level: First
- Area: 240
- Dimensions: 16x15
Bedroom
- Level: Second
- Area: 252
- Dimensions: 18x14
Other
- Level: Second
- Area: 36
- Dimensions: 6x6
Other
- Level: First
- Area: 35
- Dimensions: 7x5
Other
- Level: Second
- Area: 48
- Dimensions: 8x6
Breakfast
- Level: First
- Area: 110
- Dimensions: 11x10
Game room
- Level: Second
- Area: 288
- Dimensions: 18x16
Kitchen
- Level: First
- Area: 210
- Dimensions: 15x14
Living room
- Level: First
- Area: 240
- Dimensions: 16x15
Primary bath
- Level: First
- Area: 90
- Dimensions: 10x9
Heating
- Electric
Cooling
- Ceiling Fan(s), Gas
Appliances
- Included: Disposal, Refrigerator, Gas Oven, Microwave, Gas Range, Full Size, Washer/Dryer Stacked, Dishwasher, Washer/Dryer
- Laundry: Inside
Features
- High Ceilings, Primary Bed - 1st Floor, Walk-In Closet(s)
- Flooring: Carpet, Tile
- Windows: Window Coverings
- Has fireplace: No
Interior area
- Total structure area: 1,636
- Total interior livable area: 1,636 sqft
Property
Parking
- Parking features: Electric Gate, Attached, Additional Parking, Auto Garage Door Opener
- Has attached garage: Yes
Features
- Levels: Ground Level
- Stories: 2
- Patio & porch: Patio/Deck
- Fencing: Fenced
Lot
- Size: 2,252 Square Feet
- Features: Back Yard
Details
- Parcel number: 1233910020053
Construction
Type & style
- Home type: Townhouse
- Architectural style: Traditional
- Property subtype: Townhouse
Materials
- Brick
- Foundation: Slab
- Roof: Composition
Condition
- New construction: No
- Year built: 2003
Utilities & green energy
- Sewer: Public Sewer
- Water: Public
Green energy
- Energy efficient items: Attic Vents
Community & HOA
Community
- Subdivision: Enclave At Briargreen T H
HOA
- Amenities included: Controlled Access, Pool
- HOA fee: $365 monthly
Location
- Region: Houston
Financial & listing details
- Price per square foot: $165/sqft
- Tax assessed value: $243,289
- Annual tax amount: $5,484
- Date on market: 9/3/2026
- Road surface type: Concrete, Curbs
Estimated market value
$261,900
$249,000 - $275,000
$1,952/mo
Price history
| Date | Event | Price |
|---|---|---|
| 9/3/2026 | Listed for sale | $269,900+8%$165/sqft |
Source:  HAR #62081145 Report a problem HAR #62081145 Report a problem | ||
| 10/18/2024 | Sold | -- |
Source: Agent Provided Report a problem | ||
| 10/18/2024 | Listing removed | $2,199$1/sqft |
Source:  HAR #22487184 Report a problem HAR #22487184 Report a problem | ||
| 9/25/2024 | Pending sale | $249,990$153/sqft |
Source: HAR #52560938 Report a problem | ||
| 9/18/2024 | Listed for sale | $249,990$153/sqft |
Source: HAR #52560938 Report a problem | ||
| 9/16/2024 | Price change | $2,199-2.3%$1/sqft |
Source: HAR #22487184 Report a problem | ||
| 9/3/2024 | Price change | $2,250-2.2%$1/sqft |
Source: HAR #22487184 Report a problem | ||
| 8/22/2024 | Pending sale | $249,990$153/sqft |
Source: HAR #52560938 Report a problem | ||
| 7/26/2024 | Price change | $2,300-2.1%$1/sqft |
Source: HAR #22487184 Report a problem | ||
| 7/26/2024 | Price change | $249,990-9.1%$153/sqft |
Source: HAR #52560938 Report a problem | ||
| 7/17/2024 | Listed for rent | $2,350+39.1%$1/sqft |
Source: HAR #22487184 Report a problem | ||
| 7/9/2024 | Listed for sale | $274,9900%$168/sqft |
Source: HAR #52560938 Report a problem | ||
| 6/5/2024 | Listing removed | -- |
Source: HAR #36122952 Report a problem | ||
| 6/4/2024 | Listed for sale | $275,000+31%$168/sqft |
Source: HAR #36122952 Report a problem | ||
| 1/22/2020 | Listing removed | $1,690$1/sqft |
Source: Fairdale Realty #30505261 Report a problem | ||
| 1/16/2020 | Price change | $1,690-3.4%$1/sqft |
Source: Fairdale Realty #30505261 Report a problem | ||
| 1/16/2020 | Listing removed | $209,990$128/sqft |
Source: Fairdale Realty #35260262 Report a problem | ||
| 1/9/2020 | Price change | $209,990-2.3%$128/sqft |
Source: Fairdale Realty #35260262 Report a problem | ||
| 12/11/2019 | Listed for rent | $1,750+6.1%$1/sqft |
Source: Fairdale Realty #30505261 Report a problem | ||
| 12/10/2019 | Listed for sale | $214,990-2.3%$131/sqft |
Source: Fairdale Realty #35260262 Report a problem | ||
| 9/7/2017 | Listing removed | $1,650$1/sqft |
Source: Signature #68082094 Report a problem | ||
| 9/5/2017 | Listed for rent | $1,650$1/sqft |
Source: Signature #68082094 Report a problem | ||
| 9/5/2017 | Listing removed | $219,990$134/sqft |
Source: Keller Williams Signature #65794065 Report a problem | ||
| 7/27/2017 | Listed for sale | $219,990+19.2%$134/sqft |
Source: Keller Williams Signature #65794065 Report a problem | ||
| 4/24/2014 | Listing removed | $184,500$113/sqft |
Source: Lyn Realty #97313843 Report a problem | ||
Public tax history
| Year | Property taxes | Tax assessment |
|---|---|---|
| 2025 | $54 -98.2% | $243,289 -1% |
| 2024 | $3,009 +5.7% | $245,809 -1% |
| 2023 | $2,847 +16.4% | $248,330 +18.2% |
| 2022 | $2,447 | $210,083 +15.7% |
| 2021 | -- | $181,600 -1% |
| 2020 | $2,322 -1.4% | $183,374 |
| 2019 | $2,356 -52% | $183,374 -1.1% |
| 2018 | $4,913 | $185,432 |
| 2017 | $4,913 +24.9% | $185,432 +3.3% |
| 2016 | $3,934 +28.7% | $179,581 +2.2% |
| 2015 | $3,056 | $175,782 +20.5% |
| 2014 | $3,056 | $145,846 +18% |
| 2013 | -- | $123,565 -12.3% |
| 2012 | -- | $140,849 -7.1% |
| 2011 | -- | $151,692 |
| 2010 | -- | $151,692 -4.2% |
| 2009 | -- | $158,332 -9.9% |
| 2007 | -- | $175,730 +6.7% |
| 2006 | -- | $164,739 +2.6% |
| 2005 | -- | $160,615 +129.4% |
| 2004 | -- | $70,000 |
Find assessor info on the county website
Monthly payment
Est. payment
Payment breakdown
Explore the cost of this home by adjusting the details. Changes won't be saved.Climate risks
Neighborhood: Eldridge - West Oaks
Nearby schools
Schools provided by the listing agent
- Elementary: Holmquist Elementary School
- Middle: O'donnell Middle School
- High: Aisd Draw
Source: HAR. This data may not be complete. We recommend contacting the local school district to confirm school assignments for this home.

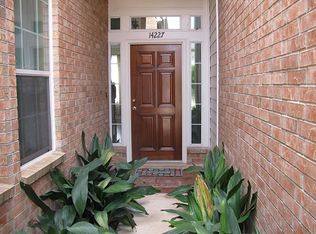
Similar homes
- $234,9002 bd3 ba1.7k sqft2865 Westhollow Dr Unit 36, Houston, TX 77082For Sale
 MLS ID #53479722, Annie Tran, Space City Realty, LLC. HAR
 - $298,0003 bd3 ba1.8k sqft14827 Silent Gulf Ave, Houston, TX 77082For Sale
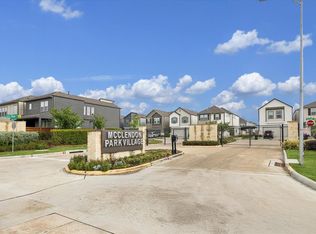 MLS ID #72399419, Tilah Lee Spruel, Connect Realty.com. HAR
 - $260,0002 bd3 ba1.4k sqft1950 Gentryside Dr, Houston, TX 77077For Sale
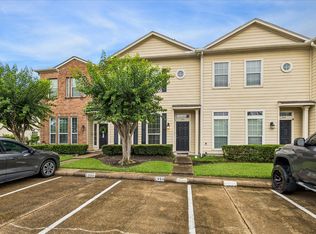 MLS ID #11138343, Casey Steen, CB&A, Realtors-Katy. HAR
 - $262,5003 bd4 ba2k sqft3323 Masters Point Dr, Houston, TX 77091For Sale
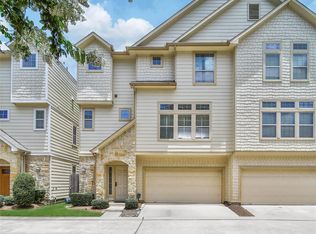 MLS ID #58671294, Kristi Kolmetz, Oaks Realty. HAR
