This well-maintained two-story home offers a comfortable layout with numerous updates. The first floor features laminated flooring installed in 2008, leading to a spacious living area and a renovated kitchen completed in 2018. A wooden stairwell added in 2014 guides you to the second level, where bedrooms include carpet replaced in 2019. The primary bathroom was remodeled in 2021, and the second bathroom in 2022, with an updated half-bath completed in 2007. Major improvements include a new roof in 2016 and a new A/C system in 2018. Outside, the backyard includes a covered patio added in 2005, providing a shaded space for outdoor use. This home reflects consistent care and thoughtful upgrades throughout. Some photos are virtually staged with furniture.
For sale
$245,000
13831 Trumpetvine St, Houston, TX 77083
4beds
1,972sqft
Single Family Residence
Built in 1998
2,800 Square Feet Lot
$238,600 Zestimate®
$124/sqft
$99/mo HOA
What's special
Updated half-bathWooden stairwellLaminated flooringRenovated kitchenNew roof
- 36 days
- 414
- 29
Zillow last checked:
Listing updated:
Listed by:
Janet Carratala TREC #0660733 832-266-5508,
Dalton Wade Inc
Source: HAR,MLS#: 48476145
Facts & features
Interior
Bedrooms & bathrooms
- Bedrooms: 4
- Bathrooms: 3
- Full bathrooms: 2
- 1/2 bathrooms: 1
Primary bedroom
- Level: Second
- Area: 176
- Dimensions: 16X11
Bedroom
- Level: Second
- Area: 121
- Dimensions: 11X11
Bedroom
- Level: Second
- Area: 144
- Dimensions: 12X12
Bedroom
- Level: Second
- Area: 121
- Dimensions: 11X11
Breakfast
- Level: First
- Area: 78
- Dimensions: 13X6
Family room
- Level: First
- Area: 132
- Dimensions: 12X11
Kitchen
- Level: First
- Area: 169
- Dimensions: 13X13
Living room
- Level: First
- Area: 252
- Dimensions: 18X14
Heating
- Natural Gas
Cooling
- Gas
Features
- Number of fireplaces: 1
Interior area
- Total structure area: 1,972
- Total interior livable area: 1,972 sqft
Property
Parking
- Total spaces: 2
- Parking features: Detached
- Garage spaces: 2
Features
- Stories: 2
Lot
- Size: 2,800 Square Feet
- Features: Subdivided, 0 Up To 1/4 Acre
Details
- Parcel number: 1158830030005
Construction
Type & style
- Home type: SingleFamily
- Architectural style: Traditional
- Property subtype: Single Family Residence
Materials
- Brick
- Foundation: Slab
- Roof: Composition
Condition
- New construction: No
- Year built: 1998
Utilities & green energy
- Sewer: Public Sewer
- Water: Public, Water District
Community & HOA
Community
- Subdivision: Beechnut Park
HOA
- Has HOA: Yes
- HOA fee: $99 monthly
Location
- Region: Houston
Financial & listing details
- Price per square foot: $124/sqft
- Tax assessed value: $254,092
- Annual tax amount: $5,125
- Date on market: 9/12/2026
Estimated market value
$238,600
$227,000 - $251,000
$1,847/mo
Price history
| Date | Event | Price |
|---|---|---|
| 9/12/2026 | Listed for sale | $245,000-3.9%$124/sqft |
Source:  HAR #48476145 Report a problem HAR #48476145 Report a problem | ||
| 8/10/2026 | Listing removed | $255,000$129/sqft |
Source: HAR #18993808 Report a problem | ||
| 7/16/2026 | Price change | $255,000-3.8%$129/sqft |
Source: HAR #18993808 Report a problem | ||
| 5/29/2026 | Price change | $265,000-3.6%$134/sqft |
Source: HAR #18993808 Report a problem | ||
| 4/24/2026 | Listed for sale | $275,000$139/sqft |
Source: HAR #18993808 Report a problem | ||
Public tax history
| Year | Property taxes | Tax assessment |
|---|---|---|
| 2025 | $1,394 +15.1% | $254,092 -7.3% |
| 2024 | $1,211 | $274,198 |
| 2023 | -- | $274,198 +15.1% |
| 2022 | $905 | $238,161 +35% |
| 2021 | -- | $176,389 +11% |
| 2020 | $829 +6.3% | $158,897 |
| 2019 | $779 -63.2% | $158,897 +9% |
| 2018 | $2,117 | $145,759 |
| 2017 | $2,117 +10.1% | $145,759 +13.6% |
| 2016 | $1,923 +11.7% | $128,341 +10.3% |
| 2015 | $1,721 | $116,389 +44.5% |
| 2014 | $1,721 | $80,551 +20.6% |
| 2013 | -- | $66,794 |
| 2012 | -- | $66,794 -7.2% |
| 2011 | -- | $71,994 -13.4% |
| 2010 | -- | $83,093 -2.9% |
| 2009 | -- | $85,576 -19.6% |
| 2008 | -- | $106,391 |
| 2007 | -- | $106,391 |
| 2006 | -- | $106,391 |
| 2005 | -- | $106,391 +7.4% |
| 2004 | -- | $99,100 |
| 2003 | -- | $99,100 |
| 2002 | -- | $99,100 |
| 2001 | -- | $99,100 -5.1% |
| 2000 | -- | $104,400 |
Find assessor info on the county website
Monthly payment
Est. payment
Payment breakdown
Explore the cost of this home by adjusting the details. Changes won't be saved.Climate risks
Neighborhood: 77083
Nearby schools
Schools provided by the listing agent
- Elementary: Hicks Elementary School (Alief)
- Middle: Albright Middle School
- High: Aisd Draw
Source: HAR. This data may not be complete. We recommend contacting the local school district to confirm school assignments for this home.

Similar homes
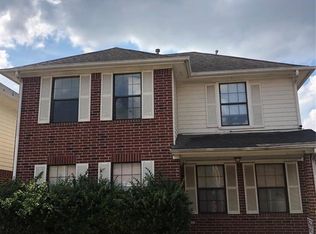
- $225,0003 bd2 ba1.6k sqft9227 Stockwell Dr, Houston, TX 77083For Sale
 MLS ID #32357707, Thao Nguyen, eXp Realty LLC. HAR
 - $232,0003 bd2 ba1.4k sqft15802 Tammany Ln, Houston, TX 77082For Sale
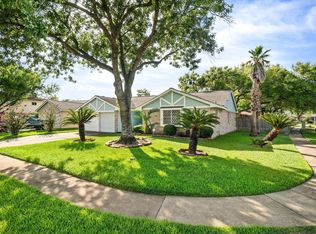 MLS ID #63787555, Robyn Jones, NextHome Real Estate Place. HAR
 - $215,0003 bd2 ba2k sqft2934 Ashford Trail Dr, Houston, TX 77082For Sale
 MLS ID #19666757, Kelly Simon, KSP. HAR
 - $255,0003 bd2 ba1.4k sqft17918 Carroll Place Ln, Richmond, TX 77407For Sale
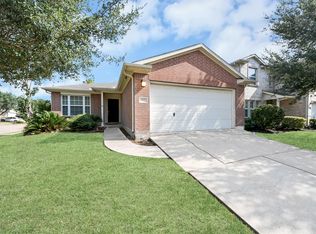 MLS ID #74433764, Michael Collazo, Surge Realty. HAR
