Welcome to this spacious two-story home offering 4 bedrooms, 2.5 bathrooms, and an inviting open-concept layout designed for comfortable living and entertaining. As you enter, you'll be greeted by soaring high ceilings that fill the home with natural light and create a bright, airy atmosphere. The expansive living area flows seamlessly into the dining and kitchen spaces, providing the perfect setting for gatherings with family and friends.Thoughtfully designed with functionality and comfort in mind, this home offers plenty of space to fit your lifestyle. Conveniently located with easy access to major highways, shopping, dining, and everyday amenities, this property combines space, style, and an excellent location. Don't miss the opportunity to make this beautiful home your own!
For sale
$375,000
3238 Ashton Park Dr, Houston, TX 77082
4beds
2,294sqft
:
Get pre-qualified$3,054/mo
Single Family Residence
Built in 1981
7,348 Square Feet Lot
$360,700 Zestimate®
$163/sqft
$58/mo HOA
What's special
Soaring high ceilingsNatural lightInviting open-concept layout
- 11 days |
- 219 |
- 18 |
Likely to sell faster than
Zillow last checked:
Listing updated:
Listed by:
Claudia Mata TREC #0750363 832-552-0896,
Ladde Agency LLC
Source: HAR,MLS#: 22852581
Facts & features
Interior
Bedrooms & bathrooms
- Bedrooms: 4
- Bathrooms: 3
- Full bathrooms: 2
- 1/2 bathrooms: 1
Primary bedroom
- Level: First
- Area: 210
- Dimensions: 15x14
Bedroom
- Level: First
- Area: 143
- Dimensions: 13x11
Bedroom
- Level: First
- Area: 110
- Dimensions: 10x11
Bedroom
- Level: First
- Area: 130
- Dimensions: 13x10
Heating
- Electric
Cooling
- Electric
Appliances
- Included: Disposal, Microwave, Gas Range, Dishwasher
Features
- Primary Bed - 1st Floor, Walk-In Closet(s)
- Number of fireplaces: 1
Interior area
- Total structure area: 2,294
- Total interior livable area: 2,294 sqft
Property
Parking
- Total spaces: 2
- Parking features: Detached, Driveway
- Garage spaces: 2
Features
- Stories: 2
Lot
- Size: 7,348 Square Feet
- Features: Cleared, 0 Up To 1/4 Acre
Details
- Parcel number: 1131070000003
Construction
Type & style
- Home type: SingleFamily
- Architectural style: Contemporary
- Property subtype: Single Family Residence
Materials
- Brick
- Foundation: Slab
- Roof: Composition
Condition
- New construction: No
- Year built: 1981
Utilities & green energy
- Water: Water District
Community & HOA
Community
- Subdivision: Ashton Village
HOA
- Has HOA: Yes
- HOA fee: $700 annually
Location
- Region: Houston
Financial & listing details
- Price per square foot: $163/sqft
- Tax assessed value: $318,567
- Annual tax amount: $7,181
- Date on market: 7/30/2026
- Listing terms: Cash,Conventional,FHA
Estimated market value
$360,700
$343,000 - $379,000
$2,467/mo
Price history
| Date | Event | Price |
|---|---|---|
| 7/30/2026 | Listed for sale | $375,000+14%$163/sqft |
Source:  HAR #22852581 Report a problem HAR #22852581 Report a problem | ||
| 8/12/2023 | Listing removed | -- |
Source: HAR #94888029 Report a problem | ||
| 7/6/2023 | Pending sale | $329,000$143/sqft |
Source: HAR #94888029 Report a problem | ||
| 6/19/2023 | Listed for sale | $329,000$143/sqft |
Source: HAR #94888029 Report a problem | ||
| 6/17/2023 | Pending sale | $329,000$143/sqft |
Source: HAR #94888029 Report a problem | ||
| 6/9/2023 | Listed for sale | $329,000+57.4%$143/sqft |
Source: HAR #94888029 Report a problem | ||
| 1/21/2014 | Listing removed | $209,000$91/sqft |
Source: Century 21- Olympian #65764349 Report a problem | ||
| 11/11/2013 | Price change | $209,000-2.8%$91/sqft |
Source: Century 21- Olympian #65764349 Report a problem | ||
| 8/11/2013 | Price change | $215,000-4.4%$94/sqft |
Source: Century 21- Olympian #78506706 Report a problem | ||
| 7/25/2013 | Price change | $225,000+4.7%$98/sqft |
Source: Century 21- Olympian #78506706 Report a problem | ||
| 5/24/2013 | Listed for sale | $215,000+44.3%$94/sqft |
Source: Century 21- Olympian #78506706 Report a problem | ||
| 11/7/2012 | Sold | -- |
Source: Agent Provided Report a problem | ||
| 9/7/2012 | Listed for sale | $149,000+4.6%$65/sqft |
Source: Champions Real Estate Group #62940441 Report a problem | ||
| 8/3/2012 | Listing removed | $142,500$62/sqft |
Source: Hometown America Incorporated #29680084 Report a problem | ||
| 5/18/2012 | Price change | $142,500-5%$62/sqft |
Source: Hometown America Incorporated #29680084 Report a problem | ||
| 4/18/2012 | Listed for sale | $150,000+58.1%$65/sqft |
Source: CirclePix #29680084 Report a problem | ||
| 12/20/2011 | Sold | -- |
Source: Agent Provided Report a problem | ||
| 11/29/2011 | Price change | $94,900-5%$41/sqft |
Source: StarCrest Realty #54082814 Report a problem | ||
| 9/23/2011 | Listed for sale | $99,900$44/sqft |
Source: Fannie Mae #54082814 Report a problem | ||
| 6/20/2011 | Sold | -- |
Source: Public Record Report a problem | ||
Public tax history
| Year | Property taxes | Tax assessment |
|---|---|---|
| 2025 | $3,972 +4.9% | $318,567 +3% |
| 2024 | $3,785 +42.7% | $309,256 -3.7% |
| 2023 | $2,652 +8.1% | $321,229 +21.6% |
| 2022 | $2,455 | $264,061 +10.8% |
| 2021 | -- | $238,261 +6.9% |
| 2020 | $2,268 -1.4% | $222,826 |
| 2019 | $2,302 -50% | $222,826 +8.2% |
| 2018 | $4,603 | $206,000 |
| 2017 | $4,603 +0.9% | $206,000 |
| 2016 | $4,561 -4.2% | $206,000 |
| 2015 | $4,761 | $206,000 +14.8% |
| 2014 | $4,761 | $179,387 +17.9% |
| 2013 | -- | $152,156 +5.9% |
| 2012 | -- | $143,629 -11.2% |
| 2011 | -- | $161,823 |
| 2010 | -- | $161,823 +3.8% |
| 2009 | -- | $155,963 |
| 2008 | -- | $155,963 +5.7% |
| 2007 | -- | $147,567 |
| 2006 | -- | $147,567 +1.8% |
| 2005 | -- | $144,896 +9.8% |
| 2004 | -- | $132,000 +10% |
| 2003 | -- | $120,000 +0.3% |
| 2002 | -- | $119,700 +9.9% |
| 2001 | -- | $108,900 +10% |
| 2000 | -- | $99,000 |
Find assessor info on the county website
Monthly payment
Est. payment
Payment breakdown
Explore the cost of this home by adjusting the details. Changes won't be saved.Climate risks
Neighborhood: Eldridge - West Oaks
Nearby schools
GreatSchools rating
- 3/10Heflin Elementary SchoolGrades: K-4Distance: 0.7 mi
- 4/10O'Donnell Middle SchoolGrades: 7-8Distance: 1.9 mi
- 3/10Elsik High SchoolGrades: 9-12Distance: 1.3 mi
Schools provided by the listing agent
- Elementary: Heflin Elementary School
- Middle: O'donnell Middle School
- High: Aisd Draw
Source: HAR. This data may not be complete. We recommend contacting the local school district to confirm school assignments for this home.
- $284,2004 bd3 ba2.4k sqft3234 Ashton Park Dr, Houston, TX 77082Off Market

- $320,4004 bd3 ba2.4k sqft3242 Ashton Park Dr, Houston, TX 77082Off Market
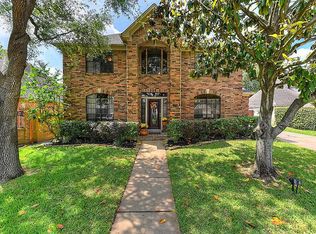
- $397,8004 bd3 ba3.5k sqft3239 Ashfield Dr, Houston, TX 77082Off Market
- $303,7004 bd2 ba2.6k sqft3235 Ashfield Dr, Houston, TX 77082Off Market
- $284,2004 bd2 ba2.2k sqft3243 Ashfield Dr, Houston, TX 77082Off Market
- $319,0004 bd4 ba3.1k sqft3230 Ashton Park Dr, Houston, TX 77082Off Market
- $352,0004 bd2 ba3.5k sqft3246 Ashton Park Dr, Houston, TX 77082Off Market
- $383,8004 bd4 ba2.9k sqft3231 Ashfield Dr, Houston, TX 77082Off Market
A local agent can set up tours, give advice and negotiate with sellers.
Similar homes
- $358,0004 bd3 ba2.2k sqft12415 Ella Lee Ln, Houston, TX 77077For Sale
 MLS ID #67089667, Sonya Simmons, Compass RE Texas, LLC - Houston. HAR
 - $365,0004 bd4 ba2.5k sqft18315 Shireoak Dr, Houston, TX 77084For Sale
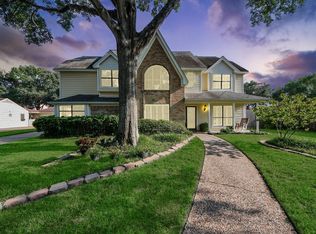 MLS ID #21138862, Ander Anderson, Camelot Realty Group. HAR
 - $245,0003 bd2 ba2k sqft2934 Ashford Trail Dr, Houston, TX 77082For Sale
 MLS ID #19666757, Kelly Simon, KSP. HAR
 - $365,0003 bd3 ba2.5k sqft2922 Royal Oaks Crst, Houston, TX 77082For Sale
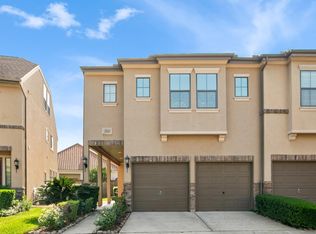 MLS ID #33864090, Patricia Brand, Keller Williams Memorial. HAR
 - $339,9953 bd2 ba1.6k sqft9618 Highmeadow Dr, Houston, TX 77063For SaleMLS ID #33709903, Kelly Clark, Better Homes and Gardens Real Estate Gary Greene - Bay Area. HAR
- $370,0004 bd4 ba2.4k sqft12815 Deer Cove Ln, Houston, TX 77041For SaleMLS ID #24509087, Haydee Velez, Realm Real Estate Professionals - Katy. HAR
- $499,0004 bd3 ba2.3k sqft926 Ashford Pkwy, Houston, TX 77077For SaleMLS ID #66622171, Pamela Kimmons, Keller Williams Memorial. HAR
- $405,0004 bd3 ba2.3k sqft9331 Cantata Ct, Houston, TX 77040For SaleMLS ID #75478513, Jon White, LPT Realty, LLC. HAR
- $374,9004 bd4 ba2.9k sqft18311 Mountfield Dr, Houston, TX 77084For SaleMLS ID #97963559, Deidra Ewing, Legacy Homes & Properties, LLC. HAR
- $346,9004 bd3 ba2.7k sqft13706 Darrington Ln, Houston, TX 77069For SaleMLS ID #13429599, Mary Dorsey, Mary Dorsey. HAR
- $350,0004 bd4 ba2.5k sqft10411 Summerhill Dr, Houston, TX 77070For SaleMLS ID #58197536, Aurelio Valdez, RE/MAX Prestige. HAR
- $379,9003 bd3 ba2.4k sqft3902 Crystal Falls Dr, Missouri City, TX 77459For SaleMLS ID #39450090, Jennifer Wood, HomeSmart. HAR
- $379,9004 bd3 ba2.6k sqft8814 Apple Mill Dr, Houston, TX 77095For SaleMLS ID #93852005, Ruby McCullough, McKenzie Banks Real Estate, LLC. HAR
- $391,0004 bd3 ba3.3k sqft18234 Oakhampton Dr, Houston, TX 77084For SaleMLS ID #36362349, Erica Post, CENTURY 21 Western Realty, Inc. HAR
- $348,0004 bd3 ba2.3k sqft14115 S Suddley Castle St, Houston, TX 77095For SaleMLS ID #12189700, Diana Alderman, Hearthstone Realty. HAR
- $400,0003 bd4 ba2.7k sqft16526 De Lozier St, Jersey Village, TX 77040For SaleMLS ID #43371538, Richard Garcia, RE/MAX Signature. HAR
- $367,5004 bd3 ba2.5k sqft7510 Blue Bonnet Run Ct, Houston, TX 77095For SaleMLS ID #59062648, Nicholas Longtin, Redfin Corporation. HAR
- $331,0004 bd2 ba2.6k sqft12415 Campos Dr, Houston, TX 77065For SaleMLS ID #63290861, Asinja Badeel, Central Metro Realty. HAR
- $399,9003 bd3 ba2.3k sqft1907 Emerald Ct, Houston, TX 77094For SaleMLS ID #63690492, Christopher Phillips, Spirit Real Estate Group, LLC. HAR
- $295,0004 bd3 ba2.3k sqft10707 Canmere Ct, Houston, TX 77070For SaleMLS ID #10637575, Heather Niemeyer, Camelot Realty Group. HAR
