WELCOME TO THIS BEAUTIFULLY UPDATED HOME OFFERING 2,463 SQUARE FEET OF COMFORTABLE AND VERSATILE LIVING SPACE IN A QUIET, ESTABLISHED NEIGHBORHOOD. THIS UNIQUE FLOOR PLAN FEATURES **TWO PRIMARY BEDROOMS**, WITH ONE CONVENIENTLY LOCATED DOWNSTAIRS AND A SECOND SPACIOUS PRIMARY SUITE UPSTAIRS—PERFECT FOR MULTI-GENERATIONAL LIVING, GUESTS, OR ADDED FLEXIBILITY.
**LUXURY VINYL PLANK FLOORING THROUGHOUT THE ENTIRE RESIDENCE**, PROVIDING A MODERN LOOK WITH DURABILITY AND EASY MAINTENANCE. THE UPDATED KITCHEN FEATURES REFRESHED FINISHES AND A CONTEMPORARY DESIGN, ENJOY THE IMPRESSIVE FEEL OF **TWO-STORY CEILINGS IN SELECT AREAS**, CREATING AN OPEN AND AIRY ATMOSPHERE FILLED WITH NATURAL LIGHT. THOUGHTFULLY DESIGNED LIVING SPACES OFFER PLENTY OF ROOM TO RELAX, GATHER, AND MAKE THIS HOME YOUR OWN.
For sale
Price cut: $9.9K (7/23)
$370,000
12815 Deer Cove Ln, Houston, TX 77041
4beds
2,463sqft
:
Get pre-qualified$3,027/mo
Single Family Residence
Built in 1994
5,776 Square Feet Lot
$361,500 Zestimate®
$150/sqft
$54/mo HOA
What's special
Two primary bedroomsOne conveniently located downstairs
- 8 days |
- 198 |
- 8 |
Likely to sell faster than
Zillow last checked:
Listing updated:
Listed by:
Haydee Velez TREC #0581900 281-352-4886,
Realm Real Estate Professionals - Katy
Source: HAR,MLS#: 24509087
Facts & features
Interior
Bedrooms & bathrooms
- Bedrooms: 4
- Bathrooms: 4
- Full bathrooms: 3
- 1/2 bathrooms: 1
Rooms
- Room types: Den, Utility Room
Primary bedroom
- Level: First
- Area: 180
- Dimensions: 15X12
Bedroom
- Level: Second
- Area: 100
- Dimensions: 10X10
Bedroom
- Level: Second
- Area: 150
- Dimensions: 15X10
Bedroom
- Level: Second
- Area: 100
- Dimensions: 10X10
Breakfast
- Level: First
- Area: 143
- Dimensions: 13X11
Den
- Level: First
- Area: 260
- Dimensions: 20X13
Dining room
- Features: Formal
- Level: First
- Area: 182
- Dimensions: 14X13
Game room
- Level: Second
- Area: 168
- Dimensions: 14X12
Kitchen
- Level: First
- Area: 104
- Dimensions: 13X8
Primary bath
- Features: Double Sinks, Tub + Separate Shower
- Level: First
Primary bath
- Level: Second
Utility room
- Features: In House
Heating
- Natural Gas
Cooling
- Electric
Appliances
- Included: Disposal, Gas Oven, Microwave, Gas Range, Dishwasher
- Laundry: Washer Hookup
Features
- Primary Bed - 1st Floor, Split Plan
- Flooring: Vinyl
- Number of fireplaces: 1
- Fireplace features: Gas, Gas Log
Interior area
- Total structure area: 2,463
- Total interior livable area: 2,463 sqft
Property
Parking
- Total spaces: 2
- Parking features: Attached
- Attached garage spaces: 2
Features
- Stories: 2
- Exterior features: Side Yard, Sprinkler System
- Fencing: Back Yard,Full
Lot
- Size: 5,776 Square Feet
- Features: Back Yard, Subdivided, 0 Up To 1/4 Acre
Details
- Parcel number: 1177080050012
Construction
Type & style
- Home type: SingleFamily
- Architectural style: Traditional
- Property subtype: Single Family Residence
Materials
- Brick, Cement Siding
- Foundation: Slab
- Roof: Composition
Condition
- New construction: No
- Year built: 1994
Utilities & green energy
- Water: Water District
Community & HOA
Community
- Subdivision: Eldridge Park
HOA
- Has HOA: Yes
- HOA fee: $650 annually
Location
- Region: Houston
Financial & listing details
- Price per square foot: $150/sqft
- Tax assessed value: $325,154
- Annual tax amount: $5,544
- Date on market: 7/23/2026
- Listing terms: Cash,Conventional,FHA,VA Loan
Estimated market value
$361,500
$343,000 - $380,000
$2,400/mo
Price history
| Date | Event | Price |
|---|---|---|
| 7/23/2026 | Price change | $370,000-2.6%$150/sqft |
Source:  HAR #24509087 Report a problem HAR #24509087 Report a problem | ||
| 5/23/2025 | Listing removed | $2,800$1/sqft |
Source:  HAR #30561528 Report a problem HAR #30561528 Report a problem | ||
| 4/26/2025 | Listed for sale | $379,9000%$154/sqft |
Source: HAR #22551332 Report a problem | ||
| 4/17/2025 | Price change | $2,800-3.4%$1/sqft |
Source: HAR #30561528 Report a problem | ||
| 3/11/2025 | Listed for rent | $2,900+70.6%$1/sqft |
Source: HAR #30561528 Report a problem | ||
| 11/9/2024 | Listing removed | $380,000$154/sqft |
Source: HAR #84343468 Report a problem | ||
| 10/16/2024 | Listed for sale | $380,000+1.3%$154/sqft |
Source: HAR #84343468 Report a problem | ||
| 10/5/2024 | Listing removed | $375,000+2.7%$152/sqft |
Source: HAR #61318776 Report a problem | ||
| 9/10/2024 | Price change | $365,000-2.7%$148/sqft |
Source: HAR #61318776 Report a problem | ||
| 8/22/2024 | Price change | $375,000-1.3%$152/sqft |
Source: HAR #61318776 Report a problem | ||
| 8/10/2024 | Price change | $380,000-1.3%$154/sqft |
Source: HAR #61318776 Report a problem | ||
| 7/24/2024 | Listed for sale | $385,000-3.7%$156/sqft |
Source: HAR #61318776 Report a problem | ||
| 7/20/2024 | Listing removed | -- |
Source: HAR #49626827 Report a problem | ||
| 6/6/2024 | Listed for sale | $399,900+73.9%$162/sqft |
Source: HAR #49626827 Report a problem | ||
| 4/21/2020 | Listing removed | $1,700$1/sqft |
Source: REALM Real Estate Professional #87722000 Report a problem | ||
| 4/4/2020 | Listed for rent | $1,700+6.3%$1/sqft |
Source: REALM Real Estate Professional #87722000 Report a problem | ||
| 12/8/2018 | Listing removed | $1,600$1/sqft |
Source: REALM Real Estate Professional #75071284 Report a problem | ||
| 11/20/2018 | Listing removed | $230,000$93/sqft |
Source: REALM Real Estate Professional #5079169 Report a problem | ||
| 11/17/2018 | Listed for rent | $1,600-5.9%$1/sqft |
Source: REALM Real Estate Professional #75071284 Report a problem | ||
| 11/7/2018 | Price change | $230,000-4.1%$93/sqft |
Source: REALM Real Estate Professional #5079169 Report a problem | ||
| 10/25/2018 | Price change | $239,750-2.1%$97/sqft |
Source: REALM Real Estate Professional #19406489 Report a problem | ||
| 10/17/2018 | Price change | $245,000-2%$99/sqft |
Source: REALM Real Estate Professional #19406489 Report a problem | ||
| 8/21/2018 | Listed for sale | $250,000$102/sqft |
Source: Realm Real Estate Professional #19406489 Report a problem | ||
| 9/26/2017 | Listing removed | $1,700$1/sqft |
Source: Champions Real Estate Group #84465799 Report a problem | ||
Public tax history
| Year | Property taxes | Tax assessment |
|---|---|---|
| 2025 | $2,516 +4.9% | $325,154 +2.6% |
| 2024 | $2,398 +8.8% | $317,065 -1.2% |
| 2023 | $2,204 +4% | $320,782 +5% |
| 2022 | $2,119 | $305,631 +25.3% |
| 2021 | -- | $243,871 +6.7% |
| 2020 | $1,764 +21.2% | $228,617 +3% |
| 2019 | $1,456 -70.2% | $222,051 |
| 2018 | $4,893 | $222,051 |
| 2017 | $4,893 0% | $222,051 |
| 2016 | $4,894 +7.9% | $222,051 +6.4% |
| 2015 | $4,535 | $208,630 +10.8% |
| 2014 | $4,535 | $188,312 +11.3% |
| 2013 | -- | $169,220 +8.2% |
| 2012 | -- | $156,381 |
| 2011 | -- | $156,381 |
| 2010 | -- | $156,381 |
| 2009 | -- | $156,381 -3.6% |
| 2007 | -- | $162,270 -1% |
| 2006 | -- | $163,900 |
| 2005 | -- | $163,900 |
| 2004 | -- | $163,900 |
| 2003 | -- | $163,900 +5% |
| 2002 | -- | $156,100 +7.1% |
| 2001 | -- | $145,800 +1.6% |
| 2000 | -- | $143,500 |
Find assessor info on the county website
Monthly payment
Est. payment
Payment breakdown
Explore the cost of this home by adjusting the details. Changes won't be saved.Climate risks
Neighborhood: 77041
Nearby schools
GreatSchools rating
- 6/10Kirk Elementary SchoolGrades: PK-5Distance: 0.9 mi
- 5/10Truitt Middle SchoolGrades: 6-8Distance: 1.9 mi
- 5/10Cypress Ridge High SchoolGrades: 9-12Distance: 2.1 mi
Schools provided by the listing agent
- Elementary: Kirk Elementary School
- Middle: Truitt Middle School
- High: Cypress Ridge High School
Source: HAR. This data may not be complete. We recommend contacting the local school district to confirm school assignments for this home.
- $325,6003 bd2 ba1.8k sqft12819 Deer Cove Ln, Houston, TX 77041Off Market
- $306,4003 bd2 ba1.9k sqft12811 Deer Cove Ln, Houston, TX 77041Off Market
- $318,8003 bd2 ba1.9k sqft12814 Dove Point Ln, Houston, TX 77041Off Market
- $339,3003 bd2 ba2.7k sqft12823 Deer Cove Ln, Houston, TX 77041Off Market
- $344,9004 bd2 ba2.7k sqft12807 Deer Cove Ln, Houston, TX 77041Off Market
- $365,6004 bd2 ba2.4k sqft12810 Dove Point Ln, Houston, TX 77041Off Market
- $352,0004 bd2 ba2.6k sqft12818 Dove Point Ln, Houston, TX 77041Off Market
- $279,4003 bd2 ba1.7k sqft6202 Dove Prairie Ct, Houston, TX 77041Off Market
A local agent can set up tours, give advice and negotiate with sellers.
Similar homes
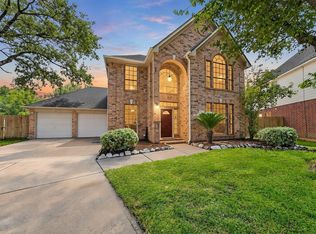
- $365,0003 bd3 ba2.5k sqft12546 Castlestone Dr, Houston, TX 77065For Sale
 MLS ID #92178586, Dan Klawer, Keller Williams Signature. HAR
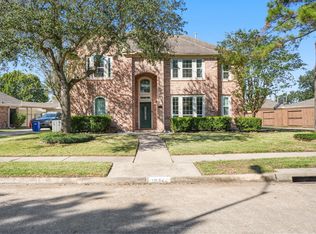
 - $384,9994 bd3 ba2.8k sqft16322 Drystone Ln, Houston, TX 77095For Sale
 MLS ID #62446297, Tim Tran, 5th Stream Realty. HAR
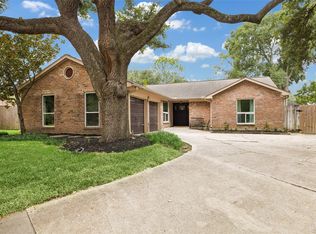
 - $385,0004 bd2 ba1.9k sqft2003 Round Lake Dr, Houston, TX 77077For Sale
 MLS ID #14793332, Erica Wetherell, Compass RE Texas, LLC - Memorial. HAR
 - $384,9005 bd4 ba3.2k sqft13415 Jessica Ln, Houston, TX 77069For Sale
 MLS ID #46648813, Melissa Parker, Collective Realty Co.. HAR
 - $345,0004 bd2 ba3.1k sqft8227 Ivan Reid Dr, Houston, TX 77040For SaleMLS ID #9471210, Olga M. Garza, Nan & Company Properties - Corporate Office (Heights). HAR
- $374,0003 bd2 ba1.6k sqft10311 Westray St, Houston, TX 77043For SaleMLS ID #63381891, Marilyn Bedevian, Houston Properties Unlimited. HAR
- $300,0004 bd2 ba2.3k sqft15226 Windy Cove Dr, Houston, TX 77095For SaleMLS ID #6434147, Jennifer Dodds, eXp Realty LLC. HAR
- $455,0005 bd4 ba3.3k sqft9423 Walnut Brook Ct, Houston, TX 77040For SaleMLS ID #10668615, Adam Luc, World Wide Realty,LLC. HAR
- $379,9004 bd4 ba3.4k sqft7215 Thornmeadow Ln, Cypress, TX 77433For SaleMLS ID #54985902, Ashlee Morris, RE/MAX Compass. HAR
- $375,0003 bd2 ba1.6k sqft10423 Alcott Dr, Houston, TX 77043For SaleMLS ID #67412774, Pamela Elias, Cotton Properties. HAR
- $350,0003 bd2 ba1.8k sqft9806 Lynette Falls Dr, Houston, TX 77095For SaleMLS ID #44904865, Tami Clopper, Realty Of America, LLC. HAR
- $345,0003 bd3 ba2.5k sqft17511 Tall Maple Ct, Houston, TX 77095For SaleMLS ID #37586442, Ebony Onyemu, Redfin Corporation. HAR
- $299,9004 bd3 ba2k sqft8527 Pearl Lake Dr, Houston, TX 77095For SaleMLS ID #13815278, Armando Chavez, RA Brokers. HAR
- $320,0004 bd3 ba2.3k sqft16539 Whitaker Creek Dr, Houston, TX 77095For SaleMLS ID #88188775, Nathan LaLonde, eXp Realty LLC. HAR
- $375,0003 bd2 ba1.8k sqft1919 Ashford Hollow Ln, Houston, TX 77077For SaleMLS ID #41780822, Pamela Kimmons, Keller Williams Memorial. HAR
- $400,0004 bd3 ba2.3k sqft24507 San Pellino Dr, Richmond, TX 77406For SaleMLS ID #60066745, Kimberly Rensimer, Martha Turner Sotheby's International Realty. HAR
- $365,0004 bd2 ba2.3k sqft11935 Ute Mountain Ln, Tomball, TX 77377For SaleMLS ID #66129015, Kayla Hardberger, Epique Realty LLC. HAR
- $324,0004 bd2 ba1.8k sqft2210 Joel Wheaton Rd, Houston, TX 77077For SaleMLS ID #29014465, Velvet Harris, Better Homes and Gardens Real Estate Gary Greene - Cypress. HAR
- $399,0004 bd2 ba1.6k sqft9707 Lawngate Dr, Houston, TX 77080For SaleMLS ID #94269713, Amy Dupont, Compass RE Texas, LLC - Houston. HAR
- $359,9904 bd3 ba2.1k sqft4103 Club Valley Dr, Houston, TX 77082For SaleMLS ID #26285575, Tram Ton, eXp Realty LLC. HAR
