Nestled beneath mature shade trees on an oversized lot, this inviting two-story home offers the perfect blend of comfort, space, and outdoor enjoyment. Inside, you'll find a private home office, formal dining room, soaring ceilings, and a spacious family room anchored by a striking stone fireplace. The kitchen features granite countertops, white cabinetry, stainless steel appliances, a large pantry, and an island with breakfast bar that opens seamlessly to the living spaces. The first-floor primary suite provides a peaceful retreat with a spacious ensuite bath, jetted tub, separate shower, and custom-organized walk-in closet. Upstairs, a versatile game room is joined by two secondary bedrooms and a full bath. Step outside to your own backyard oasis with a sparkling pool, expansive greenspace, and plenty of room to relax or entertain. Recent updates include a 2025 furnace, 2025 gutters, pool heater, and more. Conveniently located near shopping, dining, and commuter routes.
Pending
Price cut: $10K (7/13)
$365,000
12546 Castlestone Dr, Houston, TX 77065
3beds
2,510sqft
Single Family Residence
Built in 1993
0.26 Acres Lot
$358,200 Zestimate®
$145/sqft
$58/mo HOA
What's special
Sparkling poolStriking stone fireplaceInviting two-story homeFormal dining roomStainless steel appliancesPrivate home officeSpacious family room
- 93 days
- 33
- 0
Likely to sell faster than
Zillow last checked:
Listing updated:
Listed by:
Dan Klawer TREC #0694191 346-274-1915,
Keller Williams Signature,
Kris Colquette TREC #0563385 832-726-7229,
Keller Williams Signature
Source: HAR,MLS#: 92178586
Facts & features
Interior
Bedrooms & bathrooms
- Bedrooms: 3
- Bathrooms: 3
- Full bathrooms: 2
- 1/2 bathrooms: 1
Rooms
- Room types: Utility Room
Primary bedroom
- Level: First
- Area: 210
- Dimensions: 15x14
Bedroom
- Level: Second
- Area: 132
- Dimensions: 12x11
Bedroom
- Level: Second
- Area: 121
- Dimensions: 11x11
Other
- Level: First
- Area: 156
- Dimensions: 13x12
Breakfast
- Level: First
- Area: 104
- Dimensions: 13x8
Dining room
- Level: First
- Area: 143
- Dimensions: 13x11
Kitchen
- Level: First
- Area: 156
- Dimensions: 13x12
Utility room
- Level: First
- Area: 80
- Dimensions: 10x8
Heating
- Natural Gas
Cooling
- Ceiling Fan(s), Electric
Appliances
- Included: Disposal, Electric Oven, Microwave, Gas Cooktop, Dishwasher
- Laundry: Electric Dryer Hookup, Gas Dryer Hookup, Washer Hookup
Features
- Formal Entry/Foyer, High Ceilings, Vaulted Ceiling, 2 Bedrooms Up, Primary Bed - 1st Floor, Split Plan, Walk-In Closet(s)
- Flooring: Carpet, Engineered Hardwood, Tile
- Number of fireplaces: 1
- Fireplace features: Gas Log
Interior area
- Total structure area: 2,510
- Total interior livable area: 2,510 sqft
Video & virtual tour
Property
Parking
- Total spaces: 2
- Parking features: Attached
- Attached garage spaces: 2
Features
- Stories: 2
- Has private pool: Yes
- Pool features: Heated, In Ground
- Has spa: Yes
- Spa features: Spa/Hot Tub
- Fencing: Back Yard
Lot
- Size: 0.26 Acres
- Features: Back Yard, Subdivided, 1/4 Up to 1/2 Acre
Details
- Parcel number: 1176870010054
Construction
Type & style
- Home type: SingleFamily
- Architectural style: Traditional
- Property subtype: Single Family Residence
Materials
- Brick
- Foundation: Slab
- Roof: Composition
Condition
- New construction: No
- Year built: 1993
Utilities & green energy
- Water: Water District
Community & HOA
Community
- Subdivision: Crossroads Park Sec 03
HOA
- Has HOA: Yes
- Amenities included: Park, Pool
- HOA fee: $700 annually
Location
- Region: Houston
Financial & listing details
- Price per square foot: $145/sqft
- Tax assessed value: $364,554
- Annual tax amount: $7,157
- Date on market: 6/18/2026
- Listing terms: Cash,Conventional
Estimated market value
$358,200
$340,000 - $376,000
$2,860/mo
Price history
| Date | Event | Price |
|---|---|---|
| 8/6/2026 | Pending sale | $365,000$145/sqft |
Source:  HAR #92178586 Report a problem HAR #92178586 Report a problem | ||
| 7/13/2026 | Price change | $365,000-2.7%$145/sqft |
Source: HAR #92178586 Report a problem | ||
| 6/18/2026 | Price change | $375,000+1.6%$149/sqft |
Source: HAR #92178586 Report a problem | ||
| 6/20/2025 | Pending sale | $369,000$147/sqft |
Source: HAR #9508977 Report a problem | ||
| 4/11/2025 | Listed for sale | $369,000-2.6%$147/sqft |
Source: HAR #9508977 Report a problem | ||
| 3/21/2025 | Listing removed | $379,000$151/sqft |
Source: HAR #9508977 Report a problem | ||
| 2/12/2025 | Price change | $379,000-2.6%$151/sqft |
Source: HAR #9508977 Report a problem | ||
| 1/3/2025 | Price change | $389,000-2.8%$155/sqft |
Source: HAR #9508977 Report a problem | ||
| 10/14/2024 | Listed for sale | $400,000+60.8%$159/sqft |
Source: HAR #9508977 Report a problem | ||
| 8/30/2022 | Listing removed | -- |
Source: Zillow Rental Network Premium Report a problem | ||
| 8/3/2022 | Listed for rent | $2,500$1/sqft |
Source: Zillow Rental Network Premium Report a problem | ||
| 11/2/2015 | Sold | -- |
Source: Agent Provided Report a problem | ||
| 9/15/2015 | Listed for sale | $248,800+24.4%$99/sqft |
Source: Coldwell Banker United, REALTORS #72422429 Report a problem | ||
| 12/17/2013 | Listing removed | $200,000$80/sqft |
Source: Realty Associates #38878424 Report a problem | ||
| 11/28/2013 | Pending sale | $200,000$80/sqft |
Source: Realty Associates #38878424 Report a problem | ||
| 11/2/2013 | Listed for sale | $200,000+5.8%$80/sqft |
Source: Realty Associates #38878424 Report a problem | ||
| 7/15/2012 | Listing removed | $189,000$75/sqft |
Source: Keller Williams Memorial #94524090 Report a problem | ||
| 6/29/2012 | Price change | $189,000-2.8%$75/sqft |
Source: Keller Williams Memorial #94524090 Report a problem | ||
| 5/17/2012 | Price change | $194,500+2.4%$77/sqft |
Source: Keller Williams Memorial #94524090 Report a problem | ||
| 3/10/2012 | Price change | $190,000-2.1%$76/sqft |
Source: Keller Williams Memorial #24911489 Report a problem | ||
| 10/29/2011 | Price change | $194,000-3%$77/sqft |
Source: Keller Williams Memorial #24911489 Report a problem | ||
| 8/18/2011 | Listed for sale | $199,900$80/sqft |
Source: Keller Williams Memorial #24911489 Report a problem | ||
Public tax history
| Year | Property taxes | Tax assessment |
|---|---|---|
| 2025 | $2,821 +8.1% | $364,554 +5.7% |
| 2024 | $2,609 +7.2% | $344,958 -2.6% |
| 2023 | $2,433 +50.9% | $354,082 +5.9% |
| 2022 | $1,612 | $334,386 +32.7% |
| 2021 | -- | $251,975 +6.3% |
| 2020 | $1,530 -1.8% | $237,000 -0.3% |
| 2019 | $1,558 -65% | $237,640 +1.2% |
| 2018 | $4,449 | $234,847 |
| 2017 | $4,449 -0.5% | $234,847 |
| 2016 | $4,469 +18.4% | $234,847 +18.1% |
| 2015 | $3,773 | $198,782 +5.6% |
| 2014 | $3,773 | $188,251 +18.4% |
| 2013 | -- | $159,000 |
| 2012 | -- | $159,000 |
| 2011 | -- | $159,000 |
| 2010 | -- | $159,000 |
| 2009 | -- | $159,000 |
| 2007 | -- | $159,000 |
| 2006 | -- | $159,000 |
| 2005 | -- | $159,000 |
| 2004 | -- | $159,000 -2.8% |
| 2003 | -- | $163,600 +7% |
| 2002 | -- | $152,900 |
| 2001 | -- | $152,900 +6.8% |
| 2000 | -- | $143,200 |
Find assessor info on the county website
Monthly payment
Est. payment
Payment breakdown
Explore the cost of this home by adjusting the details. Changes won't be saved.Climate risks
Neighborhood: 77065
Nearby schools
Schools provided by the listing agent
- Elementary: Emmott Elementary School
- Middle: Campbell Middle School
- High: Cypress Ridge High School
Source: HAR. This data may not be complete. We recommend contacting the local school district to confirm school assignments for this home.
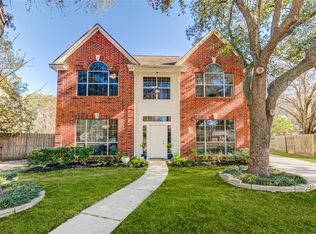

Similar homes
- $399,9004 bd3 ba2.6k sqft12406 Arrondi Cir, Houston, TX 77065For Sale
 MLS ID #69832335, Shannon Poindexter, Compass RE Texas, LLC - Houston. HAR
 - $314,9004 bd3 ba2.3k sqft16338 Hickory Point Rd, Houston, TX 77095For Sale
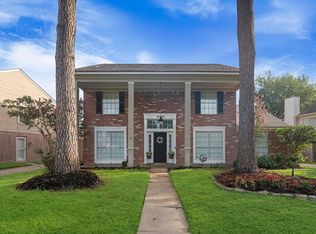 MLS ID #91037527, Stayce Nguyen, STAYCE N CO. HAR
 - $365,0004 bd3 ba2.9k sqft11914 Moorcreek Dr, Houston, TX 77070For Sale
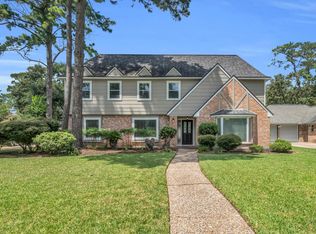 MLS ID #74623815, Michele Harmon, RE/MAX Universal. HAR
 - $335,0003 bd3 ba2.5k sqft17511 Tall Maple Ct, Houston, TX 77095For Sale
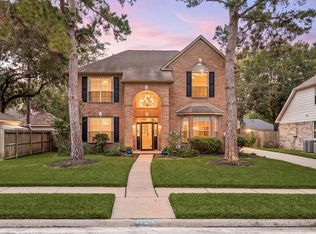 MLS ID #31038107, Ebony Onyemu, Redfin Corporation. HAR
