Beautifully Updated 5-Bedroom Home with New Wood Flooring
This beautifully updated home features 5 spacious bedrooms and 3.5 bathrooms, offering the perfect blend of comfort, style, and functionality. Recent upgrades include all-new wood flooring throughout and fresh interior paint, creating a bright, modern feel.
The thoughtfully designed floor plan includes a cozy breakfast area and a spacious kitchen that is ideal for both everyday living and entertaining. Large windows fill the kitchen and family room with abundant natural light, while the open layout flows seamlessly into the dining area, creating an inviting space for gatherings.
For sale
Price cut: $8K (9/5)
$439,000
9423 Walnut Brook Ct, Houston, TX 77040
5beds
3,376sqft
Single Family Residence
Built in 1998
9,029 Square Feet Lot
$429,700 Zestimate®
$130/sqft
$45/mo HOA
What's special
Bright modern feelFresh interior paintAll-new wood flooring throughoutSpacious kitchenCozy breakfast areaInviting space for gatherings
- 25 days
- 192
- 32
Zillow last checked:
Listing updated:
Listed by:
Adam Luc TREC #0692410 832-798-0332,
World Wide Realty,LLC
Source: HAR,MLS#: 33069455
Facts & features
Interior
Bedrooms & bathrooms
- Bedrooms: 5
- Bathrooms: 4
- Full bathrooms: 3
- 1/2 bathrooms: 1
Primary bedroom
- Level: First
- Area: 234
- Dimensions: 18 X 13
Bedroom
- Level: Second
- Area: 132
- Dimensions: 12 X 11
Bedroom
- Level: Second
- Area: 156
- Dimensions: 13 X 12
Bedroom
- Level: Second
- Area: 156
- Dimensions: 12 X13
Bedroom
- Level: Second
- Area: 143
- Dimensions: 13 X 11
Heating
- Natural Gas
Cooling
- Electric
Appliances
- Included: Disposal, Microwave, Dishwasher
Features
- Number of fireplaces: 1
Interior area
- Total structure area: 3,376
- Total interior livable area: 3,376 sqft
Property
Parking
- Total spaces: 2
- Parking features: Detached
- Garage spaces: 2
Features
- Stories: 2
Lot
- Size: 9,029 Square Feet
- Features: Cleared, 0 Up To 1/4 Acre
Details
- Parcel number: 1191870030047
Construction
Type & style
- Home type: SingleFamily
- Architectural style: Traditional
- Property subtype: Single Family Residence
Materials
- Brick, Other
- Foundation: Slab
- Roof: Composition
Condition
- New construction: No
- Year built: 1998
Utilities & green energy
- Sewer: Public Sewer
- Water: Public
Community & HOA
Community
- Subdivision: Laurel Creek Sec 1
HOA
- Has HOA: Yes
- HOA fee: $540 annually
Location
- Region: Houston
Financial & listing details
- Price per square foot: $130/sqft
- Tax assessed value: $422,986
- Annual tax amount: $9,621
- Date on market: 9/11/2026
- Listing terms: Cash,Conventional,FHA,VA Loan
Estimated market value
$429,700
$408,000 - $451,000
$2,900/mo
Price history
| Date | Event | Price |
|---|---|---|
| 9/5/2026 | Price change | $439,000-1.8%$130/sqft |
Source:  HAR #10668615 Report a problem HAR #10668615 Report a problem | ||
| 8/20/2026 | Price change | $447,000-1.8%$132/sqft |
Source: HAR #10668615 Report a problem | ||
| 7/25/2026 | Listed for sale | $455,000-2.8%$135/sqft |
Source: HAR #10668615 Report a problem | ||
| 6/26/2026 | Listing removed | $468,000$139/sqft |
Source: HAR #32480920 Report a problem | ||
| 4/28/2026 | Listed for sale | $468,000-2.5%$139/sqft |
Source: HAR #32480920 Report a problem | ||
| 4/25/2026 | Listing removed | $480,000$142/sqft |
Source: HAR #30381014 Report a problem | ||
| 3/3/2026 | Listed for sale | $480,000$142/sqft |
Source: HAR #30381014 Report a problem | ||
Public tax history
| Year | Property taxes | Tax assessment |
|---|---|---|
| 2025 | $361 -27.4% | $422,986 -5.9% |
| 2024 | $497 | $449,598 -0.1% |
| 2023 | -- | $449,872 +9.5% |
| 2022 | $569 | $410,801 +20.5% |
| 2021 | -- | $341,012 +10.7% |
| 2020 | $402 -52.5% | $308,038 -1.1% |
| 2019 | $846 -82.2% | $311,598 +4.8% |
| 2018 | $4,752 | $297,300 -2.7% |
| 2017 | $4,752 0% | $305,407 |
| 2016 | $4,752 -16.8% | $305,407 +2.8% |
| 2015 | $5,714 | $297,048 +16.5% |
| 2014 | $5,714 | $254,996 +10.9% |
| 2013 | -- | $230,000 |
| 2012 | -- | $230,000 |
| 2011 | -- | $230,000 |
| 2010 | -- | $230,000 |
| 2009 | -- | $230,000 +0.9% |
| 2007 | -- | $228,000 |
| 2006 | -- | $228,000 -3.6% |
| 2005 | -- | $236,400 |
| 2004 | -- | $236,400 |
| 2003 | -- | $236,400 +7.8% |
| 2002 | -- | $219,300 +10% |
| 2001 | -- | $199,400 +10% |
| 2000 | -- | $181,300 |
Find assessor info on the county website
Monthly payment
Est. payment
Payment breakdown
Explore the cost of this home by adjusting the details. Changes won't be saved.Climate risks
Neighborhood: 77040
Nearby schools
Schools provided by the listing agent
- Elementary: Gleason Elementary School
- Middle: Cook Middle School
- High: Jersey Village High School
Source: HAR. This data may not be complete. We recommend contacting the local school district to confirm school assignments for this home.
Similar homes
- $649,0005 bd4 ba3.7k sqft9415 Kari Springs Ct, Houston, TX 77040For Sale
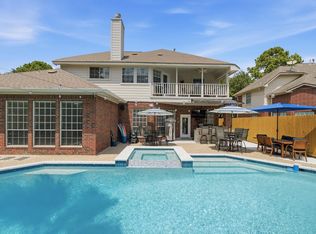 MLS ID #83642317, Sean Namli, Dr. Sean Realty, LLC. HAR
 - $400,0004 bd3 ba2.3k sqft9331 Cantata Ct, Houston, TX 77040For Sale
 MLS ID #75478513, Jon White, LPT Realty, LLC. HAR
 - $460,0005 bd4 ba3.5k sqft12815 Eldridge Place Dr, Houston, TX 77041For Sale
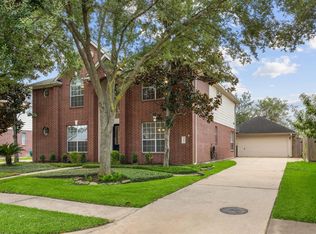 MLS ID #67729846, Russell McClenathen, Realty Of America, LLC. HAR
 - $415,0003 bd2 ba2.8k sqft10422 Pavonia Dr, Houston, TX 77095For Sale
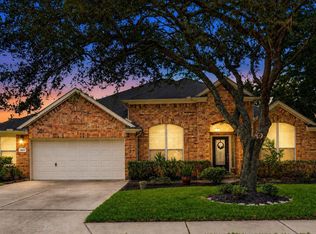 MLS ID #57406840, Jaime Connell, Better Homes and Gardens Real Estate Gary Greene - Cypress. HAR
