Gorgeous 5-bedroom, 3.5-bath home on a desirable corner and cu-de-sac lot in the Gettysburg neighborhood. Feel right at home when you step into an open floor plan w/a big family room that flows seamlessly into the kitchen & breakfast area w/plenty of windows that allow natural light to pour in w/HIGH CEILINGS, spacious formal dining room & a private home office w/French doors & built-in bookshelves. Almost completely remodeled w/Fresh paint inside & out, brand-new flooring, & a beautifully upgraded kitchen featuring quartz countertops & stylish tile backsplash. The first-floor primary suite includes dual vanities, Jacuzzi tub, & separate oversized walk-in shower. Upstairs, you'll find four additional bedrooms, two full bathrooms, & a large game room. Enjoy outdoor living year-round on the spacious screened-in covered back porch of a greenhouse in the backyard. Conveniently located just minutes from SH 249 and TX-99 & zoned to highly acclaimed Tomball ISD.
For sale
Price cut: $10K (8/14)
$519,000
12110 Hermitage Oaks Ct, Tomball, TX 77377
5beds
3,634sqft
Single Family Residence
Built in 1995
8,054 Square Feet Lot
$504,400 Zestimate®
$143/sqft
$63/mo HOA
What's special
Open floor planHigh ceilingsBrand-new flooringSpacious formal dining roomJacuzzi tubGreenhouse in the backyardDual vanities
- 37 days |
- 259 |
- 23 |
Zillow last checked:
Listing updated:
Listed by:
Nhung Samaan TREC #0768904 832-447-5120,
United Real Estate
Source: HAR,MLS#: 58877280
Facts & features
Interior
Bedrooms & bathrooms
- Bedrooms: 5
- Bathrooms: 4
- Full bathrooms: 3
- 1/2 bathrooms: 1
Rooms
- Room types: Family Room, Utility Room
Primary bedroom
- Level: First
- Area: 288
- Dimensions: 18x16
Bedroom
- Level: Second
- Area: 121
- Dimensions: 11x11
Bedroom
- Level: Second
- Area: 143
- Dimensions: 13x11
Bedroom
- Level: Second
- Area: 132
- Dimensions: 12x11
Bedroom
- Level: Second
- Area: 168
- Dimensions: 14x12
Other
- Level: First
- Area: 216
- Dimensions: 18x12
Breakfast
- Level: First
- Area: 132
- Dimensions: 12x11
Dining room
- Level: First
- Area: 165
- Dimensions: 15x11
Family room
- Level: First
- Area: 560
- Dimensions: 28x20
Game room
- Level: Second
- Area: 182
- Dimensions: 14x13
Kitchen
- Level: First
- Area: 182
- Dimensions: 14x13
Living room
- Level: First
- Area: 176
- Dimensions: 16x11
Heating
- Natural Gas
Cooling
- Attic Fan, Ceiling Fan(s), Electric
Appliances
- Included: Disposal, Convection Oven, Electric Oven, Oven, Microwave, Gas Cooktop, Dishwasher
- Laundry: Electric Dryer Hookup, Gas Dryer Hookup, Washer Hookup
Features
- Crown Molding, Formal Entry/Foyer, High Ceilings, Prewired for Alarm System, Wired for Sound, En-Suite Bath, Primary Bed - 1st Floor, Walk-In Closet(s)
- Flooring: Carpet, Engineered Hardwood, Marble, Vinyl
- Windows: Window Coverings
- Number of fireplaces: 1
- Fireplace features: Gas, Gas Log
Interior area
- Total structure area: 3,634
- Total interior livable area: 3,634 sqft
Property
Parking
- Total spaces: 2
- Parking features: Attached, Double-Wide Driveway
- Attached garage spaces: 2
Features
- Stories: 2
- Patio & porch: Covered
- Exterior features: Sprinkler System
- Has spa: Yes
- Fencing: Back Yard
Lot
- Size: 8,054 Square Feet
- Features: Corner Lot, Cul-De-Sac, Subdivided, 0 Up To 1/4 Acre
Details
- Additional structures: Shed(s)
- Parcel number: 1135860000005
Construction
Type & style
- Home type: SingleFamily
- Architectural style: Traditional
- Property subtype: Single Family Residence
Materials
- Brick, Cement Siding
- Foundation: Slab
- Roof: Composition,Energy Star/Reflective Roof
Condition
- New construction: No
- Year built: 1995
Utilities & green energy
- Water: Water District
Green energy
- Energy efficient items: Attic Vents, Thermostat, Lighting, HVAC, HVAC>13 SEER, HVAC>15 SEER
Community & HOA
Community
- Features: Subdivision Tennis Court
- Security: Prewired for Alarm System
- Subdivision: Gettysburg
HOA
- Has HOA: Yes
- Amenities included: Clubhouse, Dog Park, Picnic Area, Playground, Tennis Court(s), Trail(s)
- HOA fee: $750 annually
Location
- Region: Tomball
Financial & listing details
- Price per square foot: $143/sqft
- Tax assessed value: $431,342
- Annual tax amount: $9,644
- Date on market: 7/9/2026
- Listing terms: Cash,Conventional,FHA,VA Loan
- Road surface type: Concrete, Curbs, Gutters
Estimated market value
$504,400
$479,000 - $530,000
$3,368/mo
Price history
| Date | Event | Price |
|---|---|---|
| 8/14/2026 | Price change | $519,000-1.9%$143/sqft |
Source:  HAR #58877280 Report a problem HAR #58877280 Report a problem | ||
| 7/9/2026 | Listed for sale | $529,000$146/sqft |
Source: HAR #58877280 Report a problem | ||
Public tax history
| Year | Property taxes | Tax assessment |
|---|---|---|
| 2025 | $952 -4.2% | $431,342 -6.9% |
| 2024 | $994 -61.9% | $463,133 -6% |
| 2023 | $2,611 +8.9% | $492,609 +19.6% |
| 2022 | $2,398 | $412,019 +24% |
| 2021 | -- | $332,391 +8.9% |
| 2020 | $2,207 +8.1% | $305,355 +9.8% |
| 2019 | $2,042 -68.6% | $278,199 -0.6% |
| 2018 | $6,511 | $280,000 |
| 2017 | $6,511 +2.1% | $280,000 |
| 2016 | $6,374 +16.8% | $280,000 |
| 2015 | $5,457 | $280,000 +5.7% |
| 2014 | $5,457 | $265,000 +12.5% |
| 2013 | -- | $235,591 +25.3% |
| 2012 | -- | $188,000 -14.2% |
| 2011 | -- | $219,000 -4.3% |
| 2010 | -- | $228,827 -11% |
| 2009 | -- | $257,109 +7.1% |
| 2007 | -- | $240,133 +0.9% |
| 2006 | -- | $237,900 |
| 2005 | -- | $237,900 |
| 2004 | -- | $237,900 |
| 2003 | -- | $237,900 +6.3% |
| 2002 | -- | $223,700 +9.2% |
| 2001 | -- | $204,800 |
| 2000 | -- | $204,800 |
Find assessor info on the county website
Monthly payment
Est. payment
Payment breakdown
Explore the cost of this home by adjusting the details. Changes won't be saved.Climate risks
Neighborhood: Lakewood Forest
Nearby schools
GreatSchools rating
- 9/10Lakewood Elementary SchoolGrades: PK-4Distance: 0.5 mi
- 10/10Willow Wood Junior High SchoolGrades: 7-8Distance: 1.8 mi
- 9/10Tomball Memorial High SchoolGrades: 9-12Distance: 2.9 mi
Schools provided by the listing agent
- Elementary: Lakewood Elementary School (Tomball)
- Middle: Willow Wood Junior High School
- High: Tomball Memorial H S
Source: HAR. This data may not be complete. We recommend contacting the local school district to confirm school assignments for this home.
- $422,2004 bd2 ba2.7k sqft12106 Hermitage Oaks Ct, Tomball, TX 77377Off Market
- $415,0005 bd3 ba2.9k sqft12155 Auburn Hills Dr, Tomball, TX 77377For Sale

- $410,6004 bd3 ba2.9k sqft12151 Auburn Hills Dr, Tomball, TX 77377Off Market
- $461,5005 bd4 ba3.1k sqft15527 Hermitage Oaks Dr, Tomball, TX 77377Off Market
- $392,9004 bd2 ba2.5k sqft15531 Hermitage Oaks Dr, Tomball, TX 77377Off Market
- $403,4005 bd3 ba3k sqft15523 Hermitage Oaks Dr, Tomball, TX 77377Off Market
- $14,8920.34 acresHermitage Oaks Dr, Tomball, TX 77377Off Market
- $439,2004 bd3 ba2.9k sqft12147 Auburn Hills Dr, Tomball, TX 77377Off Market
A local agent can set up tours, give advice and negotiate with sellers.
Similar homes
- $510,0005 bd4 ba4k sqft11906 Mariposa Canyon Dr, Tomball, TX 77377For Sale
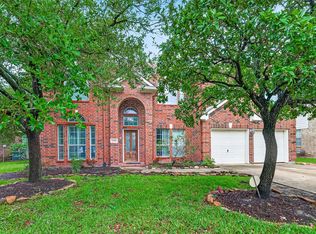 MLS ID #68922625, Adrian Frank, Real Broker, LLC. HAR
 - $449,0004 bd4 ba2.9k sqft12514 Leytonstone St, Tomball, TX 77377For Sale
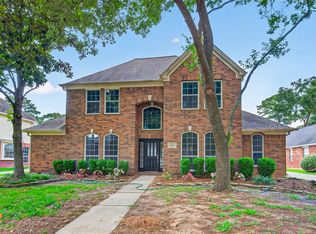 MLS ID #93007723, Khai Tran, eXp Realty LLC. HAR
 - $460,0004 bd4 ba3.2k sqft17306 Eagle Ledge Dr, Tomball, TX 77377For Sale
 MLS ID #42403152, Jimmy Franklin, eXp Realty LLC. HAR
 - $409,9003 bd3 ba2.3k sqft16322 Hammerwood Ct, Tomball, TX 77377For Sale
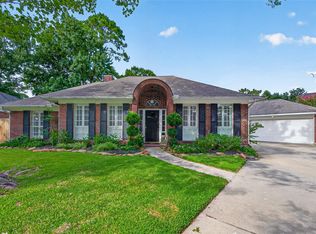 MLS ID #12810525, Lisa Diaz, Realty Of America, LLC. HAR
 - $461,9005 bd4 ba3.9k sqft9211 Memorial Grove Dr, Spring, TX 77379For SaleMLS ID #9009284, Glenda Diaz de Mejia, CB&A, Realtors. HAR
- $514,9996 bd4 ba4.1k sqft27011 Rockwood Park Ln, Cypress, TX 77433For SaleMLS ID #18429508, Lien Nguyen, Keller Williams Signature. HAR
- $469,0004 bd5 ba3.6k sqft12302 Moorcreek Dr, Houston, TX 77070For SaleMLS ID #39576777, Monica Jovel, REALM Real Estate Professionals - West Houston. HAR
- $549,0005 bd4 ba3.4k sqft12003 Tideswept Ct, Houston, TX 77095For SaleMLS ID #88722685, Eric Laird, Walzel Properties - Corporate Office. HAR
- $515,0004 bd5 ba4.1k sqft5406 Autumn Breeze Ct, Spring, TX 77379For SaleMLS ID #19977845, Mark Dimas, Realty Of America, LLC. HAR
- $495,0004 bd4 ba3.5k sqft10515 Flaxen Manor Ct, Spring, TX 77379For SaleMLS ID #32467750, Sharidan Reid, Elite Texas Properties. HAR
- $579,9954 bd4 ba3.8k sqft22 Stonegate Park Ct, Spring, TX 77379For SaleMLS ID #62399984, Chantelle Vilaverde, Real Properties. HAR
- $379,9004 bd3 ba2.8k sqft13014 Wincrest Ct, Cypress, TX 77429For SaleMLS ID #28138739, Melissa Rowell, Texas Signature Realty. HAR
- $570,0005 bd4 ba3.6k sqft22503 Grassnook Dr, Tomball, TX 77375For SaleMLS ID #10238442, Saher Said, MODUS Real Estate. HAR
- $559,0004 bd4 ba3.4k sqft12030 Indigo Cove Ln, Houston, TX 77041For SaleMLS ID #55911042, Mark Dimas, Realty Of America, LLC. HAR
- $679,0005 bd5 ba3.8k sqft11723 Quail Creek Dr, Houston, TX 77070For SaleMLS ID #85013352, Kevin Cleophat, eXp Realty LLC. HAR
- $460,0005 bd4 ba3.5k sqft12815 Eldridge Place Dr, Houston, TX 77041For SaleMLS ID #67729846, Russell McClenathen, Realty Of America, LLC. HAR
- $409,9004 bd3 ba3.1k sqft10626 Sterling Manor Dr, Spring, TX 77379For SaleMLS ID #44343067, Maribel Juarez, Realty Of America, LLC. HAR
- $499,0004 bd2 ba3.2k sqft15606 Australia St, Jersey Village, TX 77040For SaleMLS ID #43492856, Joe Brothers, Walzel Properties - Corporate Office. HAR
- $545,1255 bd6 ba4.7k sqft13702 Barons Bridge Dr, Houston, TX 77069For SaleMLS ID #59068690, Tirath Khera, Khera Interest, Inc.. HAR
- $539,0004 bd4 ba3.5k sqft8603 Prelude Ct, Houston, TX 77040For SaleMLS ID #89906258, Andrea Cadavid, Cadavid Properties. HAR
