Amazing opportunity to own a premium corner lot in Gettysburg with a pool and 5 bedrooms and 3 bathrooms! This home has a oversized driveway with an extra covered parking spot and the garage has a upstairs loft built out for storage. With two bedrooms downstairs it would make the perfect home for multi-generational living. Three bedrooms and game room upstairs with two additional large walk in storage closets off the game room. Recent refresh and lighting updates. Pool has separate hot tub and the privacy of being on corner lot with intentional landscaping.
For sale
Price cut: $16K (8/18)
$399,000
12155 Auburn Hills Dr, Tomball, TX 77377
5beds
2,928sqft
Single Family Residence
Built in 1994
9,230 Square Feet Lot
$395,200 Zestimate®
$136/sqft
$60/mo HOA
What's special
Two bedrooms downstairsPremium corner lotGame room upstairs
- 15 days |
- 548 |
- 54 |
Zillow last checked:
Listing updated:
Listed by:
Jena Turner TREC #0610419 713-504-8660,
eXp Realty LLC
Source: HAR,MLS#: 8906233
Facts & features
Interior
Bedrooms & bathrooms
- Bedrooms: 5
- Bathrooms: 3
- Full bathrooms: 3
Rooms
- Room types: Utility Room
Primary bedroom
- Level: First
- Area: 168
- Dimensions: 14 x 12
Bedroom
- Level: Second
- Area: 144
- Dimensions: 12x12
Bedroom
- Level: First
- Area: 132
- Dimensions: 11 x 12
Bedroom
- Level: Second
- Area: 110
- Dimensions: 11x10
Bedroom
- Level: Second
- Area: 192
- Dimensions: 12x16
Game room
- Level: Second
Living room
- Level: First
Heating
- Natural Gas
Cooling
- Ceiling Fan(s), Electric
Appliances
- Included: Disposal, Ice Maker, Double Oven, Microwave, Gas Cooktop, Dishwasher
Features
- Crown Molding, Formal Entry/Foyer, High Ceilings, Prewired for Alarm System, Wired for Sound, 2 Bedrooms Down, Primary Bed - 1st Floor
- Flooring: Tile, Vinyl, Wood
- Number of fireplaces: 1
- Fireplace features: Gas Log
Interior area
- Total structure area: 2,928
- Total interior livable area: 2,928 sqft
Property
Parking
- Total spaces: 2
- Parking features: Detached, Oversized, Garage Door Opener, Double-Wide Driveway, Extra Driveway, Porte-Cochere, Workshop in Garage
- Garage spaces: 2
Features
- Stories: 2
- Patio & porch: Covered, Patio/Deck, Porch
- Exterior features: Side Yard, Sprinkler System
- Has private pool: Yes
- Pool features: In Ground, Pool/Spa Combo
- Has spa: Yes
- Spa features: Spa/Hot Tub, Private
- Fencing: Back Yard
Lot
- Size: 9,230 Square Feet
- Features: Corner Lot, Patio Lot, 0 Up To 1/4 Acre
Details
- Additional structures: Workshop
- Parcel number: 1135860000006
Construction
Type & style
- Home type: SingleFamily
- Architectural style: Traditional
- Property subtype: Single Family Residence
Materials
- Unknown
- Foundation: Slab
- Roof: Composition
Condition
- New construction: No
- Year built: 1994
Utilities & green energy
- Sewer: Public Sewer
- Water: Public
Green energy
- Energy efficient items: Thermostat
Community & HOA
Community
- Security: Prewired for Alarm System
- Subdivision: Gettysburg Section 01
HOA
- Has HOA: Yes
- Amenities included: Park, Playground, Pool, Tennis Court(s)
- HOA fee: $725 annually
Location
- Region: Tomball
Financial & listing details
- Price per square foot: $136/sqft
- Tax assessed value: $438,848
- Annual tax amount: $9,812
- Date on market: 8/4/2026
- Listing terms: Cash,Conventional
- Road surface type: Concrete
Estimated market value
$395,200
$375,000 - $415,000
$3,482/mo
Price history
| Date | Event | Price |
|---|---|---|
| 8/18/2026 | Price change | $399,000-3.9%$136/sqft |
Source:  HAR #8906233 Report a problem HAR #8906233 Report a problem | ||
| 8/4/2026 | Listed for sale | $415,000$142/sqft |
Source: HAR #8906233 Report a problem | ||
| 7/28/2026 | Listing removed | $415,000$142/sqft |
Source: eXp Realty #8906233 Report a problem | ||
| 6/4/2026 | Pending sale | $415,000$142/sqft |
Source: HAR #8906233 Report a problem | ||
| 5/27/2026 | Listed for sale | $415,000$142/sqft |
Source: HAR #8906233 Report a problem | ||
| 5/1/2026 | Pending sale | $415,000$142/sqft |
Source: eXp Realty #8906233 Report a problem | ||
| 4/22/2026 | Listed for sale | $415,000$142/sqft |
Source: HAR #8906233 Report a problem | ||
| 4/17/2026 | Pending sale | $415,000$142/sqft |
Source: HAR #8906233 Report a problem | ||
| 4/6/2026 | Listed for sale | $415,000$142/sqft |
Source: HAR #8906233 Report a problem | ||
Public tax history
| Year | Property taxes | Tax assessment |
|---|---|---|
| 2025 | $3,831 +457% | $438,848 -0.6% |
| 2024 | $688 | $441,320 -6.5% |
| 2023 | -- | $472,056 +21.2% |
| 2022 | $612 | $389,517 +23.3% |
| 2021 | -- | $315,875 +3.7% |
| 2020 | $432 -37.7% | $304,569 +16% |
| 2019 | $692 -78.4% | $262,548 |
| 2018 | $3,209 | $262,548 |
| 2017 | $3,209 +2% | $262,548 |
| 2016 | $3,146 +5.2% | $262,548 |
| 2015 | $2,991 | $262,548 +6.1% |
| 2014 | $2,991 | $247,366 +15.5% |
| 2013 | -- | $214,165 +13.8% |
| 2012 | -- | $188,262 -11.2% |
| 2011 | -- | $212,104 -7.6% |
| 2010 | -- | $229,578 -3.3% |
| 2009 | -- | $237,506 +6.2% |
| 2007 | -- | $223,595 +14.1% |
| 2005 | -- | $195,900 |
| 2004 | -- | $195,900 |
| 2003 | -- | $195,900 +6.1% |
| 2002 | -- | $184,600 +8.8% |
| 2001 | -- | $169,600 |
| 2000 | -- | $169,600 |
Find assessor info on the county website
Monthly payment
Est. payment
Payment breakdown
Explore the cost of this home by adjusting the details. Changes won't be saved.Climate risks
Neighborhood: Lakewood Forest
Nearby schools
GreatSchools rating
- 9/10Lakewood Elementary SchoolGrades: PK-4Distance: 0.5 mi
- 10/10Willow Wood Junior High SchoolGrades: 7-8Distance: 1.8 mi
- 9/10Tomball Memorial High SchoolGrades: 9-12Distance: 2.9 mi
Schools provided by the listing agent
- Elementary: Lakewood Elementary School (Tomball)
- Middle: Willow Wood Junior High School
- High: Tomball Memorial H S
Source: HAR. This data may not be complete. We recommend contacting the local school district to confirm school assignments for this home.
- $407,9004 bd3 ba2.9k sqft12151 Auburn Hills Dr, Tomball, TX 77377Off Market
- $519,0005 bd4 ba3.6k sqft12110 Hermitage Oaks Ct, Tomball, TX 77377For Sale
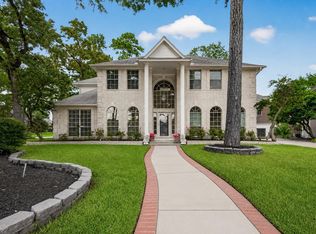
- $422,2004 bd2 ba2.7k sqft12106 Hermitage Oaks Ct, Tomball, TX 77377Off Market
- $417,6004 bd2 ba3k sqft15535 Hermitage Oaks Dr, Tomball, TX 77377Off Market
- $405,4005 bd4 ba3.4k sqft15539 Hermitage Oaks Dr, Tomball, TX 77377Off Market
- $435,1004 bd3 ba2.9k sqft12147 Auburn Hills Dr, Tomball, TX 77377Off Market
- $400,0004 bd3 ba3.1k sqft15603 Hermitage Oaks Dr, Tomball, TX 77377Off Market
- $423,5004 bd3 ba2.8k sqft12154 Auburn Hills Dr, Tomball, TX 77377Off Market
A local agent can set up tours, give advice and negotiate with sellers.
Similar homes
- $410,0004 bd3 ba2.9k sqft16410 Avenplace Rd, Tomball, TX 77377For Sale
 MLS ID #6331357, Tracie Simmons, Better Homes and Gardens Real Estate Gary Greene - Cypress. HAR
 - $409,9003 bd2 ba2.1k sqft15831 Laurel Cv, Tomball, TX 77377For Sale
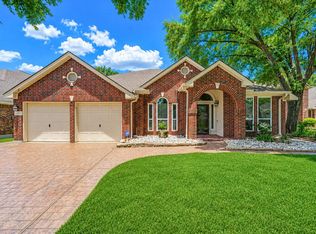 MLS ID #79151289, Mirna Anuez, Central Metro Realty. HAR
 - $379,9004 bd3 ba2.8k sqft13014 Wincrest Ct, Cypress, TX 77429For Sale
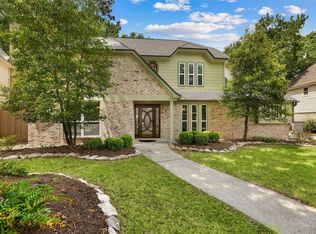 MLS ID #28138739, Melissa Rowell, Texas Signature Realty. HAR
 - $430,0004 bd4 ba2.9k sqft19630 Nara Vista Dr, Tomball, TX 77377For Sale
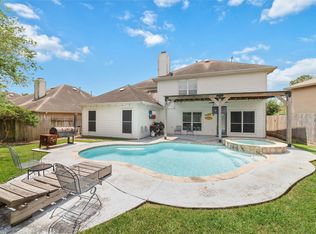 MLS ID #68945153, Sherry Kainer, CB&A, Realtors. HAR
 - $395,0005 bd4 ba3.6k sqft14014 Court Of Regents, Houston, TX 77069For SaleMLS ID #26337125, Andrea Ruiz, Real Broker, LLC. HAR
- $455,0004 bd4 ba3.2k sqft17306 Eagle Ledge Dr, Tomball, TX 77377For SaleMLS ID #42403152, Jimmy Franklin, eXp Realty LLC. HAR
- $335,0004 bd3 ba2.4k sqft15211 River Park Dr, Houston, TX 77070For SaleMLS ID #97424969, Courtney Henry, Martha Turner Sotheby's International Realty. HAR
- $399,9004 bd4 ba2.9k sqft11726 Imperial Woods Ln, Cypress, TX 77429For SaleMLS ID #34709086, Stephen Metarelis, Offerpad Brokerage, LLC. HAR
- $360,0004 bd3 ba2.7k sqft14815 Long Oak Dr, Houston, TX 77070For SaleMLS ID #43258444, Jennifer Ledoux, Nydan LLC dba Nydan Real Estate Group. HAR
- $395,0004 bd4 ba2.9k sqft16267 Salmon Ln, Spring, TX 77379For SaleMLS ID #63046688, Meagan Hamblen, Pennington Reid Residential. HAR
- $430,0004 bd4 ba3k sqft16222 Rutley Cir, Spring, TX 77379For SaleMLS ID #84849815, Angela Foreman, Full Circle Texas. HAR
- $379,9005 bd4 ba3.1k sqft16806 Deep Pines Dr, Spring, TX 77379For SaleMLS ID #24041282, Rebecca V. Scullark, CB&A, Realtors. HAR
- $400,0006 bd4 ba4.1k sqft17210 Silverthorne Ln, Spring, TX 77379For SaleMLS ID #22058873, Lyndsie Gourley, RE/MAX Integrity. HAR
- $375,0004 bd3 ba3.1k sqft14007 Mohave Way Dr, Cypress, TX 77429For SaleMLS ID #35543749, Cydney Parker, CB&A, Realtors. HAR
- $375,0004 bd4 ba3.7k sqft12211 Cypresswood Dr, Houston, TX 77070For SaleMLS ID #53795456, Melissa Hegemeyer, Hegemeyer Realty & Associates. HAR
- $320,0004 bd3 ba2.6k sqft12911 Cloverwood Dr, Cypress, TX 77429For SaleMLS ID #52928169, Susan Wright, RE/MAX Integrity. HAR
- $429,0005 bd4 ba3.3k sqft8011 Null Court, Spring, TX 77379For SaleMLS ID #19793499, Brandi Brantner, CB&A, Realtors. HAR
- $489,0004 bd4 ba3.3k sqft14714 Sandy Creek Dr, Houston, TX 77070For SaleMLS ID #30612095, Melonee Piperi, Keller Williams Memorial. HAR
- $400,0003 bd3 ba2.1k sqft702 Clayton St, Tomball, TX 77375For SaleMLS ID #27362953, Donna Labbe, RE/MAX GO. HAR
- $485,0004 bd4 ba3.1k sqft6710 Blue Hills Rd, Houston, TX 77069For SaleMLS ID #25634841, Diana Vazquez, HomeSmart. HAR
