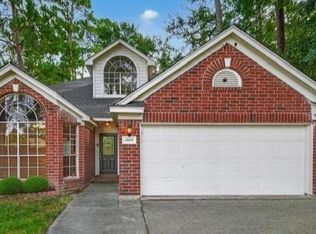
Beautifully updated home on a spacious corner lot in desirable Hunterwood Forest! Offering over 2,700 sq. ft., this two-story home features soaring ceilings, rich wood flooring, a cozy fireplace, wet bar, and an open-concept living area perfect for entertaining. The light-filled kitchen boasts granite countertops, abundant cabinetry, ample storage, a built-in desk, breakfast nook, and a formal dining room. The first-floor primary suite is a private retreat with a spa-inspired bath featuring a clawfoot soaking tub, oversized glass-enclosed shower, expansive walk-in closet, and private courtyard. Upstairs offers three spacious secondary bedrooms and a game room overlooking the family room. Enjoy outdoor gatherings in the covered breezeway. Conveniently located near Grand Parkway (99) and Hwy 249 with easy access to shopping, dining, and entertainment. This well-maintained home blends comfort, style, and an unbeatable location.
For sale
Price cut: $25K (8/21)
$335,000
14815 Long Oak Dr, Houston, TX 77070
4beds
2,796sqft
Single Family Residence
Built in 1982
9,600 Square Feet Lot
$328,700 Zestimate®
$120/sqft
$63/mo HOA
What's special
Cozy fireplacePrivate courtyardBuilt-in deskRich wood flooringFormal dining roomGranite countertopsSpacious corner lot
- 63 days
- 354
- 38
Zillow last checked:
Listing updated:
Listed by:
Jennifer Ledoux TREC #0743965 713-293-2358,
Nydan Group LLC,
DeAnna Green TREC #0675376 281-619-4301,
Nydan Group LLC
Source: HAR,MLS#: 43258444
Facts & features
Interior
Bedrooms & bathrooms
- Bedrooms: 4
- Bathrooms: 3
- Full bathrooms: 2
- 1/2 bathrooms: 1
Rooms
- Room types: Family Room, Utility Room
Primary bedroom
- Level: First
- Area: 374
- Dimensions: 17x22
Bedroom
- Level: Second
- Area: 132
- Dimensions: 12x11
Bedroom
- Level: Second
- Area: 143
- Dimensions: 13x11
Bedroom
- Level: Second
- Area: 168
- Dimensions: 12x14
Other
- Level: First
Other
- Level: First
Other
- Level: Second
Dining room
- Level: First
- Area: 81
- Dimensions: 9x9
Family room
- Level: First
- Area: 144
- Dimensions: 12x12
Game room
- Level: Second
- Area: 144
- Dimensions: 12x12
Kitchen
- Level: First
Primary bath
- Level: First
Heating
- Natural Gas
Cooling
- Ceiling Fan(s), Electric
Appliances
- Included: Disposal, Double Oven, Electric Oven, Electric Cooktop, Dishwasher
- Laundry: Washer Hookup
Features
- Crown Molding, Formal Entry/Foyer, Vaulted Ceiling, Wet Bar, En-Suite Bath, Primary Bed - 1st Floor
- Flooring: Engineered Hardwood, Tile
- Windows: Window Coverings
- Number of fireplaces: 1
- Fireplace features: Wood Burning
Interior area
- Total structure area: 2,796
- Total interior livable area: 2,796 sqft
Property
Parking
- Total spaces: 2
- Parking features: Garage, Additional Parking, Garage Door Opener
- Attached garage spaces: 2
Features
- Stories: 2
- Patio & porch: Covered
- Exterior features: Sprinkler System
- Fencing: Back Yard
Lot
- Size: 9,600 Square Feet
- Features: Corner Lot, Subdivided, 0 Up To 1/4 Acre
Details
- Parcel number: 1137200000054
Construction
Type & style
- Home type: SingleFamily
- Architectural style: Traditional
- Property subtype: Single Family Residence
Materials
- Brick
- Foundation: Slab
- Roof: Composition
Condition
- New construction: No
- Year built: 1982
Utilities & green energy
- Water: Water District
Green energy
- Energy efficient items: Thermostat
Community & HOA
Community
- Subdivision: Hunterwood Forest Sec 02
HOA
- Has HOA: Yes
- HOA fee: $750 annually
Location
- Region: Houston
Financial & listing details
- Price per square foot: $120/sqft
- Tax assessed value: $382,907
- Annual tax amount: $8,605
- Date on market: 7/6/2026
- Listing terms: Assumable 1st Lien,Cash,Conventional,FHA,Investor,VA Loan
- Road surface type: Asphalt
Estimated market value
$328,700
$312,000 - $345,000
$2,543/mo
Price history
| Date | Event | Price |
|---|---|---|
| 8/21/2026 | Price change | $335,000-6.9%$120/sqft |
Source:  HAR #43258444 Report a problem HAR #43258444 Report a problem | ||
| 7/6/2026 | Listed for sale | $360,000+2.9%$129/sqft |
Source: HAR #43258444 Report a problem | ||
| 8/21/2022 | Listing removed | -- |
Source: HAR #73963603 Report a problem | ||
| 7/27/2022 | Listed for sale | $350,000+21.1%$125/sqft |
Source: HAR #73963603 Report a problem | ||
| 1/8/2021 | Sold | -- |
Source: Agent Provided Report a problem | ||
| 12/7/2020 | Pending sale | $289,000$103/sqft |
Source: Texcel Real Estate, LLC #22487064 Report a problem | ||
| 11/29/2020 | Price change | $289,000-3.3%$103/sqft |
Source: Texcel Real Estate, LLC #22487064 Report a problem | ||
| 11/28/2020 | Listed for sale | $299,000+22%$107/sqft |
Source: Texcel Real Estate, LLC #22487064 Report a problem | ||
| 1/19/2016 | Sold | -- |
Source: Agent Provided Report a problem | ||
| 12/9/2015 | Pending sale | $245,000$88/sqft |
Source: Martha Turner Sotheby''s International Realty #88828068 Report a problem | ||
| 10/4/2015 | Listed for sale | $245,000$88/sqft |
Source: Martha Turner Sotheby''s International Realty #88828068 Report a problem | ||
| 9/23/2015 | Pending sale | $245,000$88/sqft |
Source: Martha Turner Sotheby''s International Realty #88828068 Report a problem | ||
| 8/25/2015 | Price change | $245,000-5.6%$88/sqft |
Source: Martha Turner Sotheby''s International Realty #88828068 Report a problem | ||
| 8/15/2015 | Listed for sale | $259,500$93/sqft |
Source: Martha Turner Sotheby''s International Realty #88828068 Report a problem | ||
Public tax history
| Year | Property taxes | Tax assessment |
|---|---|---|
| 2025 | $3,067 +4.5% | $382,907 +10.6% |
| 2024 | $2,934 +5.7% | $346,068 -11.2% |
| 2023 | $2,775 +2.9% | $389,788 +10.5% |
| 2022 | $2,697 | $352,756 +25.3% |
| 2021 | -- | $281,577 +11.5% |
| 2020 | $1,825 -0.6% | $252,619 +1% |
| 2019 | $1,835 -65.5% | $250,152 -0.3% |
| 2018 | $5,324 | $250,982 |
| 2017 | $5,324 +186.3% | $250,982 +3.5% |
| 2016 | $1,859 +7.9% | $242,565 +10.8% |
| 2015 | $1,723 | $218,974 +13.5% |
| 2014 | $1,723 | $192,919 +2.6% |
| 2013 | -- | $188,096 |
| 2012 | -- | $188,096 |
| 2011 | -- | $188,096 |
| 2010 | -- | $188,096 |
| 2009 | -- | $188,096 -1.4% |
| 2007 | -- | $190,850 +5.3% |
| 2006 | -- | $181,200 |
| 2005 | -- | $181,200 |
| 2004 | -- | $181,200 |
| 2003 | -- | $181,200 +4.8% |
| 2002 | -- | $172,900 +10% |
| 2001 | -- | $157,200 +1.7% |
| 2000 | -- | $154,600 |
Find assessor info on the county website
Monthly payment
Est. payment
Payment breakdown
Explore the cost of this home by adjusting the details. Changes won't be saved.Climate risks
Neighborhood: 77070
Nearby schools
Schools provided by the listing agent
- Elementary: Hamilton Elementary School
- Middle: Hamilton Middle School (Cypress-Fairbanks)
- High: Cypress Creek High School
Source: HAR. This data may not be complete. We recommend contacting the local school district to confirm school assignments for this home.

Similar homes
- $330,0003 bd3 ba2.3k sqft12447 Oak Park Dr, Houston, TX 77070For Sale
 MLS ID #74196130, Holly Kidwell, William David Realty LLC. HAR
 - $305,0004 bd3 ba2k sqft15214 River Park Dr, Houston, TX 77070For Sale
 MLS ID #59227987, Rachel Pitre, Keller Williams Houston Central. HAR
 - $300,0004 bd3 ba2.1k sqft7714 Bideford Ln, Houston, TX 77070For Sale
 MLS ID #93796733, Josalyn J. Cano, Real Broker, LLC. HAR
 - $299,0003 bd3 ba2.7k sqft10703 Crestfield Ct, Houston, TX 77070For Sale
 MLS ID #15056460, Lisa Hudgens, RE/MAX Partners. HAR
