Set on a spacious lot in the established, tree-lined Prestonwood Forest community, this two-story home offers a thoughtful layout with room to gather, work, and unwind. The first floor features the primary suite, a flexible bonus room, formal dining room, and an inviting living area anchored by a wood-burning fireplace. The kitchen connects easily to both the breakfast area and dining room, creating a practical flow for everyday meals and entertaining. High ceilings add to the open feel throughout the main living spaces. Upstairs, secondary bedrooms provide added privacy and separation. Outside, the large backyard offers space for entertaining, gardening, play, or future outdoor improvements. Mature trees add shade and neighborhood character. Additional features include a detached 2-car garage and extended driveway. Prestonwood Forest residents enjoy access to a clubhouse, pool, and tennis courts, with convenient access to major commuter routes, shopping, dining, and nearby golf.
For sale
Price cut: $15.1K (10/1)
$279,900
7714 Bideford Ln, Houston, TX 77070
4beds
2,157sqft
Single Family Residence
Built in 1976
8,999 Square Feet Lot
$276,700 Zestimate®
$130/sqft
$69/mo HOA
What's special
Wood-burning fireplaceThoughtful layoutSpacious lotHigh ceilingsFormal dining roomFlexible bonus roomExtended driveway
- 129 days
- 848
- 108
Zillow last checked:
Listing updated:
Listed by:
Josalyn J. Cano TREC #0645514 832-713-6698,
Real Broker, LLC,
Holly Hernandez TREC #0702896 832-975-3300,
Real Broker, LLC
Source: HAR,MLS#: 93796733
Facts & features
Interior
Bedrooms & bathrooms
- Bedrooms: 4
- Bathrooms: 3
- Full bathrooms: 2
- 1/2 bathrooms: 1
Primary bedroom
- Level: First
- Area: 195
- Dimensions: 15x13
Bedroom
- Level: Second
- Area: 144
- Dimensions: 12x12
Bedroom
- Level: Second
- Area: 132
- Dimensions: 12x11
Bedroom
- Level: Second
- Area: 132
- Dimensions: 12x11
Other
- Level: First
- Area: 143
- Dimensions: 11x13
Other
- Level: Second
- Area: 32
- Dimensions: 4x8
Breakfast
- Level: First
- Area: 72
- Dimensions: 8x9
Dining room
- Level: First
- Area: 132
- Dimensions: 12x11
Kitchen
- Level: First
- Area: 99
- Dimensions: 9x11
Living room
- Level: First
- Area: 247
- Dimensions: 19x13
Primary bath
- Level: First
- Area: 66
- Dimensions: 6x11
Utility room
- Level: First
- Area: 54
- Dimensions: 6x9
Heating
- Natural Gas
Cooling
- Ceiling Fan(s), Electric
Appliances
- Included: Electric Oven, Electric Cooktop, Dishwasher
Features
- High Ceilings, 3 Bedrooms Up, En-Suite Bath, Primary Bed - 1st Floor, Walk-In Closet(s)
- Flooring: Tile
- Windows: Window Coverings
- Number of fireplaces: 1
- Fireplace features: Wood Burning
Interior area
- Total structure area: 2,157
- Total interior livable area: 2,157 sqft
Property
Parking
- Total spaces: 2
- Parking features: Detached, Driveway
- Garage spaces: 2
Features
- Stories: 2
- Exterior features: Back Green Space
- Fencing: Back Yard
Lot
- Size: 8,999 Square Feet
- Features: Back Yard, Subdivided, 0 Up To 1/4 Acre
Details
- Parcel number: 1076420000027
Construction
Type & style
- Home type: SingleFamily
- Architectural style: Traditional
- Property subtype: Single Family Residence
Materials
- Brick, Cement Siding
- Foundation: Slab
- Roof: Composition
Condition
- New construction: No
- Year built: 1976
Utilities & green energy
- Water: Water District
Community & HOA
Community
- Subdivision: Prestonwood Forest
HOA
- Has HOA: Yes
- Amenities included: Clubhouse, Pool, Tennis Court(s)
- HOA fee: $826 annually
Location
- Region: Houston
Financial & listing details
- Price per square foot: $130/sqft
- Tax assessed value: $301,727
- Annual tax amount: $6,711
- Date on market: 6/11/2026
- Listing terms: Cash,Conventional,FHA,VA Loan
- Ownership: Full Ownership
Estimated market value
$276,700
$263,000 - $291,000
$2,137/mo
Price history
| Date | Event | Price |
|---|---|---|
| 10/1/2026 | Price change | $279,900-5.1%$130/sqft |
Source:  HAR #93796733 Report a problem HAR #93796733 Report a problem | ||
| 9/10/2026 | Price change | $295,000-1.7%$137/sqft |
Source: HAR #93796733 Report a problem | ||
| 6/11/2026 | Listed for sale | $300,000+122.2%$139/sqft |
Source: HAR #93796733 Report a problem | ||
| 1/24/2018 | Listing removed | $135,000$63/sqft |
Source: Juanette Morgan-Anderson #54670954 Report a problem | ||
| 11/29/2017 | Pending sale | $135,000$63/sqft |
Source: Juanette Morgan-Anderson #54670954 Report a problem | ||
| 11/1/2017 | Listed for sale | $135,000-20.4%$63/sqft |
Source: HAR #54670954 Report a problem | ||
| 1/9/2016 | Listing removed | $169,500$79/sqft |
Source: Juanette Morgan-Anderson #89706206 Report a problem | ||
| 12/29/2015 | Listing removed | $1,600$1/sqft |
Source: Juanette Morgan-Anderson #28069328 Report a problem | ||
| 12/23/2015 | Listed for rent | $1,600-3%$1/sqft |
Source: Juanette Morgan-Anderson #28069328 Report a problem | ||
| 12/21/2015 | Listed for sale | $169,500+21.2%$79/sqft |
Source: Juanette Morgan-Anderson #89706206 Report a problem | ||
| 11/16/2015 | Listing removed | $1,650$1/sqft |
Source: Juanette Morgan-Anderson #28069328 Report a problem | ||
| 8/12/2015 | Listed for rent | $1,650$1/sqft |
Source: Juanette Morgan-Anderson #28069328 Report a problem | ||
| 1/10/2015 | Listing removed | $1,650$1/sqft |
Source: Juanette Morgan-Anderson #11750107 Report a problem | ||
| 11/14/2014 | Listed for rent | $1,650+6.5%$1/sqft |
Source: Juanette Morgan-Anderson #11750107 Report a problem | ||
| 6/18/2013 | Listing removed | $1,550$1/sqft |
Source: Keller Williams - Houston - Professionals #82868724 Report a problem | ||
| 11/5/2012 | Listed for rent | $1,550$1/sqft |
Source: Keller Williams - Houston - Professionals #82868724 Report a problem | ||
| 3/10/2010 | Listing removed | $139,900$65/sqft |
Source: Juanette Morgan-Anderson #93638041 Report a problem | ||
| 2/21/2010 | Listed for sale | $139,900+7.7%$65/sqft |
Source: Juanette Morgan-Anderson #93638041 Report a problem | ||
| 3/4/2009 | Listing removed | $129,900$60/sqft |
Source: HAR #8210001 Report a problem | ||
| 1/31/2009 | Price change | $129,900+9703.8%$60/sqft |
Source: HAR #8210001 Report a problem | ||
| 1/28/2009 | Listed for sale | $1,325$1/sqft |
Source: HAR #8210001 Report a problem | ||
Public tax history
| Year | Property taxes | Tax assessment |
|---|---|---|
| 2025 | $512 -75.1% | $301,727 +5.4% |
| 2024 | $2,054 -7.1% | $286,272 -1% |
| 2023 | $2,211 +20.5% | $289,090 +20.5% |
| 2022 | $1,835 | $240,000 +9.8% |
| 2021 | -- | $218,491 +7.5% |
| 2020 | $1,718 +7.7% | $203,199 +9.4% |
| 2019 | $1,595 -64.7% | $185,693 +48.9% |
| 2018 | $4,518 | $124,679 -26.3% |
| 2017 | $4,518 +7.9% | $169,076 +7.6% |
| 2016 | $4,187 +11.9% | $157,132 +2.7% |
| 2015 | $3,740 | $152,933 +8.9% |
| 2014 | $3,740 | $140,384 +11.7% |
| 2013 | -- | $125,641 |
| 2012 | -- | $125,641 |
| 2011 | -- | $125,641 |
| 2010 | -- | $125,641 |
| 2009 | -- | $125,641 -6.8% |
| 2008 | -- | $134,748 +1.9% |
| 2007 | -- | $132,202 +0.9% |
| 2006 | -- | $131,034 +3.3% |
| 2005 | -- | $126,800 |
| 2004 | -- | $126,800 +0.9% |
| 2003 | -- | $125,700 +4.9% |
| 2002 | -- | $119,800 |
| 2001 | -- | $119,800 +12.1% |
| 2000 | -- | $106,900 |
Find assessor info on the county website
Monthly payment
Est. payment
Payment breakdown
Explore the cost of this home by adjusting the details. Changes won't be saved.Climate risks
Neighborhood: 77070
Nearby schools
Schools provided by the listing agent
- Elementary: Hancock Elementary School (Cy-Fair)
- Middle: Bleyl Middle School
- High: Cypress Creek High School
Source: HAR. This data may not be complete. We recommend contacting the local school district to confirm school assignments for this home.


Similar homes
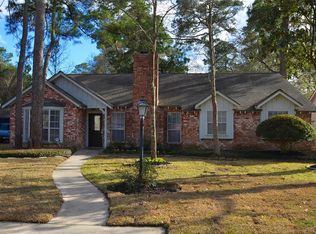
- $285,0004 bd3 ba2.2k sqft7719 Bideford Ln, Houston, TX 77070For Sale
 MLS ID #24574607, Max Martinez, American Dream Realty -Houston. HAR
 - $285,0004 bd3 ba2.4k sqft8119 Dorrcrest Ln, Houston, TX 77070For Sale
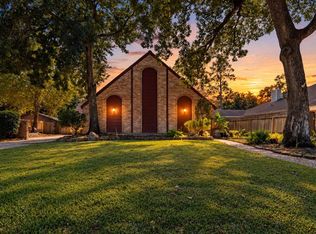 MLS ID #18990051, Daisy Cone, Realty Of America, LLC. HAR
 - $275,0003 bd2 ba1.9k sqft15415 Lago Villa Dr, Tomball, TX 77377For Sale
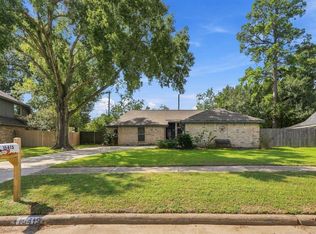 MLS ID #79875390, Veronica Goebel, RE/MAX Elite Properties. HAR
 - $318,5003 bd2 ba1.9k sqft15126 Carols Way Dr, Houston, TX 77070For Sale
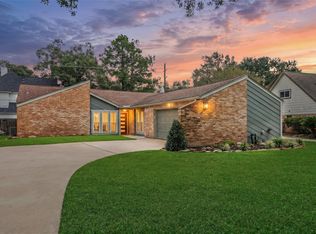 MLS ID #24533458, Lisa Burns, RE/MAX Compass. HAR
