Welcome to this charming two-story, 4 bed, 2.5 bath home situated on a spacious corner lot in Harvest Bend. The distinctive Tudor-inspired exterior and mature trees give this home plenty of character and curb appeal. Inside, you’ll find a functional layout with LVP flooring, a kitchen featuring granite countertops, white cabinetry, open shelving, stainless steel appliances, and a modern vent hood. The primary bathroom offers a double vanity with granite countertops and a stylish secondary bath with a vessel sink and subway tile accents. Upstairs, spacious living areas provide plenty of flexibility for everyday living. Step outside to enjoy the large, fully fenced backyard with mature shade trees, an expansive lawn, patio area with gazebo, and storage shed. Recent major system updates include A/C installed in 2023, furnace installed in 2024, and water heater installed in 2025. A desirable corner-lot location complete this inviting home. Schedule your private showing today!
For sale
Price cut: $5K (10/8)
$290,000
10214 Waving Fields Dr, Houston, TX 77064
4beds
1,996sqft
Single Family Residence
Built in 1980
8,511 Square Feet Lot
$286,000 Zestimate®
$145/sqft
$38/mo HOA
What's special
Charming two-storyPatio area with gazeboStorage shedLarge fully fenced backyardStainless steel appliancesExpansive lawnLvp flooring
- 37 days
- 217
- 35
Zillow last checked:
Listing updated:
Listed by:
Lois Castro TREC #0738733 936-402-3396,
Patrons Realty
Source: HAR,MLS#: 80415719
Facts & features
Interior
Bedrooms & bathrooms
- Bedrooms: 4
- Bathrooms: 3
- Full bathrooms: 2
- 1/2 bathrooms: 1
Primary bedroom
- Level: Second
- Area: 204
- Dimensions: 17x12
Bedroom
- Level: Second
- Area: 120
- Dimensions: 12x10
Bedroom
- Level: Second
- Area: 108
- Dimensions: 12x9
Bedroom
- Level: Second
- Area: 120
- Dimensions: 12x10
Other
- Level: First
- Area: 28
- Dimensions: 7x4
Other
- Level: Second
- Area: 50
- Dimensions: 10x5
Breakfast
- Level: First
- Area: 99
- Dimensions: 11x9
Dining room
- Level: First
- Area: 156
- Dimensions: 13x12
Family room
- Level: First
- Area: 280
- Dimensions: 20x14
Game room
- Level: Second
- Area: 180
- Dimensions: 15x12
Kitchen
- Level: First
- Area: 108
- Dimensions: 12x9
Heating
- Electric
Cooling
- Electric
Appliances
- Included: Refrigerator, Electric Oven, Electric Range, Dishwasher
- Laundry: Electric Dryer Hookup, Washer Hookup
Features
- Vaulted Ceiling, Wet Bar, All Bedrooms Up, Primary Bed - 2nd Floor, Walk-In Closet(s)
- Flooring: Carpet, Vinyl
- Number of fireplaces: 1
- Fireplace features: Wood Burning
Interior area
- Total structure area: 1,996
- Total interior livable area: 1,996 sqft
Property
Parking
- Total spaces: 2
- Parking features: Attached, Double-Wide Driveway
- Attached garage spaces: 2
Features
- Stories: 2
- Fencing: Back Yard
Lot
- Size: 8,511 Square Feet
- Features: Back Yard, Corner Lot, Subdivided, 0 Up To 1/4 Acre
Details
- Additional structures: Shed(s)
- Parcel number: 1104360000033
Construction
Type & style
- Home type: SingleFamily
- Architectural style: Traditional
- Property subtype: Single Family Residence
Materials
- Brick, Wood Siding
- Foundation: Slab
- Roof: Composition
Condition
- New construction: No
- Year built: 1980
Utilities & green energy
- Water: Water District
Community & HOA
Community
- Subdivision: Harvest Bend Sec 01
HOA
- Has HOA: Yes
- Amenities included: Clubhouse, Dog Park, Park, Picnic Area, Playground
- HOA fee: $450 annually
Location
- Region: Houston
Financial & listing details
- Price per square foot: $145/sqft
- Tax assessed value: $283,396
- Annual tax amount: $6,363
- Date on market: 9/14/2026
- Listing terms: Cash,Conventional,FHA,VA Loan
- Road surface type: Concrete, Curbs
Estimated market value
$286,000
$272,000 - $300,000
$2,000/mo
Price history
| Date | Event | Price |
|---|---|---|
| 10/8/2026 | Price change | $290,000-1.7%$145/sqft |
Source:  HAR #80415719 Report a problem | ||
| 9/14/2026 | Listed for sale | $295,000-4.8%$148/sqft |
Source: HAR #80415719 Report a problem | ||
| 7/11/2022 | Listing removed | -- |
Source: Better Homes and Gardens Gary Greene Report a problem | ||
| 6/17/2022 | Pending sale | $310,000$155/sqft |
Source: HAR #68823809 Report a problem | ||
| 6/17/2022 | Price change | $310,000+9.3%$155/sqft |
Source: HAR #68823809 Report a problem | ||
| 5/6/2022 | Pending sale | $283,500$142/sqft |
Source: HAR #68823809 Report a problem | ||
| 5/2/2022 | Listed for sale | $283,500$142/sqft |
Source: HAR #68823809 Report a problem | ||
| 4/18/2022 | Pending sale | $283,500$142/sqft |
Source: HAR #68823809 Report a problem | ||
| 4/13/2022 | Listed for sale | $283,500+57.5%$142/sqft |
Source: HAR #68823809 Report a problem | ||
| 10/31/2018 | Listing removed | $180,000$90/sqft |
Source: Dane Realty LLC #78810971 Report a problem | ||
| 9/30/2018 | Pending sale | $180,000$90/sqft |
Source: Dane Realty LLC #78810971 Report a problem | ||
| 9/18/2018 | Price change | $180,000-2.7%$90/sqft |
Source: Dane Realty LLC #78810971 Report a problem | ||
| 9/6/2018 | Listed for sale | $185,000$93/sqft |
Source: Dane Realty LLC #78810971 Report a problem | ||
Public tax history
| Year | Property taxes | Tax assessment |
|---|---|---|
| 2025 | $2,193 +7.1% | $283,396 +4.7% |
| 2024 | $2,047 +6.9% | $270,625 -2.9% |
| 2023 | $1,914 +53.4% | $278,613 +29.8% |
| 2022 | $1,248 | $214,658 +20.6% |
| 2021 | -- | $178,012 +9.2% |
| 2020 | $1,257 +5.1% | $162,951 +6.9% |
| 2019 | $1,196 +135.1% | $152,441 +11.4% |
| 2018 | $509 | $136,898 |
| 2017 | $509 +5.3% | $136,898 |
| 2016 | $483 -15.2% | $136,898 +11% |
| 2015 | $570 | $123,367 +6.2% |
| 2014 | $570 | $116,176 +18.6% |
| 2013 | -- | $97,918 |
| 2012 | -- | $97,918 -10.6% |
| 2011 | -- | $109,583 |
| 2010 | -- | $109,583 -2.4% |
| 2009 | -- | $112,263 |
| 2008 | -- | $112,263 |
| 2007 | -- | $112,263 +1.5% |
| 2006 | -- | $110,636 +5.6% |
| 2005 | -- | $104,800 |
| 2004 | -- | $104,800 |
| 2003 | -- | $104,800 +6.6% |
| 2002 | -- | $98,300 +7.4% |
| 2001 | -- | $91,500 +9.4% |
| 2000 | -- | $83,600 |
Find assessor info on the county website
Monthly payment
Est. payment
Payment breakdown
Explore the cost of this home by adjusting the details. Changes won't be saved.Climate risks
Neighborhood: 77064
Nearby schools
Schools provided by the listing agent
- Elementary: Francone Elementary School
- Middle: Campbell Middle School
- High: Cypress Ridge High School
Source: HAR. This data may not be complete. We recommend contacting the local school district to confirm school assignments for this home.
- $234,3004 bd2 ba1.9k sqft10210 Waving Fields Dr, Houston, TX 77064Off Market
- $236,5004 bd2 ba2.1k sqft10302 Waving Fields Dr, Houston, TX 77064Off Market
- $231,6004 bd2 ba1.8k sqft10206 Waving Fields Dr, Houston, TX 77064Off Market
- $252,1003 bd2 ba2k sqft10211 Rippling Fields Dr, Houston, TX 77064Off Market
Similar homes
- $299,0004 bd3 ba2.2k sqft11210 Crayford Ct, Houston, TX 77065For Sale
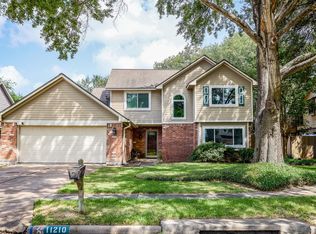 MLS ID #91374708, Gerald Netters, Jane Byrd Properties International LLC. HAR
- $285,0004 bd3 ba2.4k sqft8119 Dorrcrest Ln, Houston, TX 77070For Sale
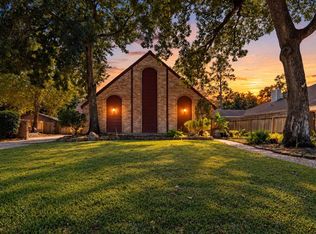 MLS ID #18990051, Daisy Cone, Realty Of America, LLC. HAR
- $--3 bd2 ba2.2k sqft3310 Chalfont Dr, Houston, TX 77066Auction
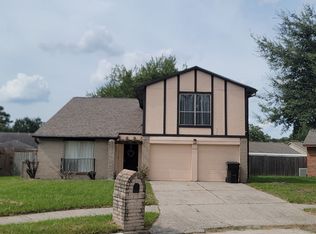 ServiceLink Auction
- $275,0003 bd2 ba1.9k sqft15415 Lago Villa Dr, Tomball, TX 77377For Sale
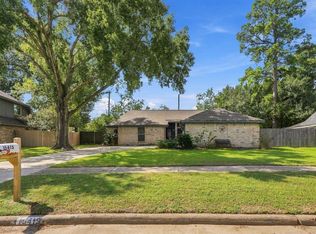 MLS ID #79875390, Veronica Goebel, RE/MAX Elite Properties. HAR
