This charming property boasts a spacious layout with natural light and modern finishes throughout. Stainless steel appliances and granite countertops. The master suite offers a relaxing retreat with a luxurious en-suite bathroom. The backyard is perfect for entertaining with a lot room. Located in a desirable neighborhood with great schools and amenities nearby, this home is a must-see for any buyer looking for a blend of comfort and style.
For sale
$299,000
11210 Crayford Ct, Houston, TX 77065
4beds
2,255sqft
Single Family Residence
Built in 1983
8,398 Square Feet Lot
$292,900 Zestimate®
$133/sqft
$60/mo HOA
What's special
Modern finishes throughoutStainless steel appliancesGranite countertopsLuxurious en-suite bathroom
- 49 days
- 159
- 6
Zillow last checked:
Listing updated:
Listed by:
Gerald Netters TREC #0661287 713-516-2553,
Jane Byrd Properties International LLC
Source: HAR,MLS#: 91374708
Facts & features
Interior
Bedrooms & bathrooms
- Bedrooms: 4
- Bathrooms: 3
- Full bathrooms: 2
- 1/2 bathrooms: 1
Primary bedroom
- Level: First
- Area: 225
- Dimensions: 15x15
Bedroom
- Level: Second
- Area: 144
- Dimensions: 12x12
Bedroom
- Level: Second
- Area: 144
- Dimensions: 12x12
Bedroom
- Level: Second
- Area: 144
- Dimensions: 12x12
Dining room
- Level: First
- Area: 132
- Dimensions: 11x12
Kitchen
- Level: First
- Area: 220
- Dimensions: 20x11
Living room
- Level: First
- Area: 400
- Dimensions: 20x20
Utility room
- Level: First
- Area: 36
- Dimensions: 6x6
Heating
- Natural Gas
Cooling
- Electric
Appliances
- Included: Disposal, Gas Oven, Microwave, Gas Range, Dishwasher
- Laundry: Electric Dryer Hookup, Washer Hookup
Features
- 3 Bedrooms Up, Primary Bed - 1st Floor
- Number of fireplaces: 1
- Fireplace features: Wood Burning
Interior area
- Total structure area: 2,255
- Total interior livable area: 2,255 sqft
Property
Parking
- Total spaces: 2
- Parking features: Attached, Garage Door Opener
- Attached garage spaces: 2
Features
- Stories: 2
Lot
- Size: 8,398 Square Feet
- Features: Cul-De-Sac, Subdivided, 0 Up To 1/4 Acre
Details
- Parcel number: 1147760010038
Construction
Type & style
- Home type: SingleFamily
- Architectural style: Contemporary
- Property subtype: Single Family Residence
Materials
- Brick, Cement Siding, Wood Siding
- Foundation: Slab
- Roof: Composition
Condition
- New construction: No
- Year built: 1983
Utilities & green energy
- Water: Water District
Community & HOA
Community
- Subdivision: Steeplechase Sec 01
HOA
- Has HOA: Yes
- HOA fee: $720 annually
Location
- Region: Houston
Financial & listing details
- Price per square foot: $133/sqft
- Tax assessed value: $277,855
- Annual tax amount: $6,170
- Date on market: 8/25/2026
- Listing terms: Cash,Conventional,FHA,VA Loan
- Road surface type: Concrete
Estimated market value
$292,900
$278,000 - $308,000
$2,215/mo
Price history
| Date | Event | Price |
|---|---|---|
| 8/25/2026 | Listed for sale | $299,000+86.9%$133/sqft |
Source:  HAR #91374708 Report a problem HAR #91374708 Report a problem | ||
| 9/9/2014 | Sold | -- |
Source: Agent Provided Report a problem | ||
| 5/25/2014 | Listed for sale | $160,000+11.1%$71/sqft |
Source: RE/MAX Professional Group #55657244 Report a problem | ||
| 4/2/2010 | Listing removed | $144,000$64/sqft |
Source: Realty Associates #40128104 Report a problem | ||
| 3/8/2010 | Listed for sale | $144,000+2.9%$64/sqft |
Source: Realty Associates #40128104 Report a problem | ||
| 5/1/2009 | Sold | -- |
Source: Agent Provided Report a problem | ||
| 3/24/2009 | Listed for sale | $139,950$62/sqft |
Source: HAR #27106820 Report a problem | ||
Public tax history
| Year | Property taxes | Tax assessment |
|---|---|---|
| 2025 | $1,766 +2% | $277,855 -0.2% |
| 2024 | $1,732 +17.7% | $278,404 -2.7% |
| 2023 | $1,471 +7.7% | $286,146 +13.8% |
| 2022 | $1,366 | $251,420 +17.6% |
| 2021 | -- | $213,828 +10.2% |
| 2020 | $1,252 +5.6% | $194,113 +7.2% |
| 2019 | $1,186 -69.5% | $181,027 -1.4% |
| 2018 | $3,891 | $183,625 |
| 2017 | $3,891 +8.1% | $183,625 +8.3% |
| 2016 | $3,600 +15.8% | $169,579 +7% |
| 2015 | $3,109 | $158,522 +14.5% |
| 2014 | $3,109 | $138,440 +8.5% |
| 2013 | -- | $127,538 |
| 2012 | -- | $127,538 |
| 2011 | -- | $127,538 |
| 2010 | -- | $127,538 -7.5% |
| 2009 | -- | $137,876 +2.8% |
| 2007 | -- | $134,067 +1% |
| 2006 | -- | $132,709 |
| 2005 | -- | $132,709 -0.1% |
| 2004 | -- | $132,900 |
| 2003 | -- | $132,900 +4% |
| 2002 | -- | $127,800 +10% |
| 2001 | -- | $116,200 +9.9% |
| 2000 | -- | $105,700 |
Find assessor info on the county website
Monthly payment
Est. payment
Payment breakdown
Explore the cost of this home by adjusting the details. Changes won't be saved.Climate risks
Neighborhood: 77065
Nearby schools
Schools provided by the listing agent
- Elementary: Emmott Elementary School
- Middle: Campbell Middle School
- High: Cypress Ridge High School
Source: HAR. This data may not be complete. We recommend contacting the local school district to confirm school assignments for this home.
Similar homes
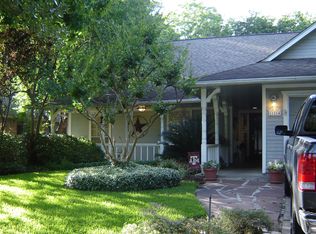
- $290,0004 bd3 ba1.9k sqft10214 Waving Fields Dr, Houston, TX 77064For Sale
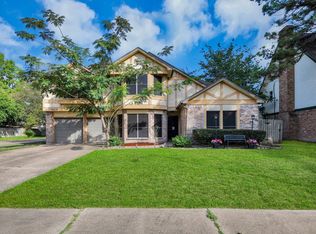 MLS ID #80415719, Lois Castro, Patrons Realty. HAR
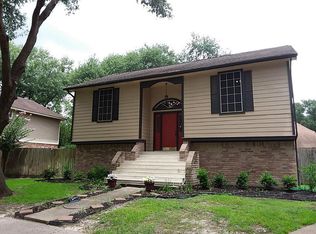
 - $331,0004 bd2 ba2.6k sqft12415 Campos Dr, Houston, TX 77065For Sale
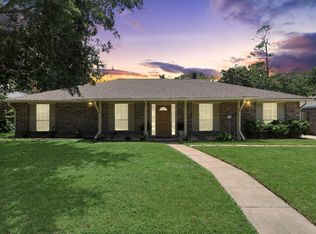 MLS ID #63290861, Asinja Badeel, Central Metro Realty. HAR
 - $250,0003 bd2 ba1.2k sqft11411 Marrs Dr, Houston, TX 77065For Sale
 MLS ID #47626391, Sandra Marconi, Keller Williams Realty Metropolitan. HAR
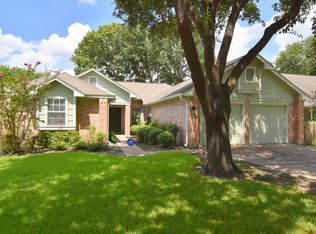
 - $299,0004 bd3 ba2.5k sqft15710 T C Jester Blvd, Houston, TX 77068For Sale
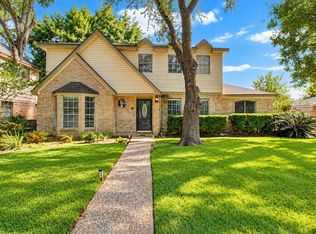 MLS ID #9882561, David Smith, Compass RE Texas, LLC - Memorial. HAR
