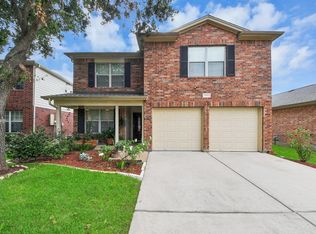
Beautiful 2-Story In Bradford Colony Within Walking Distance Of Horne Elementary & Truitt Middle Schools. Step inside this lovely home to find a neutral color pallet w/beautiful wood-look tile floors & fantastic natural light throughout. The open floor plan is ideal for entertaining w/a formal living room, romantic wood-burning fireplace & an elegant formal dining room. An island kitchen & breakfast area open to a spacious den, soaring ceiling & access to a patio & fenced yard. 1st-floor primary suite has neutral paint, gorgeous flooring & a spa-like ensuite bathroom w/a jetted tub, separate walk-in shower, 2 vanities & 2 walk-in closets. It’s all fun & games upstairs w/a huge game room, 3 super spacious guest bedrooms + a full bath. Brick on 4 sides. Solar screens. Located approx. ½ mile from Elementary & Middle schools. Close to neighborhood pool & tennis courts, park, shopping, dining & more. Low HOA dues.
For sale
$314,500
14602 Bradford Colony Dr, Houston, TX 77084
4beds
2,588sqft
:
Get pre-qualified$2,561/mo
Single Family Residence
Built in 1992
5,671 Square Feet Lot
$309,200 Zestimate®
$122/sqft
$33/mo HOA
What's special
Wood-burning fireplaceOpen floor planFenced yardFormal dining roomWood-look tile floorsSolar screensNatural light
- 291 days |
- 108 |
- 5 |
Zillow last checked:
Listing updated:
Listed by:
Jonathan Hagger TREC #0838301 713-628-0670,
Realm Real Estate Professionals - Katy,
Tina Hagger TREC #0644509 713-628-0612,
Realm Real Estate Professionals - Katy
Source: HAR,MLS#: 23053949
Facts & features
Interior
Bedrooms & bathrooms
- Bedrooms: 4
- Bathrooms: 3
- Full bathrooms: 2
- 1/2 bathrooms: 1
Primary bathroom
- Features: Half Bath, Primary Bath: Double Sinks, Primary Bath: Jetted Tub, Primary Bath: Separate Shower
Kitchen
- Features: Kitchen Island, Pantry
Heating
- Natural Gas, Zoned
Cooling
- Electric, Zoned
Appliances
- Included: Disposal, Freestanding Oven, Gas Oven, Microwave, Free-Standing Range, Gas Cooktop, Gas Range, Dishwasher
- Laundry: Electric Dryer Hookup, Washer Hookup
Features
- En-Suite Bath, Primary Bed - 1st Floor, Split Plan, Walk-In Closet(s)
- Number of fireplaces: 1
- Fireplace features: Gas, Wood Burning
Interior area
- Total structure area: 2,588
- Total interior livable area: 2,588 sqft
Property
Parking
- Total spaces: 2
- Parking features: Attached
- Attached garage spaces: 2
Features
- Stories: 2
- Has spa: Yes
Lot
- Size: 5,671 Square Feet
- Features: Subdivided, 0 Up To 1/4 Acre
Details
- Parcel number: 1160410030014
Construction
Type & style
- Home type: SingleFamily
- Architectural style: Traditional
- Property subtype: Single Family Residence
Materials
- Brick, Cement Siding
- Foundation: Slab
- Roof: Composition
Condition
- New construction: No
- Year built: 1992
Utilities & green energy
- Sewer: Public Sewer
- Water: Public, Water District
Community & HOA
Community
- Subdivision: Bradford Colony 01 & 02 Amd R/P
HOA
- Has HOA: Yes
- HOA fee: $395 annually
Location
- Region: Houston
Financial & listing details
- Price per square foot: $122/sqft
- Tax assessed value: $307,997
- Annual tax amount: $6,940
- Date on market: 10/24/2025
Estimated market value
$309,200
$294,000 - $325,000
$2,440/mo
Price history
| Date | Event | Price |
|---|---|---|
| 12/9/2025 | Price change | $314,500-0.2%$122/sqft |
Source:  HAR #23053949 Report a problem HAR #23053949 Report a problem | ||
| 10/24/2025 | Listed for sale | $315,000$122/sqft |
Source: HAR #23053949 Report a problem | ||
| 1/24/2025 | Listing removed | $2,500$1/sqft |
Source:  HAR #78132183 Report a problem HAR #78132183 Report a problem | ||
| 12/28/2024 | Price change | $2,500-5.7%$1/sqft |
Source: HAR #78132183 Report a problem | ||
| 12/1/2024 | Listed for rent | $2,650$1/sqft |
Source: HAR #78132183 Report a problem | ||
| 4/27/2023 | Listing removed | -- |
Source: HAR #81801492 Report a problem | ||
| 3/17/2023 | Pending sale | $315,000$122/sqft |
Source: HAR #81801492 Report a problem | ||
| 3/8/2023 | Listed for sale | $315,000$122/sqft |
Source: HAR #81801492 Report a problem | ||
Public tax history
| Year | Property taxes | Tax assessment |
|---|---|---|
| 2025 | $1,958 +1.7% | $307,997 |
| 2024 | $1,926 | -- |
| 2023 | -- | $298,062 +11.3% |
| 2022 | $151 | $267,745 +21% |
| 2021 | -- | $221,314 +9.4% |
| 2020 | $134 +3% | $202,225 +3.5% |
| 2019 | $130 -96.6% | $195,363 |
| 2018 | $3,864 | $195,363 |
| 2017 | $3,864 +1.5% | $195,363 +7.9% |
| 2016 | $3,808 +14.6% | $181,003 |
| 2015 | $3,322 | $181,003 +29% |
| 2014 | $3,322 | $140,293 +8.1% |
| 2013 | -- | $129,839 |
| 2012 | -- | $129,839 -12.1% |
| 2011 | -- | $147,656 |
| 2010 | -- | $147,656 |
| 2009 | -- | $147,656 +2.8% |
| 2007 | -- | $143,627 +3.2% |
| 2006 | -- | $139,188 |
| 2005 | -- | $139,188 +2.9% |
| 2004 | -- | $135,200 |
| 2003 | -- | $135,200 |
| 2002 | -- | $135,200 +6.3% |
| 2001 | -- | $127,200 +18.8% |
| 2000 | -- | $107,100 |
Find assessor info on the county website
Monthly payment
Est. payment
Payment breakdown
Explore the cost of this home by adjusting the details. Changes won't be saved.Climate risks
Neighborhood: 77084
Nearby schools
GreatSchools rating
- 4/10Horne Elementary SchoolGrades: PK-5Distance: 0.3 mi
- 5/10Truitt Middle SchoolGrades: 6-8Distance: 0.4 mi
- 5/10Cypress Falls High SchoolGrades: 9-12Distance: 3.6 mi
Schools provided by the listing agent
- Elementary: Horne Elementary School
- Middle: Truitt Middle School
- High: Cypress Falls High School
Source: HAR. This data may not be complete. We recommend contacting the local school district to confirm school assignments for this home.
- $245,4003 bd2 ba1.4k sqft14606 Bradford Colony Dr, Houston, TX 77084Off Market

- $307,2004 bd3 ba2.5k sqft14526 Bradford Colony Dr, Houston, TX 77084Off Market

- $243,3003 bd2 ba1.4k sqft14610 Bradford Colony Dr, Houston, TX 77084Off Market
- $203,6003 bd2 ba1.3k sqft14531 Briton Cove Dr, Houston, TX 77084Off Market
- $181,1002 bd2 ba1k sqft14535 Briton Cove Dr, Houston, TX 77084Off Market
- $152,2002 bd1 ba809 sqft14527 Briton Cove Dr, Houston, TX 77084Off Market
- $280,2004 bd2 ba2.2k sqft14522 Bradford Colony Dr, Houston, TX 77084Off Market
- $200,9003 bd2 ba1.3k sqft14523 Briton Cove Dr, Houston, TX 77084Off Market
A local agent can set up tours, give advice and negotiate with sellers.
A local lender can help you make sure your offer is ready when you are.
Similar homes
- $310,0004 bd3 ba2.2k sqft3507 Deeds Rd, Houston, TX 77084For Sale
 MLS ID #34439555, Robin Inzer, CENTURY 21 Western Realty, Inc. HAR
 - $249,9504 bd3 ba2.4k sqft7043 Madison Trl, Houston, TX 77084For Sale
 MLS ID #36533598, Katherine Powers, UP Realty. HAR
 - $315,0004 bd3 ba2.1k sqft9414 Bauer Oaks Dr, Houston, TX 77095For Sale
 MLS ID #65090710, Joselyn Anabel Gonzalez, Premier Haus Realty, LLC. HAR
 - $270,0003 bd3 ba2.3k sqft17102 Coventry Park Dr, Houston, TX 77084For Sale
 MLS ID #63061470, Claudio Andrade, REALM Real Estate Professionals - West Houston. HAR
 - $295,0004 bd3 ba2.3k sqft10707 Canmere Ct, Houston, TX 77070For SaleMLS ID #10637575, Heather Niemeyer, Camelot Realty Group. HAR
- $299,9994 bd3 ba2.1k sqft9250 Strawberry Cactus Loop, Houston, TX 77064For SaleMLS ID #72004015, Cesar Martinez, BlueRoof Real Estate. HAR
- $349,9994 bd3 ba2.3k sqft8510 Willancy Ln, Houston, TX 77095For SaleMLS ID #5359048, Helen Nguyen, 5th Stream Realty. HAR
- $275,0003 bd3 ba1.9k sqft18015 Sagecroft Dr, Houston, TX 77084For SaleMLS ID #98342514, Robert Pollard, Keller Williams Premier Realty. HAR
- $331,0004 bd2 ba2.6k sqft12415 Campos Dr, Houston, TX 77065For SaleMLS ID #63290861, Asinja Badeel, Central Metro Realty. HAR
- $312,0004 bd3 ba2.2k sqft20311 Warrington Dr, Katy, TX 77450For SaleMLS ID #69137402, Earl Madere, Epique Realty LLC. HAR
- $347,9604 bd3 ba2.4k sqft16606 Greenbriar Point Ln, Houston, TX 77095For SaleMLS ID #63053378, Desha Bloom, Orchard Brokerage. HAR
- $--4 bd3 ba2.5k sqft13906 Tinsley Ct, Houston, TX 77014AuctionAuction.com 2
- $367,5004 bd3 ba2.5k sqft7510 Blue Bonnet Run Ct, Houston, TX 77095For SaleMLS ID #59062648, Nicholas Longtin, Redfin Corporation. HAR
- $346,9004 bd3 ba2.7k sqft13706 Darrington Ln, Houston, TX 77069For SaleMLS ID #13429599, Mary Dorsey, Mary Dorsey. HAR
- $379,9004 bd3 ba2.6k sqft8814 Apple Mill Dr, Houston, TX 77095For SaleMLS ID #93852005, Ruby McCullough, McKenzie Banks Real Estate, LLC. HAR
- $329,5814 bd3 ba2.5k sqft7219 Rancho Mission Dr, Houston, TX 77083For SaleMLS ID #34427003, Terri Kurkjian, eXp Realty LLC. HAR
- $345,0004 bd2 ba3.1k sqft8227 Ivan Reid Dr, Houston, TX 77040For SaleMLS ID #9471210, Olga M. Garza, Nan & Company Properties - Corporate Office (Heights). HAR
- $320,0004 bd3 ba2.7k sqft16135 Cypress Trace Dr, Cypress, TX 77429For SaleMLS ID #39212531, Jonathan Metcalf, RE/MAX Prestige. HAR
- $405,0004 bd3 ba2.3k sqft9331 Cantata Ct, Houston, TX 77040For SaleMLS ID #75478513, Jon White, LPT Realty, LLC. HAR
- $318,9004 bd3 ba2.3k sqft16402 Great Ridge Ct, Houston, TX 77083For SaleMLS ID #62704825, Moneisha Portis, United Real Estate. HAR
