Step into this inviting home, showcasing a captivating oversized two-level custom patio & balcony. Upon entering, you’re greeted by the living room, featuring tile floors & large windows. The den transitions into a cozy area, accented by dark engineered wood flooring & a floor-to-ceiling stone fireplace. The spacious kitchen boasts granite countertops, recessed lighting, a missing stove that will soon be installed. A breakfast bar & dining area provide additional functionality. Upstairs the large game room offers laminate flooring, recessed lights. The extensive primary suite, features laminate floors, a walk-in closet & direct access to a generous private balcony. The primary bath is equipped with dual vanities, a tub & a separate standing shower. The secondary beds are generously sized.. The front yard is equipped with sprinklers & flower beds, while a storage shed offers additional storage space. Located in a prime corner, easy access to shopping, dining & entertainment.
For sale
Price cut: $10K (7/2)
$270,000
17102 Coventry Park Dr, Houston, TX 77084
3beds
2,320sqft
Single Family Residence
Built in 2002
6,255 Square Feet Lot
$263,900 Zestimate®
$116/sqft
$29/mo HOA
What's special
Floor-to-ceiling stone fireplaceLaminate flooringStorage shedRecessed lightingDark engineered wood flooringTile floorsDining area
- 14 days |
- 665 |
- 65 |
Likely to sell faster than
Zillow last checked:
Listing updated:
Listed by:
Claudio Andrade TREC #0464284 713-252-5604,
REALM Real Estate Professionals - West Houston,
Jonathan Andrade
Source: HAR,MLS#: 63061470
Facts & features
Interior
Bedrooms & bathrooms
- Bedrooms: 3
- Bathrooms: 3
- Full bathrooms: 2
- 1/2 bathrooms: 1
Rooms
- Room types: Family Room, Utility Room
Primary bedroom
- Level: Second
- Area: 216
- Dimensions: 18x12
Bedroom
- Level: Second
- Area: 169
- Dimensions: 13x13
Bedroom
- Level: Second
- Area: 169
- Dimensions: 13x13
Breakfast
- Level: First
- Area: 72
- Dimensions: 12x6
Family room
- Level: First
- Area: 266
- Dimensions: 19x14
Game room
- Level: Second
- Area: 216
- Dimensions: 18x12
Living room
- Level: First
- Area: 180
- Dimensions: 15x12
Heating
- Natural Gas
Cooling
- Ceiling Fan(s), Electric
Appliances
- Included: Disposal, Dryer, Washer, Convection Oven, Gas Oven, Microwave, Gas Range, Dishwasher
- Laundry: Electric Dryer Hookup, Gas Dryer Hookup, Washer Hookup
Features
- Balcony, All Bedrooms Up, Primary Bed - 2nd Floor, Walk-In Closet(s)
- Flooring: Laminate, Tile, Wood
- Number of fireplaces: 1
- Fireplace features: Gas Log
Interior area
- Total structure area: 2,320
- Total interior livable area: 2,320 sqft
Property
Parking
- Total spaces: 2
- Parking features: Attached, Garage Door Opener
- Attached garage spaces: 2
Features
- Stories: 2
- Patio & porch: Patio/Deck
- Exterior features: Balcony, Sprinkler System
- Fencing: Back Yard
Lot
- Size: 6,255 Square Feet
- Features: Back Yard, Subdivided, 0 Up To 1/4 Acre
Details
- Additional structures: Shed(s)
- Parcel number: 1228370010079
Construction
Type & style
- Home type: SingleFamily
- Architectural style: Traditional
- Property subtype: Single Family Residence
Materials
- Brick, Cement Siding
- Foundation: Slab
- Roof: Composition
Condition
- New construction: No
- Year built: 2002
Utilities & green energy
- Water: Water District
Community & HOA
Community
- Subdivision: Westminster Village Sec 02
HOA
- Has HOA: Yes
- Amenities included: Playground
- HOA fee: $350 annually
Location
- Region: Houston
Financial & listing details
- Price per square foot: $116/sqft
- Tax assessed value: $277,911
- Annual tax amount: $7,617
- Date on market: 8/1/2026
- Listing terms: Cash,Conventional,FHA,VA Loan
- Road surface type: Concrete
Estimated market value
$263,900
$251,000 - $277,000
$2,166/mo
Price history
| Date | Event | Price |
|---|---|---|
| 7/2/2026 | Price change | $270,000-3.6%$116/sqft |
Source:  HAR #14094016 Report a problem HAR #14094016 Report a problem | ||
| 5/9/2026 | Listed for sale | $280,000+3.7%$121/sqft |
Source: HAR #14094016 Report a problem | ||
| 3/25/2026 | Listing removed | $270,000$116/sqft |
Source: HAR #21650449 Report a problem | ||
| 12/30/2025 | Price change | $270,000-2.9%$116/sqft |
Source: HAR #21650449 Report a problem | ||
| 12/12/2025 | Price change | $278,000-0.7%$120/sqft |
Source: HAR #21650449 Report a problem | ||
| 9/19/2025 | Price change | $280,000-6.4%$121/sqft |
Source: HAR #21650449 Report a problem | ||
| 9/13/2025 | Price change | $299,000-3.5%$129/sqft |
Source: HAR #21650449 Report a problem | ||
| 8/28/2025 | Listed for sale | $310,000+55.8%$134/sqft |
Source: HAR #21650449 Report a problem | ||
| 5/4/2019 | Listing removed | $199,000$86/sqft |
Source: Champions Real Estate Group #63726338 Report a problem | ||
| 11/12/2018 | Listed for sale | $199,000+47.4%$86/sqft |
Source: Champions Real Estate Group #63726338 Report a problem | ||
| 5/11/2014 | Sold | -- |
Source: Agent Provided Report a problem | ||
| 2/26/2014 | Listed for sale | $135,000-3.6%$58/sqft |
Source: RE/MAX 360 #98744856 Report a problem | ||
| 12/31/2009 | Listing removed | $140,000$60/sqft |
Source: RE/MAX Fry Road #37831251 Report a problem | ||
| 11/7/2009 | Listed for sale | $140,000$60/sqft |
Source: RE/MAX Fry Road #37831251 Report a problem | ||
| 12/11/2006 | Sold | -- |
Source: Public Record Report a problem | ||
| 3/23/2004 | Sold | -- |
Source: Agent Provided Report a problem | ||
Public tax history
| Year | Property taxes | Tax assessment |
|---|---|---|
| 2025 | $2,150 +1.2% | $277,911 -1.1% |
| 2024 | $2,125 +4.5% | $280,941 -5.1% |
| 2023 | $2,034 +8.3% | $296,073 +9.3% |
| 2022 | $1,879 | $270,968 +27.8% |
| 2021 | -- | $212,035 +9.7% |
| 2020 | $1,492 +2.8% | $193,361 +4.5% |
| 2019 | $1,451 -74.5% | $185,050 +9% |
| 2018 | $5,699 | $169,821 |
| 2017 | $5,699 +7.6% | $169,821 +7.6% |
| 2016 | $5,295 +56.7% | $157,760 +18% |
| 2015 | $3,378 | $133,707 +4.1% |
| 2014 | $3,378 | $128,450 +34.7% |
| 2013 | -- | $95,349 |
| 2012 | -- | $95,349 -2.4% |
| 2011 | -- | $97,680 -3.6% |
| 2010 | -- | $101,370 -3.7% |
| 2009 | -- | $105,260 -20.9% |
| 2007 | -- | $133,100 -0.5% |
| 2006 | -- | $133,764 |
| 2005 | -- | $133,764 +4.6% |
| 2003 | -- | $127,900 |
Find assessor info on the county website
Monthly payment
Est. payment
Payment breakdown
Explore the cost of this home by adjusting the details. Changes won't be saved.Climate risks
Neighborhood: 77084
Nearby schools
GreatSchools rating
- 4/10Metcalf Elementary SchoolGrades: PK-5Distance: 0.2 mi
- 4/10Kahla Middle SchoolGrades: 6-8Distance: 0.4 mi
- 6/10Langham Creek High SchoolGrades: 9-12Distance: 1.5 mi
Schools provided by the listing agent
- Elementary: Metcalf Elementary School
- Middle: Kahla Middle School
- High: Langham Creek High School
Source: HAR. This data may not be complete. We recommend contacting the local school district to confirm school assignments for this home.
- $240,6003 bd2 ba1.5k sqft17106 Coventry Park Dr, Houston, TX 77084Off Market
- $249,7003 bd2 ba1.9k sqft17110 Coventry Park Dr, Houston, TX 77084Off Market
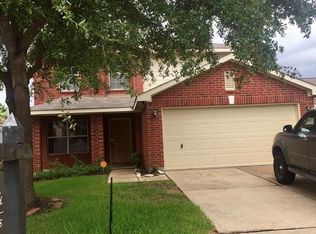
- $267,0003 bd2 ba2.3k sqft17103 Plaistow Ct, Houston, TX 77084Off Market
- $239,6003 bd2 ba1.5k sqft17107 Plaistow Ct, Houston, TX 77084Off Market
- $323,2004 bd3 ba2.6k sqft17030 Coventry Park Dr, Houston, TX 77084Off Market
- $237,0003 bd2 ba1.7k sqft17114 Coventry Park Dr, Houston, TX 77084Off Market
- $251,1003 bd2 ba1.7k sqft5751 Westminster Village Dr, Houston, TX 77084Off Market
- $289,7004 bd2 ba2.6k sqft17111 Plaistow Ct, Houston, TX 77084Off Market
A local agent can set up tours, give advice and negotiate with sellers.
A local lender can help you make sure your offer is ready when you are.
Similar homes
- $320,0004 bd3 ba2k sqft17027 Gleneviss Dr, Houston, TX 77084For Sale
 MLS ID #70336876, Tashara Shepherd, Real Broker, LLC. HAR
 - $249,9504 bd3 ba2.4k sqft7043 Madison Trl, Houston, TX 77084For Sale
 MLS ID #36533598, Katherine Powers, UP Realty. HAR
 - $289,9903 bd2 ba1.7k sqft18814 Deer Key Cir, Houston, TX 77084For Sale
 MLS ID #81752219, David Gibbs, Keller Williams Memorial. HAR
 - $299,0003 bd2 ba2.1k sqft18006 Willow Cliff Ln, Cypress, TX 77433For Sale
 MLS ID #76450509, David Huy Nguyen, Vin Realty LLC. HAR
 - $297,7773 bd2 ba2k sqft7615 Clover Canyon Cir, Houston, TX 77095For SaleMLS ID #5244687, Ali Pourmemar, Next Trend Realty LLC. HAR
- $310,0004 bd3 ba2.2k sqft3507 Deeds Rd, Houston, TX 77084For SaleMLS ID #34439555, Robin Inzer, CENTURY 21 Western Realty, Inc. HAR
- $299,9004 bd3 ba2.5k sqft5606 Charlestown Colony Dr, Houston, TX 77084For SaleMLS ID #68207331, Olga M. Garza, Nan & Company Properties - Corporate Office (Heights). HAR
- $270,0003 bd3 ba1.8k sqft5019 Royal Cypress Dr, Katy, TX 77449For SaleMLS ID #45552053, Shah Mitu Haleem, REALM Real Estate Professionals - Sugar Land. HAR
- $295,0004 bd3 ba2k sqft3010 Apple Dale Dr, Houston, TX 77084For SaleMLS ID #52009291, Kenton Ellis, Ez Houston Homes Realty. HAR
- $280,0003 bd3 ba1.9k sqft9014 Tarpon Springs Ln, Houston, TX 77095For SaleMLS ID #52004237, Marta Peralta, Keller Williams Realty Metropolitan. HAR
- $265,0003 bd3 ba1.9k sqft19330 Larissa Dr, Katy, TX 77449For SaleMLS ID #28002558, Helen Nguyen, LV Realty & Services. HAR
- $287,0004 bd3 ba2.4k sqft20511 Barker Bend Ct, Katy, TX 77449For SaleMLS ID #8028646, Marie Sandoval, LPT Realty, LLC. HAR
- $279,0004 bd2 ba1.9k sqft17619 Hamilwood Dr, Houston, TX 77095For SaleMLS ID #83161368, Brandon Scott, Keller Williams Premier Realty. HAR
- $314,5004 bd3 ba2.5k sqft14602 Bradford Colony Dr, Houston, TX 77084For SaleMLS ID #23053949, Jonathan Hagger, Realm Real Estate Professionals - Katy. HAR
- $275,0004 bd3 ba2.1k sqft20826 Settlers Lake Circle North Cir, Katy, TX 77449For SaleMLS ID #77725360, Argenis Moya Ramos, Step Real Estate. HAR
- $270,0003 bd2 ba1.7k sqft10310 Mills Pass Dr, Houston, TX 77070For SaleMLS ID #27496351, Osiel Barbosa Rodriguez, Keller Williams Realty Metropolitan. HAR
- $315,0004 bd3 ba2.1k sqft9414 Bauer Oaks Dr, Houston, TX 77095For SaleMLS ID #65090710, Joselyn Anabel Gonzalez, Premier Haus Realty, LLC. HAR
- $319,9004 bd3 ba2.5k sqft18106 Linden Forest Ln, Katy, TX 77449For SaleMLS ID #13878634, Jade Ngoc Truong, V-Pro Realtors. HAR
- $305,0003 bd3 ba2k sqft3338 Amber Meadow Dr, Katy, TX 77449For SaleMLS ID #38740268, Suleyka Ruiz, Nextgen Real Estate Properties. HAR
- $265,0003 bd2 ba1.3k sqft3618 Wingate Park Dr, Houston, TX 77082For SaleMLS ID #48674306, Thao Nguyen, eXp Realty LLC. HAR
