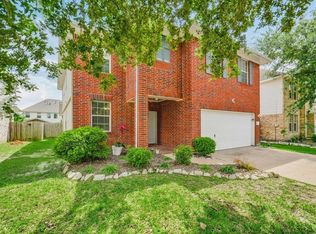
Stunning Two-Story Showcase! Conveniently located with easy access to schools, neighborhood park, shopping, and major highways. This well-maintained home has been thoughtfully upgraded over the years, including a roof (2018), energy-efficient double-pane windows, updated flooring, crown molding and trim, granite countertops, and modern appliances. The spacious and functional floor plan features a large family room with a cozy gas log fireplace, a private home office with French doors, a formal dining room, and an expansive game room upstairs—perfect for entertaining or relaxing. The modern kitchen is a chef’s delight, offering granite countertops, stainless steel appliances, gas cooking, large sink, and walk-in pantry. Retreat to the generously sized primary suite, complete with a sitting area, walk-in closet, dual vanities, a separate shower, and a soaking tub. Situated on a large corner lot, the home boasts a spacious backyard with plenty of room for outdoor living and entertaining.
For sale
Price cut: $9.9K (7/31)
$320,000
16135 Cypress Trace Dr, Cypress, TX 77429
4beds
2,702sqft
Single Family Residence
Built in 1998
9,300 Square Feet Lot
$312,600 Zestimate®
$118/sqft
$58/mo HOA
What's special
- 28 days
- 466
- 39
Zillow last checked:
Listing updated:
Listed by:
Jonathan Metcalf TREC #0455452 281-705-5633,
RE/MAX Prestige
Source: HAR,MLS#: 39212531
Facts & features
Interior
Bedrooms & bathrooms
- Bedrooms: 4
- Bathrooms: 3
- Full bathrooms: 2
- 1/2 bathrooms: 1
Rooms
- Room types: Family Room, Utility Room
Primary bedroom
- Level: Second
- Area: 216
- Dimensions: 12x18
Bedroom
- Level: Second
- Area: 156
- Dimensions: 12x13
Bedroom
- Level: Second
- Area: 168
- Dimensions: 12x14
Bedroom
- Level: Second
- Area: 156
- Dimensions: 12x13
Other
- Level: First
- Area: 132
- Dimensions: 11x12
Breakfast
- Level: First
- Area: 100
- Dimensions: 10x10
Dining room
- Level: First
- Area: 120
- Dimensions: 10x12
Family room
- Level: First
- Area: 266
- Dimensions: 14x19
Game room
- Level: Second
- Area: 240
- Dimensions: 12x20
Kitchen
- Level: First
- Area: 110
- Dimensions: 10x11
Heating
- Natural Gas
Cooling
- Electric
Appliances
- Included: Disposal, Gas Oven, Microwave, Gas Range, Dishwasher
- Laundry: Electric Dryer Hookup, Gas Dryer Hookup, Washer Hookup
Features
- Crown Molding, Formal Entry/Foyer, All Bedrooms Up, Primary Bed - 1st Floor, Walk-In Closet(s)
- Flooring: Laminate, Tile
- Number of fireplaces: 1
- Fireplace features: Gas, Gas Log
Interior area
- Total structure area: 2,702
- Total interior livable area: 2,702 sqft
Video & virtual tour
Property
Parking
- Total spaces: 2
- Parking features: Attached, Garage Door Opener, Double-Wide Driveway
- Attached garage spaces: 2
Features
- Stories: 2
- Patio & porch: Patio/Deck, Porch
- Fencing: Back Yard
Lot
- Size: 9,300 Square Feet
- Features: Corner Lot, Subdivided, 0 Up To 1/4 Acre
Details
- Parcel number: 1151030050012
Construction
Type & style
- Home type: SingleFamily
- Architectural style: Traditional
- Property subtype: Single Family Residence
Materials
- Brick, Other, Wood Siding
- Foundation: Slab
- Roof: Composition
Condition
- New construction: No
- Year built: 1998
Utilities & green energy
- Water: Water District
Community & HOA
Community
- Subdivision: Cypress Point
HOA
- Has HOA: Yes
- Amenities included: Picnic Area, Playground, Pool, Tennis Court(s)
- HOA fee: $690 annually
Location
- Region: Cypress
Financial & listing details
- Price per square foot: $118/sqft
- Tax assessed value: $342,643
- Annual tax amount: $8,294
- Date on market: 7/31/2026
- Listing terms: Cash,Conventional,FHA,VA Loan
- Road surface type: Concrete, Curbs
Estimated market value
$312,600
$297,000 - $328,000
$2,622/mo
Price history
| Date | Event | Price |
|---|---|---|
| 7/31/2026 | Price change | $320,000-3%$118/sqft |
Source:  HAR #39212531 Report a problem HAR #39212531 Report a problem | ||
| 6/24/2026 | Price change | $329,900-2.9%$122/sqft |
Source: HAR #34232040 Report a problem | ||
| 4/16/2026 | Listed for sale | $339,900+49.4%$126/sqft |
Source: HAR #34232040 Report a problem | ||
| 4/5/2019 | Sold | -- |
Source: Agent Provided Report a problem | ||
| 3/5/2019 | Pending sale | $227,500$84/sqft |
Source: Keller Williams Realty Houston Metropolitan #95072299 Report a problem | ||
| 11/26/2018 | Price change | $227,500-3.2%$84/sqft |
Source: Keller Williams Realty Houston Metropolitan #95072299 Report a problem | ||
| 10/19/2018 | Price change | $235,000-3.1%$87/sqft |
Source: Keller Williams Realty Houston Metropolitan #95072299 Report a problem | ||
| 9/26/2018 | Price change | $242,500-3%$90/sqft |
Source: Keller Williams Realty Houston Metropolitan #95072299 Report a problem | ||
| 9/11/2018 | Listed for sale | $249,999+108.5%$93/sqft |
Source: Keller Williams Realty #95072299 Report a problem | ||
| 3/8/2018 | Sold | -- |
Source: Agent Provided Report a problem | ||
| 1/23/2018 | Pending sale | $119,900$44/sqft |
Source: Tarl Anderson Properties #31751279 Report a problem | ||
| 1/16/2018 | Listed for sale | $119,900$44/sqft |
Source: Tarl Anderson Properties #31751279 Report a problem | ||
Public tax history
| Year | Property taxes | Tax assessment |
|---|---|---|
| 2025 | $2,178 +7% | $342,643 +4.7% |
| 2024 | $2,036 +20% | $327,360 -12.5% |
| 2023 | $1,697 +7.6% | $374,146 +17.6% |
| 2022 | $1,577 | $318,108 +20.4% |
| 2021 | -- | $264,135 +17.9% |
| 2020 | $1,445 -17.2% | $224,000 +0.6% |
| 2019 | $1,746 -62.9% | $222,679 +9.3% |
| 2018 | $4,705 | $203,781 |
| 2017 | $4,705 +8.3% | $203,781 +9.4% |
| 2016 | $4,346 +10% | $186,311 +3.6% |
| 2015 | $3,950 | $179,752 +9.3% |
| 2014 | $3,950 | $164,504 +16.1% |
| 2013 | -- | $141,702 |
| 2012 | -- | $141,702 |
| 2011 | -- | $141,702 |
| 2010 | -- | $141,702 |
| 2009 | -- | $141,702 -5.5% |
| 2007 | -- | $149,998 +1.3% |
| 2006 | -- | $148,111 |
| 2005 | -- | $148,111 +4.6% |
| 2004 | -- | $141,600 |
| 2003 | -- | $141,600 +5.4% |
| 2002 | -- | $134,400 +4% |
| 2001 | -- | $129,200 +11.4% |
| 2000 | -- | $116,000 |
Find assessor info on the county website
Monthly payment
Est. payment
Payment breakdown
Explore the cost of this home by adjusting the details. Changes won't be saved.Climate risks
Neighborhood: Cypress Point
Nearby schools
Schools provided by the listing agent
- Elementary: Farney Elementary School
- Middle: Goodson Middle School
- High: Cypress Woods High School
Source: HAR. This data may not be complete. We recommend contacting the local school district to confirm school assignments for this home.
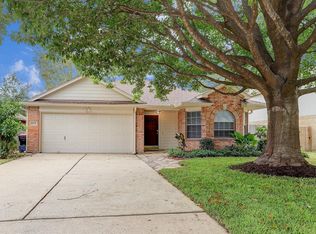
- $283,3003 bd2 ba1.7k sqft16131 Cypress Trace Dr, Cypress, TX 77429Off Market
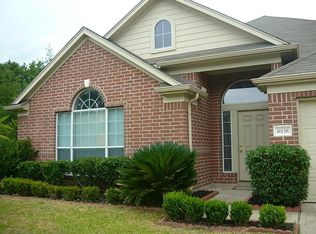
- $313,5004 bd2 ba2.2k sqft16138 Cypress Point Dr, Cypress, TX 77429Off Market
- $293,5004 bd2 ba2.1k sqft16127 Cypress Trace Dr, Cypress, TX 77429Off Market
- $383,1505 bd4 ba3.7k sqft16134 Cypress Point Dr, Cypress, TX 77429For Sale

Similar homes
- $300,0003 bd3 ba2.2k sqft16019 Hilton Head Ln, Cypress, TX 77429For Sale
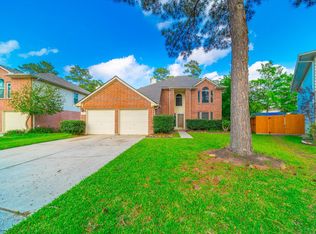 MLS ID #48500374, Alexander DiSaggio, City Group Properties. HAR
 - $329,9004 bd3 ba2.9k sqft14515 Moss Creek Ln, Cypress, TX 77429For Sale
 MLS ID #73500386, Sheri Landrum, eXp Realty LLC. HAR
 - $289,0003 bd2 ba1.7k sqft16207 Indian Cypress Dr, Cypress, TX 77429For Sale
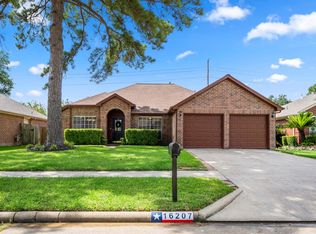 MLS ID #98741826, Jamie Barton, eXp Realty LLC. HAR
 - $315,0004 bd3 ba2.4k sqft13615 Northpointe Ridge Ln, Cypress, TX 77429For Sale
 MLS ID #75628740, BJ Alexander, eXp Realty LLC. HAR
