Welcome to this beautifully updated home nestled on a spacious corner cul-de-sac lot in Copperfield. Step inside to soaring vaulted ceilings and a light-filled family room where a cozy gas log fireplace creates the perfect gathering space. The open-concept layout flows effortlessly into the kitchen, featuring quartz countertops, a breakfast bar, ample cabinetry, and seamless connection to the dining area for everyday living and entertaining. Just off the kitchen, a versatile flex room offers the perfect space for a home office, playroom, hobby room, or study. The first-floor primary suite provides a private retreat with an en-suite bath, while upstairs you'll find two secondary bedrooms, a full bath, and a spacious game room. Outside, unwind on the covered patio overlooking the fully fenced backyard. Enjoy all that Copperfield has to offer with neighborhood parks, pools, a splash pad, ponds, and playgrounds just moments away.
For sale
Price cut: $10K (8/6)
$290,000
8010 Pinyon Creek Ct, Houston, TX 77095
3beds
2,159sqft
Single Family Residence
Built in 1985
8,106 Square Feet Lot
$286,400 Zestimate®
$134/sqft
$22/mo HOA
What's special
Cozy gas log fireplaceSpacious corner cul-de-sac lotLight-filled family roomQuartz countertopsCovered patioVersatile flex roomSoaring vaulted ceilings
- 64 days
- 147
- 17
Zillow last checked:
Listing updated:
Listed by:
Dan Klawer TREC #0694191 346-274-1915,
Keller Williams Signature,
Kris Colquette TREC #0563385 832-726-7229,
Keller Williams Signature
Source: HAR,MLS#: 25262469
Facts & features
Interior
Bedrooms & bathrooms
- Bedrooms: 3
- Bathrooms: 3
- Full bathrooms: 2
- 1/2 bathrooms: 1
Rooms
- Room types: Family Room, Utility Room
Primary bedroom
- Level: First
- Area: 180
- Dimensions: 15 x 12
Bedroom
- Level: Second
- Area: 132
- Dimensions: 12 x 11
Bedroom
- Level: Second
- Area: 132
- Dimensions: 12 x 11
Dining room
- Level: First
- Area: 140
- Dimensions: 14 x 10
Family room
- Level: First
- Area: 322
- Dimensions: 23 x 14
Game room
- Level: Second
- Area: 260
- Dimensions: 20 x 13
Heating
- Natural Gas
Cooling
- Electric
Appliances
- Included: Disposal, Electric Oven, Oven, Microwave, Electric Range, Dishwasher
- Laundry: Electric Dryer Hookup, Washer Hookup
Features
- High Ceilings, Vaulted Ceiling, En-Suite Bath, Primary Bed - 1st Floor, Split Plan
- Flooring: Tile
- Number of fireplaces: 1
- Fireplace features: Gas Log
Interior area
- Total structure area: 2,159
- Total interior livable area: 2,159 sqft
Video & virtual tour
Property
Parking
- Total spaces: 2
- Parking features: Attached, Double-Wide Driveway
- Attached garage spaces: 2
Features
- Stories: 2
- Fencing: Back Yard
Lot
- Size: 8,106 Square Feet
- Features: Back Yard, Corner Lot, Cul-De-Sac, Subdivided, 0 Up To 1/4 Acre
Details
- Parcel number: 1161180570012
Construction
Type & style
- Home type: SingleFamily
- Architectural style: Traditional
- Property subtype: Single Family Residence
Materials
- Brick, Wood Siding
- Foundation: Slab
- Roof: Composition
Condition
- New construction: No
- Year built: 1985
Utilities & green energy
- Water: Water District
Green energy
- Energy efficient items: Thermostat
Community & HOA
Community
- Subdivision: Copperfield Middlegate Village
HOA
- Has HOA: Yes
- Amenities included: Park, Picnic Area, Playground, Pond, Pool, Splash Pad
- HOA fee: $260 annually
Location
- Region: Houston
Financial & listing details
- Price per square foot: $134/sqft
- Tax assessed value: $275,466
- Annual tax amount: $5,615
- Date on market: 7/2/2026
- Listing terms: Cash,Conventional,FHA,VA Loan
Estimated market value
$286,400
$272,000 - $301,000
$2,207/mo
Price history
| Date | Event | Price |
|---|---|---|
| 8/6/2026 | Price change | $290,000-3.3%$134/sqft |
Source:  HAR #25262469 Report a problem HAR #25262469 Report a problem | ||
| 7/2/2026 | Listed for sale | $300,000$139/sqft |
Source: HAR #25262469 Report a problem | ||
Public tax history
| Year | Property taxes | Tax assessment |
|---|---|---|
| 2025 | $176 | $275,466 +6.4% |
| 2024 | $176 -88% | $258,865 -8.5% |
| 2023 | $1,462 +7.7% | $282,916 +7.6% |
| 2022 | $1,358 | $262,834 +23.8% |
| 2021 | -- | $212,307 +4.3% |
| 2020 | $1,313 +3.9% | $203,634 +5.5% |
| 2019 | $1,264 -61.5% | $192,963 +8.3% |
| 2018 | $3,280 | $178,212 |
| 2017 | $3,280 +11.9% | $178,212 |
| 2016 | $2,930 +10.2% | $178,212 +3.6% |
| 2015 | $2,660 | $172,055 +16.7% |
| 2014 | $2,660 | $147,458 +11.7% |
| 2013 | -- | $131,975 |
| 2012 | -- | $131,975 |
| 2011 | -- | $131,975 |
| 2010 | -- | $131,975 |
| 2009 | -- | $131,975 -2.7% |
| 2007 | -- | $135,607 |
| 2006 | -- | $135,607 +0.5% |
| 2005 | -- | $134,900 |
| 2004 | -- | $134,900 |
| 2003 | -- | $134,900 +5.8% |
| 2002 | -- | $127,500 +3.1% |
| 2001 | -- | $123,700 +7.8% |
| 2000 | -- | $114,800 |
Find assessor info on the county website
Monthly payment
Est. payment
Payment breakdown
Explore the cost of this home by adjusting the details. Changes won't be saved.Climate risks
Neighborhood: 77095
Nearby schools
Schools provided by the listing agent
- Elementary: Fiest Elementary School
- Middle: Labay Middle School
- High: Cypress Falls High School
Source: HAR. This data may not be complete. We recommend contacting the local school district to confirm school assignments for this home.

Similar homes
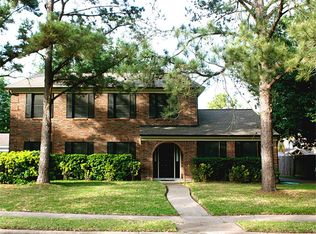
- $342,5003 bd3 ba2.5k sqft17511 Tall Maple Ct, Houston, TX 77095For Sale
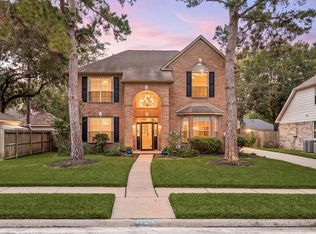 MLS ID #31038107, Ebony Onyemu, Redfin Corporation. HAR
 - $349,0004 bd3 ba2.2k sqft8151 Silent Cedars Dr, Houston, TX 77095For Sale
 MLS ID #29626854, Amy Lippincott, eXp Realty LLC. HAR
 - $249,9003 bd2 ba1.4k sqft7242 Skylight Ln, Houston, TX 77095For Sale
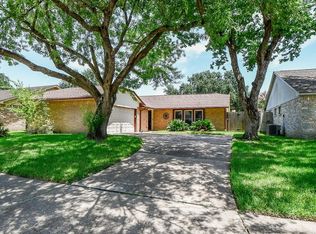 MLS ID #25159986, Leslie Duffie, Elite Texas Properties. HAR
 - $380,0004 bd4 ba2.9k sqft16322 Candlerock Ct, Houston, TX 77095For Sale
 MLS ID #31010117, Perla Kenley, Redfin Corporation. HAR
