Spacious 4-bedroom, 2.5-bath two-story home featuring 2,686 square feet of living space. The first floor offers multiple living and dining areas, a generous kitchen with ample cabinetry and counter space, and a comfortable family room with a fireplace. The primary suite features a private bath with dual vanities, soaking tub, separate shower, and walk-in closet. Three additional bedrooms provide flexible space for family, guests, or a home office. Additional features include abundant natural light, an attached 2-car garage, and a fenced backyard with patio space. Convenient floor plan with plenty of room for everyday living and entertaining.
For sale
Price cut: $10K (9/9)
$299,000
13722 Wheatbridge Dr, Houston, TX 77041
4beds
2,686sqft
Single Family Residence
Built in 1994
6,298 Square Feet Lot
$295,900 Zestimate®
$111/sqft
$32/mo HOA
What's special
- 63 days
- 188
- 20
Zillow last checked:
Listing updated:
Listed by:
Apurva Sanghavi TREC #0708418 832-628-2738,
eXp Realty LLC
Source: HAR,MLS#: 30071029
Facts & features
Interior
Bedrooms & bathrooms
- Bedrooms: 4
- Bathrooms: 3
- Full bathrooms: 2
- 1/2 bathrooms: 1
Primary bedroom
- Level: First
- Area: 288
- Dimensions: 18x16
Bedroom
- Level: Second
- Area: 120
- Dimensions: 12x10
Bedroom
- Level: Second
- Area: 143
- Dimensions: 13x11
Bedroom
- Level: Second
- Area: 110
- Dimensions: 11x10
Breakfast
- Level: First
- Area: 96
- Dimensions: 12x8
Den
- Level: First
- Area: 192
- Dimensions: 16x12
Dining room
- Level: First
- Area: 130
- Dimensions: 13x10
Game room
- Level: Second
- Area: 322
- Dimensions: 23x14
Heating
- Natural Gas
Cooling
- Electric
Features
- Number of fireplaces: 1
Interior area
- Total structure area: 2,686
- Total interior livable area: 2,686 sqft
Property
Parking
- Total spaces: 2
- Parking features: Attached
- Attached garage spaces: 2
Features
- Stories: 2
Lot
- Size: 6,298 Square Feet
- Features: Subdivided, 0 Up To 1/4 Acre
Details
- Parcel number: 1175610010006
Construction
Type & style
- Home type: SingleFamily
- Architectural style: Traditional
- Property subtype: Single Family Residence
Materials
- Brick, Wood Siding
- Foundation: Slab
- Roof: Composition
Condition
- New construction: No
- Year built: 1994
Utilities & green energy
- Water: Water District
Community & HOA
Community
- Subdivision: Concord Bridge Sec 08
HOA
- Has HOA: Yes
- HOA fee: $380 annually
Location
- Region: Houston
Financial & listing details
- Price per square foot: $111/sqft
- Tax assessed value: $320,437
- Annual tax amount: $7,020
- Date on market: 8/19/2026
- Listing terms: Conventional,FHA,VA Loan
Estimated market value
$295,900
$281,000 - $311,000
$2,457/mo
Price history
| Date | Event | Price |
|---|---|---|
| 9/9/2026 | Price change | $299,000-3.2%$111/sqft |
Source:  HAR #30071029 Report a problem HAR #30071029 Report a problem | ||
| 8/24/2026 | Price change | $309,000-3.1%$115/sqft |
Source: HAR #30071029 Report a problem | ||
| 8/19/2026 | Listed for sale | $319,000-3.3%$119/sqft |
Source: HAR #30071029 Report a problem | ||
| 6/3/2026 | Sold | -- |
Source: Public Record Report a problem | ||
| 1/14/2026 | Price change | $330,000-1.8%$123/sqft |
Source: HAR #2525386 Report a problem | ||
| 11/24/2025 | Listed for sale | $336,000-3.7%$125/sqft |
Source: HAR #2525386 Report a problem | ||
| 4/26/2025 | Price change | $349,000-0.9%$130/sqft |
Source: HAR #67694750 Report a problem | ||
| 3/4/2025 | Listed for sale | $352,000-6.1%$131/sqft |
Source: HAR #67694750 Report a problem | ||
| 3/1/2024 | Listing removed | -- |
Source: HAR #48346490 Report a problem | ||
| 10/13/2023 | Listed for sale | $374,900+13.6%$140/sqft |
Source: HAR #48346490 Report a problem | ||
| 7/28/2022 | Listing removed | -- |
Source: HAR #68320244 Report a problem | ||
| 7/7/2022 | Pending sale | $329,900$123/sqft |
Source: HAR #68320244 Report a problem | ||
| 6/24/2022 | Listed for sale | $329,900$123/sqft |
Source: HAR #68320244 Report a problem | ||
Public tax history
| Year | Property taxes | Tax assessment |
|---|---|---|
| 2025 | $2,479 -5.5% | $320,437 -7.7% |
| 2024 | $2,625 +16.4% | $347,053 +5.7% |
| 2023 | $2,256 +57.7% | $328,327 +7.3% |
| 2022 | $1,430 | $306,008 +27.6% |
| 2021 | -- | $239,742 +8.4% |
| 2020 | $1,311 +8.3% | $221,069 +19.6% |
| 2019 | $1,211 -71.9% | $184,818 -6.4% |
| 2018 | $4,312 | $197,538 |
| 2017 | $4,312 +4.7% | $197,538 |
| 2016 | $4,120 +10.4% | $197,538 +9.4% |
| 2015 | $3,732 | $180,589 +15.4% |
| 2014 | $3,732 | $156,508 |
| 2013 | -- | $156,508 |
| 2012 | -- | $156,508 |
| 2011 | -- | $156,508 |
| 2010 | -- | $156,508 |
| 2009 | -- | $156,508 |
| 2007 | -- | $156,508 +2.2% |
| 2006 | -- | $153,200 |
| 2005 | -- | $153,200 |
| 2004 | -- | $153,200 |
| 2003 | -- | $153,200 +9.8% |
| 2002 | -- | $139,500 +9.9% |
| 2001 | -- | $126,900 |
| 2000 | -- | $126,900 |
Find assessor info on the county website
Monthly payment
Est. payment
Payment breakdown
Explore the cost of this home by adjusting the details. Changes won't be saved.Climate risks
Neighborhood: 77041
Nearby schools
Schools provided by the listing agent
- Elementary: Lee Elementary School (Cypress-Fairbanks)
- Middle: Truitt Middle School
- High: Cypress Ridge High School
Source: HAR. This data may not be complete. We recommend contacting the local school district to confirm school assignments for this home.


Similar homes
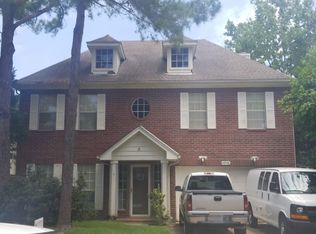
- $314,5004 bd3 ba2.5k sqft14602 Bradford Colony Dr, Houston, TX 77084For Sale
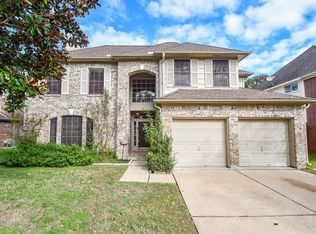 MLS ID #23053949, Jonathan Hagger, Realm Real Estate Professionals - Katy. HAR
 - $309,9004 bd3 ba2.5k sqft18106 Linden Forest Ln, Katy, TX 77449For Sale
 MLS ID #13878634, Jade Ngoc Truong, V-Pro Realtors. HAR
 - $337,0004 bd4 ba3.1k sqft9150 Blake Bend Cir, Houston, TX 77095For Sale
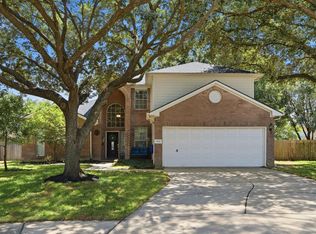 MLS ID #49455995, Danielle Wojcik, Compass RE Texas, LLC - Houston. HAR
 - $361,9904 bd3 ba2.4k sqft7615 Park Falls Dr, Houston, TX 77095For Sale
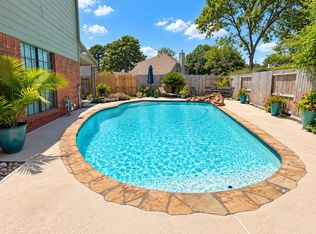 MLS ID #62051215, Amber Moore, RE/MAX Fine Properties. HAR
