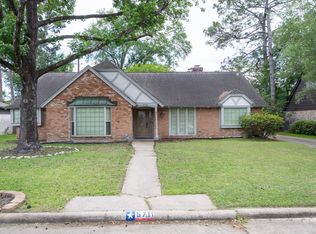
Space, updates & flexibility come together in this beautifully updated 4-bedroom, 2.5-bath home offering 2,566 sq ft with a first-floor primary suite. Wood-look tile flows through much of the first floor, while the formal living room can easily serve as a home office or study. The spacious family room features a fireplace, wet bar & custom accent wall and opens to an updated kitchen with stainless appliances, upgraded countertops, counter seating & adjoining breakfast area. The primary suite offers a large walk-in closet and updated bath with dual sinks. Upstairs you’ll find 3 additional bedrooms and an updated secondary bath. An enclosed sunroom adds another flexible living space overlooking the large fenced backyard & patio. Additional highlights include newer HVAC & water heater, updated electrical panel, newer carpet, updated lighting, oversized detached 2-car garage & an extended driveway with abundant parking.
For sale
$299,000
15710 T C Jester Blvd, Houston, TX 77068
4beds
2,566sqft
Single Family Residence
Built in 1978
9,779 Square Feet Lot
$294,000 Zestimate®
$117/sqft
$43/mo HOA
What's special
Updated lightingNewer carpetSpacious family roomWet barUpgraded countertopsCounter seatingCustom accent wall
- 20 days
- 533
- 76
Likely to sell faster than
Zillow last checked:
Listing updated:
Listed by:
David Smith TREC #524643 281-732-3090,
Compass RE Texas, LLC - Memorial
Source: HAR,MLS#: 9882561
Facts & features
Interior
Bedrooms & bathrooms
- Bedrooms: 4
- Bathrooms: 3
- Full bathrooms: 2
- 1/2 bathrooms: 1
Primary bedroom
- Level: First
- Area: 240
- Dimensions: 20x12
Bedroom
- Level: Second
- Area: 192
- Dimensions: 16x12
Bedroom
- Level: Second
- Area: 132
- Dimensions: 12x11
Bedroom
- Level: Second
- Area: 154
- Dimensions: 14x11
Other
- Level: First
Other
- Level: First
Other
- Level: First
- Area: 35
- Dimensions: 5x7
Other
- Level: Second
- Area: 80
- Dimensions: 8x10
Breakfast
- Level: First
- Area: 100
- Dimensions: 10x10
Dining room
- Level: First
- Area: 156
- Dimensions: 13x12
Family room
- Level: First
- Area: 368
- Dimensions: 23x16
Living room
- Level: First
- Area: 143
- Dimensions: 13x11
Primary bath
- Level: First
- Area: 117
- Dimensions: 9x13
Sunroom
- Level: First
- Area: 132
- Dimensions: 12x11
Heating
- Natural Gas
Cooling
- Ceiling Fan(s), Electric
Appliances
- Included: Disposal, Electric Oven, Oven, Microwave, Gas Range, Dishwasher
- Laundry: Electric Dryer Hookup, Gas Dryer Hookup, Washer Hookup
Features
- Crown Molding, Dry Bar, Formal Entry/Foyer, High Ceilings, En-Suite Bath, Primary Bed - 1st Floor, Split Plan, Walk-In Closet(s)
- Flooring: Carpet, Tile, Wood
- Number of fireplaces: 1
- Fireplace features: Gas, Gas Log
Interior area
- Total structure area: 2,566
- Total interior livable area: 2,566 sqft
Property
Parking
- Total spaces: 2
- Parking features: Garage
- Attached garage spaces: 2
Features
- Stories: 2
- Patio & porch: Patio/Deck, Porch
- Fencing: Back Yard
Lot
- Size: 9,779 Square Feet
- Features: Back Yard, Subdivided, 1/4 Up to 1/2 Acre
Details
- Parcel number: 1085760000033
Construction
Type & style
- Home type: SingleFamily
- Architectural style: Traditional
- Property subtype: Single Family Residence
Materials
- Brick, Wood Siding
- Foundation: Slab
- Roof: Composition
Condition
- New construction: No
- Year built: 1978
Utilities & green energy
- Sewer: Public Sewer
- Water: Public
Green energy
- Energy efficient items: Attic Vents, Thermostat, Exposure/Shade
Community & HOA
Community
- Subdivision: Olde Oaks Sec 01
HOA
- Has HOA: Yes
- HOA fee: $510 annually
Location
- Region: Houston
Financial & listing details
- Price per square foot: $117/sqft
- Tax assessed value: $264,571
- Annual tax amount: $5,028
- Date on market: 10/1/2026
- Listing terms: Cash,Conventional,FHA,VA Loan
- Ownership: Full Ownership
- Road surface type: Asphalt, Concrete, Curbs, Gutters
Estimated market value
$294,000
$279,000 - $309,000
$2,535/mo
Price history
| Date | Event | Price |
|---|---|---|
| 10/1/2026 | Listed for sale | $299,000-0.3%$117/sqft |
Source:  HAR #9882561 Report a problem | ||
| 11/21/2025 | Listing removed | $300,000$117/sqft |
Source: HAR #14335456 Report a problem | ||
| 10/23/2025 | Listed for sale | $300,000+3.4%$117/sqft |
Source: HAR #14335456 Report a problem | ||
| 10/9/2025 | Listing removed | $290,000$113/sqft |
Source: HAR #14335456 Report a problem | ||
| 9/29/2025 | Pending sale | $290,000$113/sqft |
Source: HAR #14335456 Report a problem | ||
| 7/9/2025 | Price change | $290,000-1.7%$113/sqft |
Source: HAR #14335456 Report a problem | ||
| 6/16/2025 | Price change | $295,000-1.7%$115/sqft |
Source: HAR #33087872 Report a problem | ||
| 5/31/2025 | Listed for sale | $300,000$117/sqft |
Source: HAR #33087872 Report a problem | ||
| 5/6/2025 | Listing removed | $300,000$117/sqft |
Source: HAR #33087872 Report a problem | ||
| 4/16/2025 | Listed for sale | $300,000$117/sqft |
Source: HAR #42848785 Report a problem | ||
| 4/14/2025 | Pending sale | $300,000$117/sqft |
Source: HAR #42848785 Report a problem | ||
| 1/21/2025 | Listed for sale | $300,000+13.6%$117/sqft |
Source: HAR #42848785 Report a problem | ||
| 10/15/2021 | Listing removed | -- |
Source: HAR #47268610 Report a problem | ||
| 9/25/2021 | Pending sale | $264,000$103/sqft |
Source: HAR #47268610 Report a problem | ||
| 9/13/2021 | Listed for sale | $264,000$103/sqft |
Source: HAR #47268610 Report a problem | ||
| 9/9/2021 | Pending sale | $264,000$103/sqft |
Source: HAR #47268610 Report a problem | ||
| 8/31/2021 | Price change | $264,000+1.9%$103/sqft |
Source: HAR #47268610 Report a problem | ||
| 7/28/2021 | Pending sale | $259,000$101/sqft |
Source: HAR #47268610 Report a problem | ||
| 7/22/2021 | Listed for sale | $259,000+23.9%$101/sqft |
Source: HAR #47268610 Report a problem | ||
| 8/19/2019 | Listing removed | $209,000$81/sqft |
Source: Abby Realty #56727868 Report a problem | ||
| 7/19/2019 | Pending sale | $209,000$81/sqft |
Source: Abby Realty #56727868 Report a problem | ||
| 7/2/2019 | Price change | $209,000-2.1%$81/sqft |
Source: Abby Realty #56727868 Report a problem | ||
| 5/25/2019 | Price change | $213,500-1.5%$83/sqft |
Source: Abby Realty #56727868 Report a problem | ||
| 4/15/2019 | Price change | $216,800-1%$84/sqft |
Source: Abby Realty #56727868 Report a problem | ||
| 4/5/2019 | Listed for sale | $219,000$85/sqft |
Source: Abby Realty #56727868 Report a problem | ||
Public tax history
| Year | Property taxes | Tax assessment |
|---|---|---|
| 2025 | $2,177 +19.2% | $264,571 -3.1% |
| 2024 | $1,827 +15.3% | $273,089 +3.1% |
| 2023 | $1,584 -11.6% | $264,995 +6.4% |
| 2022 | $1,792 | $249,037 +24.5% |
| 2021 | -- | $200,016 +5.7% |
| 2020 | $1,262 +745.6% | $189,248 +5.4% |
| 2019 | $149 -86.5% | $179,526 +5.6% |
| 2018 | $1,105 | $170,000 |
| 2017 | $1,105 +6.7% | $170,000 +8.6% |
| 2016 | $1,035 +9.5% | $156,500 -0.1% |
| 2015 | $946 | $156,671 +15.4% |
| 2014 | $946 | $135,815 +25.8% |
| 2013 | -- | $108,000 +4.9% |
| 2012 | -- | $102,942 |
| 2011 | -- | $102,942 -16.3% |
| 2010 | -- | $123,000 -2.2% |
| 2009 | -- | $125,823 -7.4% |
| 2007 | -- | $135,825 -3.9% |
| 2006 | -- | $141,300 |
| 2005 | -- | $141,300 |
| 2004 | -- | $141,300 +3.1% |
| 2003 | -- | $137,000 |
| 2002 | -- | $137,000 +4.7% |
| 2001 | -- | $130,900 +3% |
| 2000 | -- | $127,100 |
Find assessor info on the county website
Monthly payment
Est. payment
Payment breakdown
Explore the cost of this home by adjusting the details. Changes won't be saved.Climate risks
Neighborhood: 77068
Nearby schools
Schools provided by the listing agent
- Elementary: Pat Reynolds Elementary School
- Middle: Edwin M Wells Middle School
- High: Westfield High School
Source: HAR. This data may not be complete. We recommend contacting the local school district to confirm school assignments for this home.
Similar homes
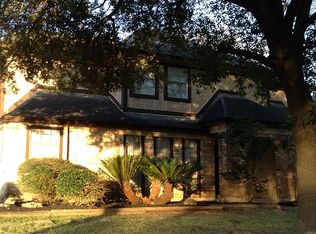
- $345,0004 bd3 ba2.7k sqft15619 Pebble Bend Dr, Houston, TX 77068For Sale
 MLS ID #84236918, Somer Padilla, Compass RE Texas, LLC - The Woodlands. HAR
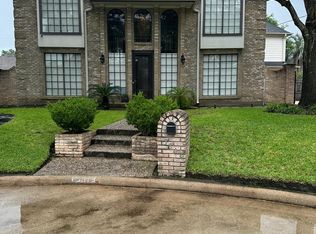
- $325,0004 bd2 ba2.1k sqft1130 Old Mill Ln, Houston, TX 77073For Sale
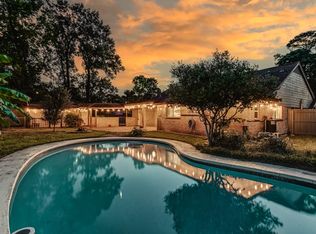 MLS ID #53909946, Lance Loken, Keller Williams Platinum. HAR
- $270,0003 bd3 ba2.1k sqft7119 Sandy Knolls Dr, Spring, TX 77379For Sale
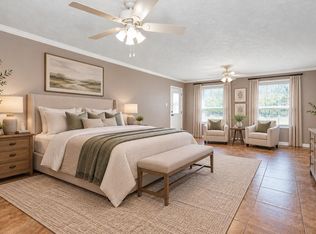 MLS ID #23116959, Colleen Pye, RE/MAX Elite Properties. HAR
- $323,0004 bd3 ba2.7k sqft5711 Olympia Fields Ln, Houston, TX 77069For Sale
 MLS ID #58472237, Cheryl Renee Hugh, Executive Texas Realty. HAR
