Welcome to 1110 Pear Tree Lane, a beautifully updated home featuring fresh interior paint, stunning new flooring, and a spacious open concept layout designed for modern living. Situated on a large lot, this property offers plenty of room for outdoor enjoyment, entertaining, or future possibilities.
Conveniently located near The Woodlands and downtown Houston, you'll enjoy easy access to I-45 and the Hardy Toll Road, making commuting a breeze. Combining comfort, style, and an excellent location, this move-in-ready home is an opportunity you won't want to miss.
For sale
$300,000
1110 Pear Tree Ln, Houston, TX 77073
3beds
2,615sqft
Single Family Residence
Built in 1970
10,319 Square Feet Lot
$294,500 Zestimate®
$115/sqft
$59/mo HOA
What's special
Large lotFresh interior paintStunning new flooringBeautifully updated homeSpacious open concept layout
- 101 days
- 121
- 6
Zillow last checked:
Listing updated:
Listed by:
Kevin Garcia TREC #0709209 832-257-0635,
RE/MAX Integrity
Source: HAR,MLS#: 85051879
Facts & features
Interior
Bedrooms & bathrooms
- Bedrooms: 3
- Bathrooms: 3
- Full bathrooms: 2
- 1/2 bathrooms: 1
Rooms
- Room types: Family Room
Heating
- Natural Gas
Cooling
- Electric
Appliances
- Included: Disposal, Double Oven, Microwave, Gas Cooktop, Dishwasher
Features
- Number of fireplaces: 1
Interior area
- Total structure area: 2,615
- Total interior livable area: 2,615 sqft
Property
Parking
- Total spaces: 2
- Parking features: Detached, Double-Wide Driveway
- Garage spaces: 2
Features
- Stories: 1
Lot
- Size: 10,319 Square Feet
- Features: Subdivided, 0 Up To 1/4 Acre
Details
- Parcel number: 1004460000042
Construction
Type & style
- Home type: SingleFamily
- Architectural style: Traditional
- Property subtype: Single Family Residence
Materials
- Unknown
- Foundation: Slab
- Roof: Composition
Condition
- New construction: No
- Year built: 1970
Utilities & green energy
- Sewer: Public Sewer
- Water: Water District
Community & HOA
Community
- Subdivision: Inverness Forest Sec 02
HOA
- Has HOA: Yes
- HOA fee: $705 annually
Location
- Region: Houston
Financial & listing details
- Price per square foot: $115/sqft
- Tax assessed value: $283,776
- Annual tax amount: $6,518
- Date on market: 6/25/2026
Estimated market value
$294,500
$280,000 - $309,000
$2,139/mo
Price history
| Date | Event | Price |
|---|---|---|
| 6/25/2026 | Listed for sale | $300,000+1.7%$115/sqft |
Source:  HAR #85051879 Report a problem HAR #85051879 Report a problem | ||
| 4/1/2024 | Listing removed | -- |
Source: HAR #52752471 Report a problem | ||
| 2/19/2024 | Pending sale | $295,000$113/sqft |
Source: HAR #52752471 Report a problem | ||
| 2/5/2024 | Price change | $295,000-1.3%$113/sqft |
Source: HAR #52752471 Report a problem | ||
| 1/8/2024 | Price change | $299,000-5.1%$114/sqft |
Source: HAR #52752471 Report a problem | ||
| 12/29/2023 | Listed for sale | $315,000$120/sqft |
Source: HAR #52752471 Report a problem | ||
Public tax history
| Year | Property taxes | Tax assessment |
|---|---|---|
| 2025 | $2,477 +591.1% | $283,776 +3.6% |
| 2024 | $358 | $273,927 +1.7% |
| 2023 | -- | $269,377 +15% |
| 2022 | $280 | $234,228 +21% |
| 2021 | -- | $193,556 +5.6% |
| 2020 | $273 +1.1% | $183,239 +1.9% |
| 2019 | $270 -88.1% | $179,768 +1.1% |
| 2018 | $2,275 | $177,744 |
| 2017 | $2,275 +0.4% | $177,744 |
| 2016 | $2,266 -0.2% | $177,744 +7.3% |
| 2015 | $2,270 | $165,630 +17% |
| 2014 | $2,270 | $141,521 +10.5% |
| 2013 | -- | $128,094 -2.3% |
| 2012 | -- | $131,138 |
| 2011 | -- | $131,138 |
| 2010 | -- | $131,138 -1.9% |
| 2009 | -- | $133,685 -8.3% |
| 2007 | -- | $145,812 +4.4% |
| 2006 | -- | $139,700 |
| 2005 | -- | $139,700 |
| 2004 | -- | $139,700 |
| 2003 | -- | $139,700 +9.2% |
| 2002 | -- | $127,900 |
| 2001 | -- | $127,900 +12.7% |
| 2000 | -- | $113,500 |
Find assessor info on the county website
Monthly payment
Est. payment
Payment breakdown
Explore the cost of this home by adjusting the details. Changes won't be saved.Climate risks
Neighborhood: 77073
Nearby schools
Schools provided by the listing agent
- Elementary: Dunn Elementary School (Aldine)
- Middle: Lewis Middle School
- High: Nimitz High School (Aldine)
Source: HAR. This data may not be complete. We recommend contacting the local school district to confirm school assignments for this home.
Similar homes
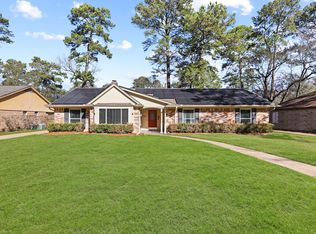
- $315,0004 bd3 ba2.1k sqft2903 Blue Glen Ln, Houston, TX 77073For Sale
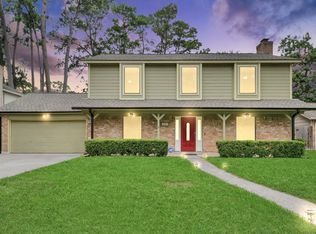 MLS ID #84008767, Anthony Ejofor, Keller Williams Signature. HAR
 - $289,5004 bd3 ba2.8k sqft5823 Havenwoods Dr, Houston, TX 77066For Sale
 MLS ID #17356168, Eric Contreras, RE/MAX Signature. HAR
 - $285,0004 bd3 ba2.4k sqft8119 Dorrcrest Ln, Houston, TX 77070For Sale
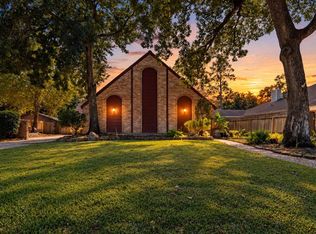 MLS ID #18990051, Daisy Cone, Realty Of America, LLC. HAR
 - $314,9005 bd3 ba3.3k sqft19438 Remington Prairie Dr, Houston, TX 77073For Sale
 MLS ID #14021675, Ramina Edelen, Rocket Realtors. HAR
