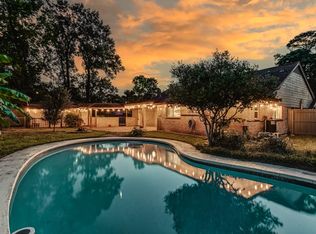
Welcome to this beautiful residence offering a thoughtful layout designed for comfort and functionality. The home features a primary suite with a private bath showcasing double sinks and a shower-only design, along with a full entry closet for ample storage. Additional bedrooms are located on the second floor, each with access to well-appointed bathrooms including double sinks and tub/shower combinations. A half bath is conveniently located for guests. Enjoy multiple living spaces including a spacious living area, breakfast room, and formal dining area perfect for gatherings with loved ones. The kitchen offers an island with cooktop, breakfast bar, pantry, and walk-in pantry for excellent storage. A utility room in house adds convenience to daily living, while the backyard oasis features a saltwater pool and spa designed for relaxation and unwinding under the sun.
For sale
$315,000
2903 Blue Glen Ln, Houston, TX 77073
4beds
2,194sqft
Single Family Residence
Built in 1980
8,028 Square Feet Lot
$312,100 Zestimate®
$144/sqft
$50/mo HOA
What's special
Well-appointed bathroomsBreakfast roomUtility room in houseDouble sinksBreakfast bar
- 16 hours
- 20
- 4
Zillow last checked:
Listing updated:
Listed by:
Anthony Ejofor TREC #0764548 832-387-5297,
Keller Williams Signature
Source: HAR,MLS#: 73228815
Facts & features
Interior
Bedrooms & bathrooms
- Bedrooms: 4
- Bathrooms: 3
- Full bathrooms: 2
- 1/2 bathrooms: 1
Primary bathroom
- Features: Half Bath, Hollywood Bath, Primary Bath: Double Sinks, Primary Bath: Shower Only, Secondary Bath(s): Double Sinks, Secondary Bath(s): Tub/Shower Combo, Vanity Area
Kitchen
- Features: Island w/ Cooktop, Pantry, Walk-in Pantry
Heating
- Natural Gas
Cooling
- Electric
Appliances
- Included: Microwave, Dishwasher
Features
- All Bedrooms Up, En-Suite Bath, Primary Bed - 2nd Floor, Walk-In Closet(s)
- Flooring: Carpet, Tile, Vinyl
- Number of fireplaces: 1
Interior area
- Total structure area: 2,194
- Total interior livable area: 2,194 sqft
Property
Parking
- Total spaces: 2
- Parking features: Attached
- Attached garage spaces: 2
Features
- Stories: 2
- Patio & porch: Patio/Deck, Porch
- Exterior features: Back Green Space, Side Yard
- Has private pool: Yes
- Pool features: Salt Water
- Has spa: Yes
- Spa features: Spa/Hot Tub
- Fencing: Back Yard,Partial
Lot
- Size: 8,028 Square Feet
- Features: Back Yard, Subdivided, 0 Up To 1/4 Acre
Details
- Parcel number: 1142410070252
Construction
Type & style
- Home type: SingleFamily
- Architectural style: Traditional
- Property subtype: Single Family Residence
Materials
- Brick, Cement Siding
- Foundation: Slab
- Roof: Composition
Condition
- New construction: No
- Year built: 1980
Utilities & green energy
- Water: Water District
Community & HOA
Community
- Subdivision: Woodcreek Sec 01
HOA
- Has HOA: Yes
- HOA fee: $600 annually
Location
- Region: Houston
Financial & listing details
- Price per square foot: $144/sqft
- Tax assessed value: $257,938
- Annual tax amount: $6,158
- Date on market: 10/22/2026
Estimated market value
$312,100
$296,000 - $328,000
$2,642/mo
Price history
| Date | Event | Price |
|---|---|---|
| 6/29/2026 | Price change | $315,000-3.1%$144/sqft |
Source:  HAR #84008767 Report a problem HAR #84008767 Report a problem | ||
| 6/14/2026 | Price change | $325,000+1.6%$148/sqft |
Source: HAR #84008767 Report a problem | ||
| 6/1/2026 | Listed for sale | $320,000+16.4%$146/sqft |
Source: Owner Report a problem | ||
| 3/1/2024 | Listing removed | -- |
Source: HAR #69557376 Report a problem | ||
| 1/29/2024 | Pending sale | $275,000$125/sqft |
Source: HAR #69557376 Report a problem | ||
| 1/19/2024 | Price change | $275,000-1.8%$125/sqft |
Source: HAR #69557376 Report a problem | ||
| 1/2/2024 | Price change | $279,999-2.8%$128/sqft |
Source: HAR #69557376 Report a problem | ||
| 1/2/2024 | Listed for sale | $287,999$131/sqft |
Source: HAR #45903889 Report a problem | ||
| 12/22/2023 | Pending sale | $287,999$131/sqft |
Source: HAR #45903889 Report a problem | ||
| 11/29/2023 | Price change | $287,999-2.4%$131/sqft |
Source: HAR #96509757 Report a problem | ||
| 11/6/2023 | Price change | $295,000-0.3%$134/sqft |
Source: HAR #96509757 Report a problem | ||
| 10/2/2023 | Price change | $295,999-1%$135/sqft |
Source: HAR #40153751 Report a problem | ||
| 8/30/2023 | Listed for sale | $299,000+107.8%$136/sqft |
Source: HAR #44292656 Report a problem | ||
| 9/10/2009 | Listing removed | $143,900$66/sqft |
Source: Heritage Texas Properties #28444271 Report a problem | ||
| 7/4/2009 | Listed for sale | $143,900$66/sqft |
Source: Heritage Texas Properties #28444271 Report a problem | ||
Public tax history
| Year | Property taxes | Tax assessment |
|---|---|---|
| 2025 | $2,017 -11.9% | $257,938 +1.2% |
| 2024 | $2,289 -6.4% | $254,789 -14.6% |
| 2023 | $2,445 +43.9% | $298,492 +10% |
| 2022 | $1,700 | $271,381 +26.2% |
| 2021 | -- | $214,984 +6.4% |
| 2020 | $1,587 +2% | $202,029 +3.7% |
| 2019 | $1,556 -63.2% | $194,904 +9.4% |
| 2018 | $4,223 | $178,123 |
| 2017 | $4,223 +11% | $178,123 +4.2% |
| 2016 | $3,805 +19.9% | $170,941 |
| 2015 | $3,174 | $170,941 +16.7% |
| 2014 | $3,174 | $146,469 +27.1% |
| 2013 | -- | $115,261 +1.3% |
| 2012 | -- | $113,727 |
| 2011 | -- | $113,727 -13.2% |
| 2010 | -- | $131,030 +19.8% |
| 2009 | -- | $109,335 -12% |
| 2007 | -- | $124,301 +1.6% |
| 2006 | -- | $122,389 +7.3% |
| 2005 | -- | $114,111 +0.2% |
| 2004 | -- | $113,900 -7.2% |
| 2003 | -- | $122,800 |
| 2002 | -- | $122,800 +5.4% |
| 2001 | -- | $116,500 +8.2% |
| 2000 | -- | $107,700 |
Find assessor info on the county website
Monthly payment
Est. payment
Payment breakdown
Explore the cost of this home by adjusting the details. Changes won't be saved.Climate risks
Neighborhood: 77073
Nearby schools
Schools provided by the listing agent
- Elementary: Dunn Elementary School (Aldine)
- Middle: Teague Middle School
- High: Nimitz High School (Aldine)
Source: HAR. This data may not be complete. We recommend contacting the local school district to confirm school assignments for this home.

Similar homes
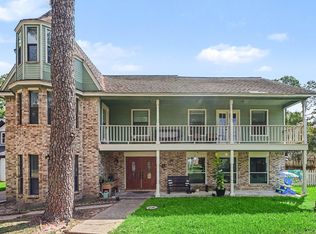
- $325,0004 bd2 ba2.1k sqft1130 Old Mill Ln, Houston, TX 77073For Sale
 MLS ID #53909946, Lance Loken, Keller Williams Platinum. HAR
 - $385,0005 bd4 ba3.2k sqft20702 Trellis Ln, Houston, TX 77073For Sale
 MLS ID #52110045, Charletta Tanner, Century 21 Lucky Money. HAR
 - $300,0003 bd3 ba2.6k sqft1110 Pear Tree Ln, Houston, TX 77073For Sale
 MLS ID #85051879, Kevin Garcia, RE/MAX Integrity. HAR
 - $259,0004 bd2 ba2.1k sqft902 Old Mill Ln, Houston, TX 77073For Sale
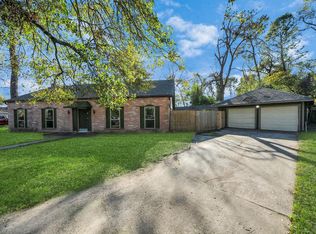 MLS ID #21339733, Jose Nieto, Nan & Company Properties - Corporate Office (Heights). HAR
