Spacious updated 5-bedroom home on a quiet cul-de-sac in the desirable Woodcreek community. The kitchen features granite countertops, a breakfast bar, and a breakfast area with ample seating. A versatile formal dining room can also serve as a home office, media room, or additional living space. The inviting living room offers a gas-log fireplace and recessed lighting. All bedrooms are upstairs, including a spacious primary suite with a sitting area and private balcony. A third-floor suite provides flexible space for guests, a home office, or an in-law suite. Enjoy the covered front porch, large fenced backyard, and finished detached garage. Conveniently located near the community college, major highways, shopping, and dining.
For sale
Price cut: $24.5K (10/12)
$385,000
20702 Trellis Ln, Houston, TX 77073
5beds
3,248sqft
Single Family Residence
Built in 1983
7,527 Square Feet Lot
$380,600 Zestimate®
$119/sqft
$53/mo HOA
What's special
Gas-log fireplaceFinished detached garagePrivate balconyRecessed lightingGranite countertopsVersatile formal dining roomQuiet cul-de-sac
- 83 days
- 241
- 22
Zillow last checked:
Listing updated:
Listed by:
Charletta Tanner TREC #0729431 936-282-9939,
Century 21 Lucky Money
Source: HAR,MLS#: 52110045
Facts & features
Interior
Bedrooms & bathrooms
- Bedrooms: 5
- Bathrooms: 4
- Full bathrooms: 3
- 1/2 bathrooms: 1
Primary bedroom
- Level: Second
- Area: 307.5
- Dimensions: 20.5x15
Bedroom
- Level: Second
- Area: 159.5
- Dimensions: 11x14.5
Bedroom
- Level: Second
- Area: 174
- Dimensions: 12x14.5
Bedroom
- Level: Second
- Area: 188.5
- Dimensions: 13x14.5
Breakfast
- Level: First
- Area: 152.25
- Dimensions: 14.5x10.5
Dining room
- Level: First
- Area: 234
- Dimensions: 13x18
Other
- Level: Third
- Area: 312
- Dimensions: 13x24
Kitchen
- Level: First
- Area: 207
- Dimensions: 23x9
Living room
- Level: First
- Area: 512.5
- Dimensions: 20.5x25
Heating
- Natural Gas, Zoned
Cooling
- Ceiling Fan(s), Electric, Zoned
Appliances
- Included: Electric Oven, Microwave, Electric Range, Dishwasher
- Laundry: Electric Dryer Hookup, Gas Dryer Hookup, Washer Hookup
Features
- Crown Molding, Formal Entry/Foyer, All Bedrooms Up, En-Suite Bath, Primary Bed - 2nd Floor, Sitting Area, Walk-In Closet(s)
- Flooring: Carpet, Tile
- Number of fireplaces: 1
- Fireplace features: Gas Log
Interior area
- Total structure area: 3,248
- Total interior livable area: 3,248 sqft
Property
Parking
- Total spaces: 2
- Parking features: Detached
- Garage spaces: 2
Features
- Stories: 3
- Fencing: Back Yard
Lot
- Size: 7,527 Square Feet
- Features: Subdivided, 0 Up To 1/4 Acre
Details
- Parcel number: 1142410070228
Construction
Type & style
- Home type: SingleFamily
- Architectural style: Traditional
- Property subtype: Single Family Residence
Materials
- Brick, Cement Siding
- Foundation: Slab
- Roof: Composition
Condition
- New construction: No
- Year built: 1983
Utilities & green energy
- Water: Water District
Green energy
- Energy efficient items: Attic Vents
Community & HOA
Community
- Subdivision: Woodcreek Sec 01
HOA
- Has HOA: Yes
- Amenities included: Park, Pool
- HOA fee: $633 annually
Location
- Region: Houston
Financial & listing details
- Price per square foot: $119/sqft
- Tax assessed value: $396,735
- Annual tax amount: $9,471
- Date on market: 8/1/2026
- Listing terms: Cash,Conventional,FHA
Estimated market value
$380,600
$362,000 - $400,000
$2,776/mo
Price history
| Date | Event | Price |
|---|---|---|
| 10/12/2026 | Price change | $385,000-6%$119/sqft |
Source:  HAR #52110045 Report a problem HAR #52110045 Report a problem | ||
| 9/8/2026 | Price change | $409,500-3%$126/sqft |
Source: HAR #52110045 Report a problem | ||
| 8/1/2026 | Listed for sale | $422,240+40.7%$130/sqft |
Source: HAR #52110045 Report a problem | ||
| 5/2/2022 | Sold | -- |
Source: Agent Provided Report a problem | ||
| 3/27/2022 | Pending sale | $299,999$92/sqft |
Source: HAR #78975066 Report a problem | ||
| 3/23/2022 | Listed for sale | $299,999+37%$92/sqft |
Source: HAR #78975066 Report a problem | ||
| 9/26/2017 | Listing removed | $219,000$67/sqft |
Source: RE/MAX Northwest, REALTORS #57879470 Report a problem | ||
| 8/22/2017 | Pending sale | $219,000$67/sqft |
Source: RE/MAX Northwest, REALTORS #57879470 Report a problem | ||
| 7/31/2017 | Listed for sale | $219,000$67/sqft |
Source: RE/MAX Northwest, REALTORS #57879470 Report a problem | ||
Public tax history
| Year | Property taxes | Tax assessment |
|---|---|---|
| 2025 | $3,643 +3% | $396,735 +0.7% |
| 2024 | $3,538 +9.1% | $393,890 -0.5% |
| 2023 | $3,243 +54.4% | $395,806 +17.2% |
| 2022 | $2,100 | $337,759 +27.3% |
| 2021 | -- | $265,359 +5.4% |
| 2020 | -- | $251,678 +4% |
| 2019 | $2,237 +9.8% | $241,949 +10.5% |
| 2018 | $2,038 | $218,924 +30.2% |
| 2017 | $2,038 +2.9% | $168,124 +2.7% |
| 2016 | $1,981 -36.8% | $163,687 |
| 2015 | $3,134 | $163,687 +15.1% |
| 2014 | $3,134 | $142,240 +24.9% |
| 2013 | -- | $113,897 +1.1% |
| 2012 | -- | $112,695 |
| 2011 | -- | $112,695 -9.4% |
| 2010 | -- | $124,431 |
| 2009 | -- | $124,431 -13% |
| 2007 | -- | $142,966 +1.6% |
| 2006 | -- | $140,716 +7.4% |
| 2005 | -- | $130,977 -3.2% |
| 2004 | -- | $135,300 -3.8% |
| 2003 | -- | $140,700 |
| 2002 | -- | $140,700 +5.4% |
| 2001 | -- | $133,500 +9% |
| 2000 | -- | $122,500 |
Find assessor info on the county website
Monthly payment
Est. payment
Payment breakdown
Explore the cost of this home by adjusting the details. Changes won't be saved.Climate risks
Neighborhood: 77073
Nearby schools
Schools provided by the listing agent
- Elementary: Dunn Elementary School (Aldine)
- Middle: Teague Middle School
- High: Nimitz High School (Aldine)
Source: HAR. This data may not be complete. We recommend contacting the local school district to confirm school assignments for this home.

Similar homes
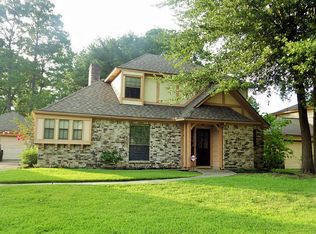
- $315,0004 bd3 ba2.1k sqft2903 Blue Glen Ln, Houston, TX 77073For Sale
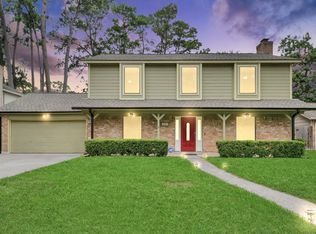 MLS ID #73228815, Anthony Ejofor, Keller Williams Signature. HAR
 - $260,0005 bd4 ba3.5k sqft2739 Blue Glen Ln, Houston, TX 77073For Sale
 MLS ID #92805701, Norman Nelson, The Residence. HAR
 - $339,9005 bd5 ba3.9k sqft21207 Abbey Oak Cir, Houston, TX 77073For Sale
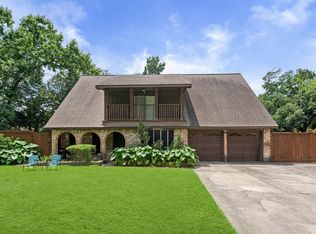 MLS ID #61593922, Rosie Mares, Lone Star Realty. HAR
 - $370,0005 bd4 ba3.1k sqft15314 Ripplewind Ln, Houston, TX 77068For Sale
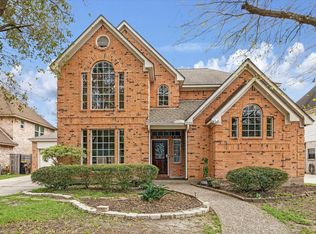 MLS ID #69273016, Mayda Salgado, New Leaf Real Estate. HAR
