Spacious Victorian-style home on a corner lot in the wooded subdivision of Woodcreek. Priced competitively to account for cosmetic remodeling that is needed. This home has 3,560 square feet, per 2022 appraisal, with five bedrooms, three full bathrooms, and a half-bathroom. All bedrooms are located on the second floor. The first floor features a formal dining room, a formal living room or home office, family room, breakfast room, laundry room, half-bath, and the kitchen. There is a three-car garage with extra space for a refrigerator or freezer. The second floor hosts the primary and second bedrooms, as well as the gameroom and two secondary bathrooms. Per owner, recent updates include a new condenser unit for second floor AC system in 2024. The home also has a working intercom system. Great opportunity to obtain a spacious home and remodel to your taste. Buyer to verify all info. Sold As-Is.
For sale
$300,000
2739 Blue Glen Ln, Houston, TX 77073
5beds
3,560sqft
:
Get pre-qualified$2,198/mo
Single Family Residence
Built in 1982
8,681 Square Feet Lot
$264,900 Zestimate®
$84/sqft
$53/mo HOA
What's special
Formal dining roomFive bedroomsFamily roomBreakfast roomCorner lotLaundry roomWorking intercom system
- 367 days |
- 2,539 |
- 247 |
Zillow last checked:
Listing updated:
Listed by:
Norman Nelson TREC #0548505 713-854-7246,
The Residence
Source: HAR,MLS#: 92805701
Facts & features
Interior
Bedrooms & bathrooms
- Bedrooms: 5
- Bathrooms: 4
- Full bathrooms: 3
- 1/2 bathrooms: 1
Rooms
- Room types: Family Room, Utility Room
Primary bathroom
- Features: Primary Bath: Double Sinks, Primary Bath: Separate Shower, Secondary Bath(s): Double Sinks
Kitchen
- Features: Breakfast Bar, Kitchen open to Family Room
Heating
- Natural Gas
Cooling
- Electric
Appliances
- Included: Disposal, Double Oven, Electric Oven, Trash Compactor, Microwave, Electric Cooktop, Dishwasher
Features
- All Bedrooms Up
- Flooring: Carpet, Tile, Wood
- Number of fireplaces: 1
Interior area
- Total structure area: 3,560
- Total interior livable area: 3,560 sqft
Property
Parking
- Total spaces: 3
- Parking features: Attached, Additional Parking, Garage Door Opener
- Attached garage spaces: 3
Features
- Stories: 2
- Patio & porch: Covered, Patio/Deck
- Fencing: Back Yard
Lot
- Size: 8,681 Square Feet
- Features: Back Yard, Corner Lot, Subdivided, 0 Up To 1/4 Acre
Details
- Parcel number: 1142410010009
Construction
Type & style
- Home type: SingleFamily
- Architectural style: Victorian
- Property subtype: Single Family Residence
Materials
- Brick, Wood Siding
- Foundation: Slab
- Roof: Composition
Condition
- New construction: No
- Year built: 1982
Utilities & green energy
- Water: Water District
Community & HOA
Community
- Subdivision: Woodcreek Sec 01
HOA
- Has HOA: Yes
- HOA fee: $632 annually
Location
- Region: Houston
Financial & listing details
- Price per square foot: $84/sqft
- Tax assessed value: $318,067
- Annual tax amount: $7,232
- Date on market: 7/26/2025
- Listing terms: Cash,Conventional
- Ownership: Full Ownership
- Road surface type: Concrete
Estimated market value
$264,900
$244,000 - $286,000
$3,172/mo
Price history
| Date | Event | Price |
|---|---|---|
| 6/2/2026 | Listed for sale | $300,000$84/sqft |
Source:  HAR #92805701 Report a problem HAR #92805701 Report a problem | ||
| 4/6/2026 | Pending sale | $300,000$84/sqft |
Source: HAR #92805701 Report a problem | ||
| 1/17/2026 | Listed for sale | $300,000$84/sqft |
Source: HAR #92805701 Report a problem | ||
| 1/14/2026 | Pending sale | $300,000$84/sqft |
Source: HAR #92805701 Report a problem | ||
| 12/28/2025 | Price change | $300,000+7.1%$84/sqft |
Source: HAR #92805701 Report a problem | ||
| 4/9/2025 | Price change | $280,000-5.1%$79/sqft |
Source: HAR #92805701 Report a problem | ||
| 1/3/2025 | Price change | $295,000-3.3%$83/sqft |
Source: HAR #92805701 Report a problem | ||
| 11/7/2024 | Listed for sale | $305,000$86/sqft |
Source: HAR #92805701 Report a problem | ||
| 10/15/2024 | Pending sale | $305,000$86/sqft |
Source: HAR #92805701 Report a problem | ||
| 7/15/2024 | Listed for sale | $305,000$86/sqft |
Source: HAR #92805701 Report a problem | ||
Public tax history
| Year | Property taxes | Tax assessment |
|---|---|---|
| 2025 | $2,921 +2.6% | $318,067 +0.4% |
| 2024 | $2,847 +10.3% | $316,957 +0.6% |
| 2023 | $2,581 +8.4% | $315,054 +9.6% |
| 2022 | $2,380 | $287,390 +25.7% |
| 2021 | -- | $228,673 +6% |
| 2020 | $1,962 +3.4% | $215,802 +5.1% |
| 2019 | $1,898 -64.8% | $205,291 +8% |
| 2018 | $5,392 | $190,103 |
| 2017 | $5,392 +3.2% | $190,103 +2.8% |
| 2016 | $5,226 +53.7% | $184,905 |
| 2015 | $3,400 | $184,905 +16.3% |
| 2014 | $3,400 | $159,015 +29.3% |
| 2013 | -- | $122,975 +1.2% |
| 2012 | -- | $121,499 |
| 2011 | -- | $121,499 -11.2% |
| 2010 | -- | $136,766 |
| 2009 | -- | $136,766 -13.1% |
| 2007 | -- | $157,349 +4.5% |
| 2006 | -- | $150,524 +10% |
| 2005 | -- | $136,840 +10% |
| 2004 | -- | $124,400 -16% |
| 2003 | -- | $148,100 |
| 2002 | -- | $148,100 +5.3% |
| 2001 | -- | $140,600 +9% |
| 2000 | -- | $129,000 |
Find assessor info on the county website
Monthly payment
Est. payment
Payment breakdown
Explore the cost of this home by adjusting the details. Changes won't be saved.Climate risks
Neighborhood: 77073
Nearby schools
GreatSchools rating
- 3/10Dunn Elementary SchoolGrades: 1-5Distance: 0.7 mi
- 5/10Teague Middle SchoolGrades: 6-8Distance: 1.8 mi
- 3/10Nimitz High SchoolGrades: 9-12Distance: 0.5 mi
Schools provided by the listing agent
- Elementary: Dunn Elementary School (Aldine)
- Middle: Teague Middle School
- High: Nimitz High School (Aldine)
Source: HAR. This data may not be complete. We recommend contacting the local school district to confirm school assignments for this home.
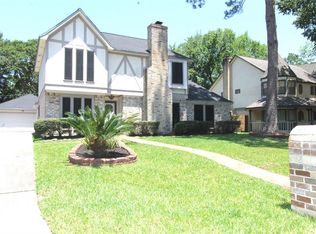
- $235,5004 bd2 ba2.2k sqft2735 Blue Glen Ln, Houston, TX 77073Off Market
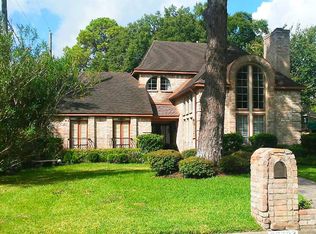
- $297,1004 bd3 ba2.3k sqft20703 Greymoss Ln, Houston, TX 77073Off Market
- $265,7004 bd2 ba2.1k sqft2803 Blue Glen Ln, Houston, TX 77073Off Market
- $238,6004 bd2 ba2.3k sqft2731 Blue Glen Ln, Houston, TX 77073Off Market
- $292,1005 bd4 ba2.8k sqft20707 Greymoss Ln, Houston, TX 77073Off Market
- $271,4003 bd3 ba2k sqft20702 Greymoss Ln, Houston, TX 77073Off Market
- $267,7004 bd2 ba2.4k sqft2734 Blue Glen Ln, Houston, TX 77073Off Market
- $292,2004 bd3 ba3.2k sqft20706 Highland Hollow Ln, Houston, TX 77073Off Market
A local agent can set up tours, give advice and negotiate with sellers.
A local lender can help you make sure your offer is ready when you are.
Similar homes
- $329,0004 bd3 ba2.9k sqft1015 Kanah Ln, Houston, TX 77090For Sale
 MLS ID #53389753, Andrea Dillahunty, RE/MAX Southwest. HAR
 - $291,9994 bd3 ba2.4k sqft3902 Stillview Dr, Houston, TX 77068For Sale
 MLS ID #30874425, Emily Aguilar, Layne Realty, LLC. HAR
 - $298,5004 bd3 ba2.5k sqft1011 Misty Lea Ln, Houston, TX 77090For Sale
 MLS ID #94118488, Antonio Salinas, Salinas Real Estate Group LLC. HAR
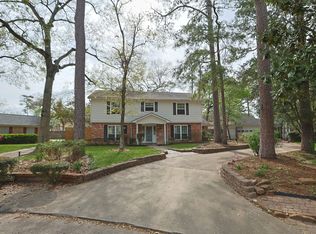
 - $295,0004 bd3 ba2.6k sqft17507 Oxhill Ct, Spring, TX 77388For Sale
 MLS ID #58931013, Suzanne Bazemore, Better Homes and Gardens Real Estate Gary Greene - Champions. HAR
 - $278,0004 bd3 ba2.2k sqft322 Enchanted River Dr, Spring, TX 77388For SaleMLS ID #33869666, Juli King, Compass RE Texas, LLC - The Woodlands. HAR
- $345,0004 bd4 ba3.1k sqft18310 Lake Oaks Dr, Spring, TX 77388For SaleMLS ID #29470345, Charlie Russo, RE/MAX Signature. HAR
- $289,9003 bd3 ba2.6k sqft15115 Stonewick Dr, Houston, TX 77068For SaleMLS ID #86589054, Austin Jones, Keller Williams Houston Central. HAR
- $319,5004 bd2 ba2.2k sqft2115 CHESTER FORT DR, Spring, TX 77373For Sale
 MLS ID #1995060, Celia Taylor TREC #723111, Option One Real Estate. LERA MLS
 - $299,0003 bd3 ba2.6k sqft16426 York Minster Dr, Spring, TX 77379For SaleMLS ID #87730837, Martha Schauer, Compass RE Texas, LLC - The Woodlands. HAR
- $315,0004 bd3 ba2.5k sqft530 Kerri Leigh Ct, Spring, TX 77388For SaleMLS ID #72746056, James Mahaffey, McSwane Real Estate, LLC. HAR
- $348,0004 bd3 ba2.7k sqft15619 Pebble Bend Dr, Houston, TX 77068For SaleMLS ID #4874175, Somer Padilla, Compass RE Texas, LLC - The Woodlands. HAR
- $249,9005 bd3 ba2.5k sqft17803 Loring Ln, Spring, TX 77388For SaleMLS ID #72695150, Joseph Adams, RE/MAX Universal. HAR
- $299,0004 bd3 ba2.3k sqft9903 Burntfork Dr, Houston, TX 77064For SaleMLS ID #59209043, Jessica Lowe, Premier Haus Realty, LLC. HAR
- $344,9004 bd3 ba2.5k sqft5327 Lacreek Ln, Spring, TX 77379For SaleMLS ID #71600798, Becky Bible, Baker Realty Solutions LLC. HAR
- $235,0004 bd3 ba2.4k sqft17718 Wooded Trl, Conroe, TX 77302For SaleMLS ID #85276974, Jeneen Poole, Vylla Home. HAR
- $309,9003 bd3 ba2.7k sqft10703 Crestfield Ct, Houston, TX 77070For SaleMLS ID #15056460, Lisa Hudgens, RE/MAX Partners. HAR
- $295,5005 bd3 ba2.3k sqft18707 Timbers Trace Dr, Humble, TX 77346For SaleMLS ID #46544015, Paul Kamau, HomePoint Realty Group. HAR
- $399,9005 bd4 ba3.1k sqft15314 Ripplewind Ln, Houston, TX 77068For SaleMLS ID #58772827, Mayda Salgado, New Leaf Real Estate. HAR
- $315,0004 bd3 ba2.1k sqft9414 Bauer Oaks Dr, Houston, TX 77095For SaleMLS ID #65090710, Joselyn Anabel Gonzalez, Premier Haus Realty, LLC. HAR
- $325,0004 bd2 ba2.5k sqft3614 Garden Lake Dr, Humble, TX 77339For SaleMLS ID #98823029, Janis Adams, RE/MAX Universal. HAR
