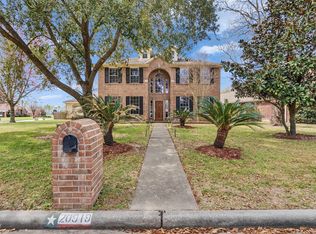
UNDER $300,000 WITH PAID-OFF SOLAR PANELS! Get the space you need without taking on the cost of someone else's deferred maintenance. This 2,260-square-foot single-story home offers four bedrooms, a dedicated office that can function as a fifth bedroom, a large backyard, and major recent improvements-including a 2023 Goodman 5-ton HVAC system, a new water heater, and fully paid solar panels. The spacious living room features real hardwood flooring, abundant natural light, and a fireplace, opening into an island kitchen with granite countertops, stainless steel appliances, generous cabinetry, and an oversized breakfast area. A separate formal dining room provides valuable flexibility as a second sitting area, music room, playroom, or entertaining space. The split-bedroom layout creates privacy, while the primary suite offers new carpet, backyard views, room for a sitting area, a soaking tub, and a separate glass-enclosed shower. Two mini-split systems provide additional climate control in the insulated garage and one secondary bedroom. Outside, the oversized backyard delivers room to garden, entertain, play, or add future outdoor amenities. The covered patio is pre-wired for a hot tub, and the 2025 storage shed adds practical storage. An oversized attic offers even more storage and potential for future finished space. Located in established Bradbury Forest with a community pool, playground, and volleyball court, this home combines space, flexibility, significant improvements, and the potential for lower electricity costs. Same-day showings are available through ShowingTime.
For sale
Price cut: $9.6K (9/1)
$299,900
2115 CHESTER FORT DR, Spring, TX 77373
4beds
2,260sqft
Single Family Residence
Built in 2005
9,104 Square Feet Lot
$-- Zestimate®
$133/sqft
$48/mo HOA
What's special
Insulated garageReal hardwood flooringLarge backyardSeparate formal dining roomAbundant natural lightStainless steel appliancesFour bedrooms
- 88 days
- 283
- 31
Zillow last checked:
Listing updated:
Listed by:
Celia Taylor TREC #723111 (210) 995-2235,
Option One Real Estate
Source: LERA MLS,MLS#: 1995060
Facts & features
Interior
Bedrooms & bathrooms
- Bedrooms: 4
- Bathrooms: 2
- Full bathrooms: 2
Primary bedroom
- Features: Walk-In Closet(s), Full Bath
- Area: 234
- Dimensions: 13 x 18
Bedroom 2
- Area: 168
- Dimensions: 12 x 14
Bedroom 3
- Area: 143
- Dimensions: 11 x 13
Bedroom 4
- Area: 132
- Dimensions: 11 x 12
Primary bathroom
- Features: Tub/Shower Separate
- Area: 132
- Dimensions: 11 x 12
Dining room
- Area: 130
- Dimensions: 10 x 13
Kitchen
- Area: 168
- Dimensions: 12 x 14
Living room
- Area: 396
- Dimensions: 18 x 22
Heating
- Central, Electric
Cooling
- Central Air, Two Window/Wall
Appliances
- Included: Disposal, Plumbed For Ice Maker
- Laundry: Main Level, Washer Hookup, Dryer Connection
Features
- One Living Area, Separate Dining Room, Eat-in Kitchen, Kitchen Island, Study/Library, Utility Room Inside, 1st Floor Lvl/No Steps, High Speed Internet, All Bedrooms Downstairs, Master Downstairs, Ceiling Fan(s), Chandelier
- Flooring: Carpet, Ceramic Tile, Wood
- Windows: Double Pane Windows, Solar Screens
- Has basement: No
- Attic: Expandable
- Number of fireplaces: 1
- Fireplace features: Living Room
Interior area
- Total interior livable area: 2,260 sqft
Video & virtual tour
Property
Parking
- Total spaces: 2
- Parking features: Two Car Garage
- Garage spaces: 2
Features
- Levels: One
- Stories: 1
- Patio & porch: Patio, Covered
- Exterior features: Rain Gutters
- Pool features: None, Community
- Fencing: Partial
Lot
- Size: 9,104 Square Feet
- Features: Level
- Residential vegetation: Mature Trees
Details
- Additional structures: Shed(s)
- Parcel number: 1231290030017
Construction
Type & style
- Home type: SingleFamily
- Property subtype: Single Family Residence
Materials
- Brick
- Foundation: Slab
- Roof: Composition
Condition
- Pre-Owned
- New construction: No
- Year built: 2005
Utilities & green energy
- Sewer: Sewer System
- Water: Water System
Community & HOA
Community
- Features: Playground, Volleyball Court
- Subdivision: Bradbury Forest
HOA
- Has HOA: Yes
- HOA fee: $575 annually
- HOA name: BRADBURY FOREST HOMEOWNERS ASSOCIATION, INC.
Location
- Region: Spring
Financial & listing details
- Price per square foot: $133/sqft
- Tax assessed value: $270,089
- Annual tax amount: $7,250
- Price range: $299.9K - $299.9K
- Date on market: 6/25/2026
- Cumulative days on market: 88 days
- Listing terms: Conventional,FHA,VA Loan,Cash
- Road surface type: Paved
Estimated market value
Not available
Estimated sales range
Not available
Not available
Price history
| Date | Event | Price |
|---|---|---|
| 9/1/2026 | Price change | $299,900-3.1%$133/sqft |
Source:  LERA MLS #1995060 Report a problem LERA MLS #1995060 Report a problem | ||
| 7/30/2026 | Price change | $309,500-3.1%$137/sqft |
Source: LERA MLS #1995060 Report a problem | ||
| 7/18/2026 | Price change | $319,500-3%$141/sqft |
Source: LERA MLS #1995060 Report a problem | ||
| 6/25/2026 | Listed for sale | $329,500$146/sqft |
Source: LERA MLS #1995060 Report a problem | ||
| 11/11/1997 | Sold | -- |
Source: Public Record Report a problem | ||
Public tax history
| Year | Property taxes | Tax assessment |
|---|---|---|
| 2025 | $1,842 +5.9% | $270,089 +2.7% |
| 2024 | $1,740 +9.5% | $262,990 -13% |
| 2023 | $1,588 +9.4% | $302,388 +10.4% |
| 2022 | $1,452 | $274,000 |
| 2021 | -- | -- |
| 2020 | $1,158 -13.1% | $206,386 +9.9% |
| 2019 | $1,333 -72.5% | $187,739 +11.6% |
| 2018 | $4,842 | $168,282 -9.1% |
| 2017 | $4,842 +11.7% | $185,042 +14.4% |
| 2016 | $4,336 +7.6% | $161,784 |
| 2015 | $4,028 | $161,784 +15.5% |
| 2014 | $4,028 | $140,052 +7.6% |
| 2013 | -- | $130,171 |
| 2012 | -- | $130,171 |
| 2011 | -- | $130,171 -7% |
| 2010 | -- | $139,914 -7.4% |
| 2009 | -- | $151,123 -4.2% |
| 2007 | -- | $157,777 +1.2% |
| 2006 | -- | $155,898 |
Find assessor info on the county website
Monthly payment
Est. payment
Payment breakdown
Explore the cost of this home by adjusting the details. Changes won't be saved.Climate risks
Neighborhood: 77373
Nearby schools
Schools provided by the listing agent
- District: Spring Isd
Source: LERA MLS. This data may not be complete. We recommend contacting the local school district to confirm school assignments for this home.
Similar homes
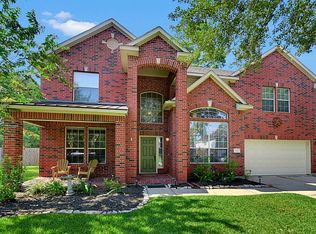
- $285,0004 bd3 ba2.5k sqft23234 Grand Rapids Ln, Spring, TX 77373For Sale
 MLS ID #19503504, Binky Watkins, Nan & Company Properties - Corporate Office (Heights). HAR
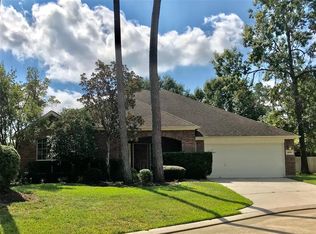
 - $210,0003 bd2 ba1.8k sqft25402 Pepper Ridge Ln, Spring, TX 77373For Sale
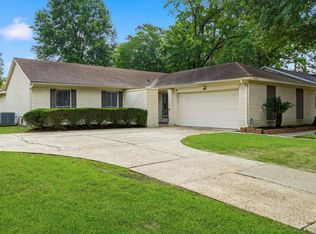 MLS ID #71322029, Andrew Day, Fathom Realty. HAR
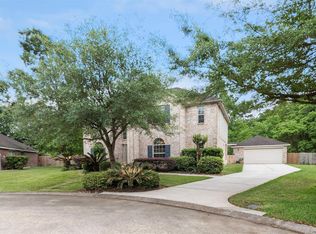
 - $235,0003 bd2 ba1.6k sqft25902 Fairbrook Ln, Spring, TX 77373For Sale
 MLS ID #69885468, Matt Compton, CB&A, Realtors. HAR
 - $335,9004 bd3 ba2.7k sqft20919 Burnt Amber Ln, Houston, TX 77073For Sale
 MLS ID #88988043, Racquel Reyna, United Real Estate. HAR
