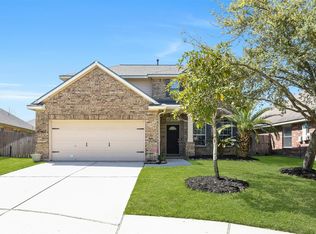
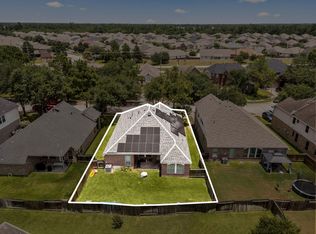
Welcome to this beautiful one-story brick home in Imperial Oaks! Turnkey and packed with upgrades, this home features high 10' ceilings throughout, plantation shutters in the living room, and full wiring for a portable generator. Updates include a brand-new AC (2025), fresh paint, updated hardware, plush carpet (2024), and wood-look tile in the formal dining room (2024). The eat-in kitchen features granite counters, an island, a breakfast bar, stainless Whirlpool appliances, and a new Frigidaire 5-burner gas range (2026). Best of all, the fridge, washer, and dryer stay! The spacious family room flows effortlessly from the kitchen, making entertaining a breeze. The primary suite features an ensuite bath with dual sinks, a soaking tub, and a separate shower. A versatile bonus den sits between the secondary bedrooms, perfect for an office, lounge, or playroom. Outside, enjoy a fully fenced yard and a large covered patio with string lights and a ceiling fan for comfortable outdoor living.
For sale
Price cut: $10K (9/24)
$320,000
30911 Still Oaks Ln, Spring, TX 77386
3beds
1,965sqft
Single Family Residence
Built in 2005
6,342 Square Feet Lot
$314,800 Zestimate®
$163/sqft
$54/mo HOA
What's special
- 42 days
- 164
- 15
Zillow last checked:
Listing updated:
Listed by:
Justin McClung TREC #0493570 281-656-5750,
Keller Williams Realty The Woodlands
Source: HAR,MLS#: 21653047
Facts & features
Interior
Bedrooms & bathrooms
- Bedrooms: 3
- Bathrooms: 2
- Full bathrooms: 2
Bedroom
- Level: First
- Area: 219.48
- Dimensions: 17'11" x 12'3"
Bedroom
- Level: First
- Area: 119.46
- Dimensions: 11'9" x 10'2"
Bedroom
- Level: First
- Area: 126.67
- Dimensions: 12'8" x 10'
Other
- Level: First
- Area: 42.63
- Dimensions: 5'6" x 7'9"
Other
- Level: First
- Area: 70.96
- Dimensions: 6'6" x 10'11"
Den
- Level: First
- Area: 306.11
- Dimensions: 15'10" x 19' 4"
Dining room
- Level: First
- Area: 131.32
- Dimensions: 12'11" x 10'2"
Family room
- Level: First
- Area: 348.74
- Dimensions: 17'7" x 19'10"
Kitchen
- Level: First
- Area: 232.28
- Dimensions: 18'10" x 12'4"
Primary bath
- Level: First
- Area: 114.43
- Dimensions: 12'10" x 8'11"
Heating
- Natural Gas
Cooling
- Ceiling Fan(s), Electric
Appliances
- Included: Disposal, Dryer, Refrigerator, Washer, Freestanding Oven, Gas Oven, Microwave, Free-Standing Range, Gas Cooktop, Dishwasher
- Laundry: Electric Dryer Hookup, Washer Hookup
Features
- Crown Molding, Formal Entry/Foyer, High Ceilings, All Bedrooms Down, En-Suite Bath, Walk-In Closet(s)
Interior area
- Total structure area: 1,965
- Total interior livable area: 1,965 sqft
Video & virtual tour
Property
Parking
- Total spaces: 2
- Parking features: Attached, Garage Door Opener, Double-Wide Driveway
- Attached garage spaces: 2
Features
- Stories: 1
Lot
- Size: 6,342 Square Feet
- Features: Subdivided, 0 Up To 1/4 Acre
Details
- Parcel number: 347872
Construction
Type & style
- Home type: SingleFamily
- Architectural style: Traditional
- Property subtype: Single Family Residence
Materials
- Brick
- Foundation: Slab
- Roof: Composition
Condition
- New construction: No
- Year built: 2005
Details
- Builder name: David Weekly
Utilities & green energy
- Water: Water District
Green energy
- Energy efficient items: Thermostat
Community & HOA
Community
- Subdivision: Imperial Oaks Park
HOA
- Has HOA: Yes
- Amenities included: Basketball Court, Dog Park, Jogging Path, Park, Picnic Area, Playground, Pond, Pool, Tennis Court(s), Trail(s)
- HOA fee: $650 annually
Location
- Region: Spring
Financial & listing details
- Price per square foot: $163/sqft
- Tax assessed value: $323,686
- Annual tax amount: $7,291
- Date on market: 8/21/2026
- Listing terms: Cash,Conventional,FHA,VA Loan
- Road surface type: Concrete, Curbs, Gutters
Estimated market value
$314,800
$299,000 - $331,000
$2,125/mo
Price history
| Date | Event | Price |
|---|---|---|
| 9/24/2026 | Price change | $320,000-3%$163/sqft |
Source:  HAR #21653047 Report a problem HAR #21653047 Report a problem | ||
| 8/27/2026 | Listed for sale | $330,000+1.5%$168/sqft |
Source: HAR #21653047 Report a problem | ||
| 4/11/2024 | Listing removed | -- |
Source: HAR #24725491 Report a problem | ||
| 3/22/2024 | Pending sale | $325,000$165/sqft |
Source: HAR #24725491 Report a problem | ||
| 1/9/2024 | Price change | $325,000-4.4%$165/sqft |
Source: HAR #24725491 Report a problem | ||
| 10/31/2023 | Listed for sale | $340,000+36.1%$173/sqft |
Source: HAR #24725491 Report a problem | ||
| 10/25/2023 | Sold | -- |
Source: Agent Provided Report a problem | ||
| 12/23/2020 | Sold | -- |
Source: Agent Provided Report a problem | ||
| 11/20/2020 | Pending sale | $249,900$127/sqft |
Source: Doug Erdy Group #51375447 Report a problem | ||
| 11/18/2020 | Listed for sale | $249,900+11.1%$127/sqft |
Source: Doug Erdy Group #51375447 Report a problem | ||
| 12/11/2018 | Sold | -- |
Source: Agent Provided Report a problem | ||
| 11/12/2018 | Pending sale | $225,000$115/sqft |
Source: Amerisource Realty #10896080 Report a problem | ||
| 11/1/2018 | Price change | $225,000-2.2%$115/sqft |
Source: Amerisource Realty #10896080 Report a problem | ||
| 10/22/2018 | Price change | $230,000-2.1%$117/sqft |
Source: Amerisource Realty #10896080 Report a problem | ||
| 10/3/2018 | Listed for sale | $235,000$120/sqft |
Source: Maddie Lowe Properties #38376913 Report a problem | ||
Public tax history
| Year | Property taxes | Tax assessment |
|---|---|---|
| 2025 | $5,495 -26.8% | $323,686 -1.7% |
| 2024 | $7,503 +2.3% | $329,310 +4.4% |
| 2023 | $7,334 | $315,490 +4.8% |
| 2022 | -- | $301,060 +29.7% |
| 2021 | $6,413 +7.5% | $232,140 -0.4% |
| 2020 | $5,969 -6% | $233,150 +5.9% |
| 2019 | $6,347 +21.1% | $220,060 +10.6% |
| 2018 | $5,242 -2.1% | $198,960 -1.8% |
| 2017 | $5,353 +0.7% | $202,570 +4.9% |
| 2016 | $5,314 +11.4% | $193,150 +5.7% |
| 2015 | $4,769 | $182,820 +10% |
| 2014 | $4,769 | $166,200 -1.2% |
| 2013 | -- | $168,180 +6.3% |
| 2012 | -- | $158,240 |
| 2011 | -- | $158,240 |
| 2010 | -- | $158,240 |
| 2009 | -- | $158,240 |
| 2008 | -- | $158,240 |
| 2007 | -- | $158,240 +14.6% |
| 2006 | -- | $138,040 |
Find assessor info on the county website
Monthly payment
Est. payment
Payment breakdown
Explore the cost of this home by adjusting the details. Changes won't be saved.Climate risks
Neighborhood: Imperial Oaks
Nearby schools
Schools provided by the listing agent
- Elementary: Kaufman Elementary School
- Middle: Irons Junior High School
- High: Oak Ridge High School
Source: HAR. This data may not be complete. We recommend contacting the local school district to confirm school assignments for this home.
Similar homes
- $290,0003 bd2 ba1.7k sqft3527 Azalea Sands Dr, Spring, TX 77386For Sale
 MLS ID #18835799, Zonia Alvarez, Coldwell Banker Realty - Lake Conroe/Willis. HAR
 - $314,9004 bd3 ba2.3k sqft2430 Keegan Hollow Ln, Spring, TX 77386For Sale
 MLS ID #90142283, Sarah Cruse, eXp Realty LLC. HAR
 - $285,0004 bd2 ba2.2k sqft30411 Avera Creek Dr, Spring, TX 77386For Sale
 MLS ID #66047752, Rosalinda Swartz, Redfin Corporation. HAR
 - $319,9003 bd2 ba1.9k sqft27526 Gatlin Ln, Spring, TX 77386For Sale
 MLS ID #13129691, Elida Lunsford, CB&A, Realtors. HAR
 - $299,9004 bd2 ba2.2k sqft2115 CHESTER FORT DR, Spring, TX 77373For Sale
 MLS ID #1995060, Celia Taylor TREC #723111, Option One Real Estate. LERA MLS
