Welcome to 2430 Keegan Hollow, a two-story home tucked into the established streets of Spring Trails, where mature landscaping and a covered front porch set the tone before you ever step inside. Once you do, you will find that daily life happens on the first floor. The primary suite is down, along with a kitchen with granite counters, a comfortable living room, and a front room ready to serve as a formal dining room or a home office, whichever you need it to be. Step out back and the space keeps going. A covered patio and pergola with a stone fireplace, a ceiling fan, string lighting, and a brick paver floor make for an outdoor room that is finished and ready to enjoy from the first evening. Upstairs holds three bedrooms and a full bath, comfortably separate from the main level. Zoned to Conroe ISD top rated schools, with easy access to the Grand Parkway, Hardy Toll, I-45, I-59-minutes from The Woodlands and 30 minutes to downtown Houston.
For sale
Price cut: $5K (10/1)
$314,900
2430 Keegan Hollow Ln, Spring, TX 77386
4beds
2,321sqft
Single Family Residence
Built in 2006
5,262 Square Feet Lot
$312,300 Zestimate®
$136/sqft
$67/mo HOA
What's special
Kitchen with granite countersCovered front porchMature landscapingCeiling fanBrick paver floorString lightingPrimary suite is down
- 35 days
- 319
- 21
Zillow last checked:
Listing updated:
Listed by:
Sarah Cruse TREC #0651884 281-908-6421,
eXp Realty LLC
Source: HAR,MLS#: 90142283
Facts & features
Interior
Bedrooms & bathrooms
- Bedrooms: 4
- Bathrooms: 3
- Full bathrooms: 2
- 1/2 bathrooms: 1
Primary bedroom
- Level: First
- Area: 182
- Dimensions: 14 x 13
Bedroom
- Level: Second
- Area: 110
- Dimensions: 11 x 10
Bedroom
- Level: Second
- Area: 120
- Dimensions: 12 x 10
Bedroom
- Level: Second
- Area: 120
- Dimensions: 12 x 10
Game room
- Level: Second
Living room
- Level: First
- Area: 256
- Dimensions: 16 x 16
Utility room
- Level: First
Heating
- Natural Gas
Cooling
- Ceiling Fan(s), Electric
Appliances
- Included: Disposal, Electric Oven, Microwave, Electric Cooktop, Dishwasher
- Laundry: Electric Dryer Hookup, Gas Dryer Hookup, Washer Hookup
Features
- Crown Molding, 3 Bedrooms Up, Primary Bed - 1st Floor, Walk-In Closet(s)
- Flooring: Carpet, Tile, Wood
- Windows: Window Coverings
- Number of fireplaces: 1
- Fireplace features: Outside, Free Standing
Interior area
- Total structure area: 2,321
- Total interior livable area: 2,321 sqft
Video & virtual tour
Property
Parking
- Total spaces: 2
- Parking features: Attached, Garage Door Opener, Double-Wide Driveway
- Attached garage spaces: 2
Features
- Stories: 2
- Patio & porch: Covered, Patio/Deck, Porch
- Fencing: Back Yard
Lot
- Size: 5,262 Square Feet
- Features: Back Yard, Subdivided, 0 Up To 1/4 Acre
Details
- Parcel number: 349311
Construction
Type & style
- Home type: SingleFamily
- Architectural style: Traditional
- Property subtype: Single Family Residence
Materials
- Brick
- Foundation: Slab
- Roof: Composition
Condition
- New construction: No
- Year built: 2006
Details
- Builder name: Perry
Utilities & green energy
- Water: Water District
Green energy
- Energy efficient items: Thermostat, HVAC
Community & HOA
Community
- Subdivision: Spring Trails 11
HOA
- Has HOA: Yes
- Amenities included: Basketball Court, Clubhouse, Jogging Path, Picnic Area, Playground, Pond, Pool, Security, Sport Court, Tennis Court(s), Trail(s)
- HOA fee: $805 annually
Location
- Region: Spring
Financial & listing details
- Price per square foot: $136/sqft
- Tax assessed value: $346,472
- Annual tax amount: $7,739
- Date on market: 9/2/2026
- Listing terms: Cash,Conventional,FHA,Investor,VA Loan
- Road surface type: Concrete
Estimated market value
$312,300
$297,000 - $328,000
$2,519/mo
Price history
| Date | Event | Price |
|---|---|---|
| 10/1/2026 | Price change | $314,900-1.6%$136/sqft |
Source:  HAR #90142283 Report a problem HAR #90142283 Report a problem | ||
| 9/16/2026 | Price change | $319,900-1.3%$138/sqft |
Source: HAR #90142283 Report a problem | ||
| 9/2/2026 | Listed for sale | $324,000+44%$140/sqft |
Source: HAR #90142283 Report a problem | ||
| 1/22/2018 | Listing removed | $225,000$97/sqft |
Source: CENTURY 21 Realty Partners #15399121 Report a problem | ||
| 12/10/2017 | Pending sale | $225,000$97/sqft |
Source: CENTURY 21 Realty Partners #15399121 Report a problem | ||
| 11/7/2017 | Price change | $225,000-4.2%$97/sqft |
Source: CENTURY 21 Realty Partners #15399121 Report a problem | ||
| 8/22/2017 | Price change | $234,900-2.1%$101/sqft |
Source: CENTURY 21 Realty Partners #15399121 Report a problem | ||
| 6/22/2017 | Listed for sale | $239,990+80.4%$103/sqft |
Source: Century 21 Realty Partners #15399121 Report a problem | ||
| 7/27/2012 | Listing removed | $133,000$57/sqft |
Source: Olde Homestead Properties of Texas #47421208 Report a problem | ||
| 6/9/2012 | Listed for sale | $133,000-26.1%$57/sqft |
Source: Olde Homestead Properties of Texas #47421208 Report a problem | ||
| 2/28/2012 | Listing removed | $180,000$78/sqft |
Source: The Reyna Realty Group #84464061 Report a problem | ||
| 10/22/2011 | Listed for sale | $180,000$78/sqft |
Source: The Reyna Realty Group #84464061 Report a problem | ||
Public tax history
| Year | Property taxes | Tax assessment |
|---|---|---|
| 2025 | $3,767 -0.9% | $346,472 +7.7% |
| 2024 | $3,800 +13.4% | $321,849 +10% |
| 2023 | $3,352 | $292,590 +0.8% |
| 2022 | -- | $290,170 +20% |
| 2021 | $3,922 -4.9% | $241,810 -1.6% |
| 2020 | $4,122 -9.9% | $245,840 +4.4% |
| 2019 | $4,577 -21.1% | $235,440 +14.3% |
| 2018 | $5,799 -0.2% | $206,040 |
| 2017 | $5,812 +1.4% | $206,040 |
| 2016 | $5,731 +10.5% | $206,040 +3.6% |
| 2015 | $5,189 | $198,950 +13.6% |
| 2014 | $5,189 | $175,180 +11.2% |
| 2013 | -- | $157,470 +12.6% |
| 2012 | -- | $139,870 -14.4% |
| 2011 | -- | $163,320 |
| 2010 | -- | $163,320 |
| 2009 | -- | $163,320 -1.8% |
| 2008 | -- | $166,300 |
| 2007 | -- | $166,300 +716.4% |
| 2006 | -- | $20,370 |
Find assessor info on the county website
Monthly payment
Est. payment
Payment breakdown
Explore the cost of this home by adjusting the details. Changes won't be saved.Climate risks
Neighborhood: Spring Trails
Nearby schools
Schools provided by the listing agent
- Elementary: Broadway Elementary School
- Middle: York Junior High School
- High: Grand Oaks High School
Source: HAR. This data may not be complete. We recommend contacting the local school district to confirm school assignments for this home.
Similar homes
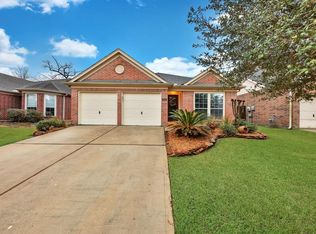
- $296,9004 bd3 ba2.3k sqft2418 July Sky Ct, Spring, TX 77386For Sale
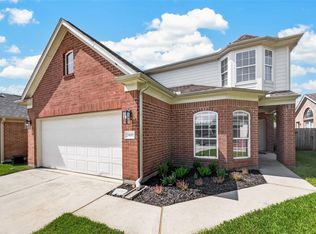 MLS ID #41083025, Ruth Duance, Better Homes and Gardens Real Estate Gary Greene - The Woodlands. HAR
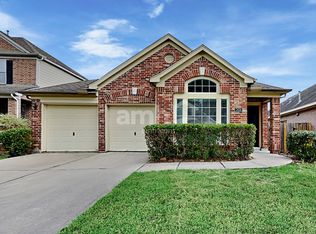
 - $319,9003 bd2 ba1.9k sqft27526 Gatlin Ln, Spring, TX 77386For Sale
 MLS ID #13129691, Elida Lunsford, CB&A, Realtors. HAR
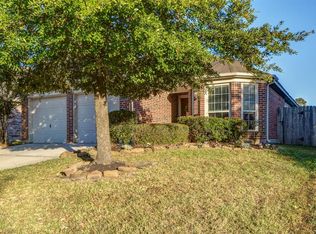
 - $324,9003 bd2 ba1.6k sqft3426 Stablewood Grove Ln, Spring, TX 77386For Sale
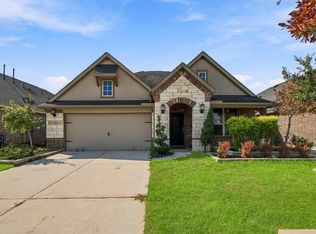 MLS ID #70301545, Sylvia McNiel, Key Realtors, Inc. HAR
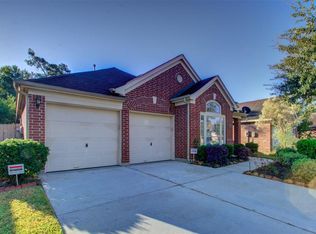
 - $370,0004 bd3 ba3.3k sqft24506 Fort Path Dr, Spring, TX 77373For Sale
 MLS ID #98759296, Trina Garay, RE/MAX Universal. HAR
