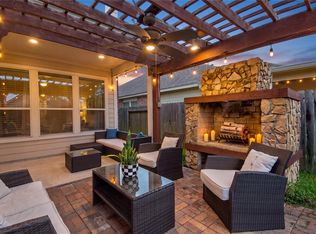
Welcome to this lovely 2-story home in the desirable Forest Village subdivision! With thoughtfully designed living space, this property combines style, comfort, and everyday convenience. Features include a primary suite conveniently located upstairs along with a large game room, 2 additional bedrooms, and laundry room for easy access; downstairs highlights a private guest bedroom with adjoining bath for added flexibility, formal dining room for elegant gatherings, separate breakfast room for casual mornings, cozy fireplace in the spacious living room, and a pet-friendly fenced backyard. NEW HVAC! Minutes from the Grand Parkway for seamless commuting. Close to The Woodlands and Valley Ranch for shopping, dining, entertainment, and world-class amenities. This property checks every box for modern living—privacy upstairs, guest-friendly downstairs access, outdoor space, and ideal location. View the virtual tour and schedule your showing today!
For sale
Price cut: $5.1K (11/3)
$269,900
29402 Turnbury Village Dr, Spring, TX 77386
4beds
2,361sqft
Single Family Residence
Built in 2008
4,830 Square Feet Lot
$266,800 Zestimate®
$114/sqft
$36/mo HOA
What's special
Outdoor spaceLarge game roomPet-friendly fenced backyardPrivacy upstairsGuest-friendly downstairs access
- 55 days
- 361
- 48
Zillow last checked:
Listing updated:
Listed by:
Barbara Marshall-Runfola TREC #0719757 832-725-3500,
Texas United Realty
Source: HAR,MLS#: 26620229
Facts & features
Interior
Bedrooms & bathrooms
- Bedrooms: 4
- Bathrooms: 3
- Full bathrooms: 3
Primary bedroom
- Level: Second
- Area: 192
- Dimensions: 12x16
Bedroom
- Level: Second
- Area: 110
- Dimensions: 10x11
Bedroom
- Level: First
- Area: 130
- Dimensions: 10x13
Bedroom
- Level: Second
- Area: 110
- Dimensions: 10x11
Breakfast
- Level: First
- Area: 100
- Dimensions: 10x10
Dining room
- Level: First
- Area: 130
- Dimensions: 10x13
Game room
- Level: Second
- Area: 209
- Dimensions: 11x19
Kitchen
- Level: First
- Area: 196
- Dimensions: 14x14
Living room
- Level: First
- Area: 342
- Dimensions: 18x19
Utility room
- Level: Second
- Area: 60
- Dimensions: 10x6
Heating
- Natural Gas
Cooling
- Ceiling Fan(s), Electric
Appliances
- Included: Disposal, Refrigerator, Gas Oven, Microwave, Gas Range, Dishwasher
- Laundry: Electric Dryer Hookup, Gas Dryer Hookup, Washer Hookup
Features
- 1 Bedroom Down - Not Primary BR, 3 Bedrooms Up, En-Suite Bath, Primary Bed - 2nd Floor, Walk-In Closet(s)
- Flooring: Carpet, Laminate, Tile
- Doors: Insulated Doors
- Windows: Insulated/Low-E windows, Window Coverings
- Number of fireplaces: 1
- Fireplace features: Gas Log
Interior area
- Total structure area: 2,361
- Total interior livable area: 2,361 sqft
Video & virtual tour
Property
Parking
- Total spaces: 2
- Parking features: Attached, Garage Door Opener, Double-Wide Driveway
- Attached garage spaces: 2
Features
- Stories: 2
- Fencing: Back Yard
Lot
- Size: 4,830 Square Feet
- Features: Subdivided, 0 Up To 1/4 Acre
Details
- Parcel number: 378459
Construction
Type & style
- Home type: SingleFamily
- Architectural style: Contemporary
- Property subtype: Single Family Residence
Materials
- Brick, Cement Siding, Wood Siding
- Foundation: Slab
- Roof: Composition
Condition
- New construction: No
- Year built: 2008
Utilities & green energy
- Sewer: Public Sewer
- Water: Water District
Green energy
- Energy efficient items: Attic Vents, Thermostat
Community & HOA
Community
- Subdivision: Forest Village 02
HOA
- Has HOA: Yes
- Amenities included: Dog Park, Jogging Path, Park, Playground, Splash Pad, Trail(s)
- HOA fee: $430 annually
Location
- Region: Spring
Financial & listing details
- Price per square foot: $114/sqft
- Tax assessed value: $305,781
- Annual tax amount: $7,503
- Date on market: 9/17/2026
- Listing terms: Cash,Conventional,FHA,VA Loan
- Ownership: Full Ownership
- Road surface type: Concrete
Estimated market value
$266,800
$253,000 - $280,000
$2,124/mo
Price history
| Date | Event | Price |
|---|---|---|
| 11/3/2026 | Price change | $269,900-1.9%$114/sqft |
Source:  HAR #26620229 Report a problem | ||
| 9/17/2026 | Listed for sale | $275,000$116/sqft |
Source: HAR #26620229 Report a problem | ||
Public tax history
| Year | Property taxes | Tax assessment |
|---|---|---|
| 2025 | $3,168 -0.2% | $305,781 +9.4% |
| 2024 | $3,175 +14% | $279,455 +10% |
| 2023 | $2,784 | $254,050 -8.6% |
| 2022 | -- | $278,060 +32.4% |
| 2021 | $3,881 -0.2% | $209,950 +3.1% |
| 2020 | $3,891 +5.9% | $203,680 +7.8% |
| 2019 | $3,673 -29.5% | $188,900 +9.3% |
| 2018 | $5,209 -0.2% | $172,800 |
| 2017 | $5,220 -1.5% | $172,800 -1.8% |
| 2016 | $5,298 +23.4% | $175,920 +5.4% |
| 2015 | $4,293 | $166,970 +17.9% |
| 2014 | $4,293 | $141,580 +7.2% |
| 2013 | -- | $132,110 +5.4% |
| 2012 | -- | $125,390 |
| 2011 | -- | $125,390 |
| 2010 | -- | $125,390 |
| 2009 | -- | $125,390 +429.5% |
| 2008 | -- | $23,680 |
Find assessor info on the county website
Monthly payment
Est. payment
Payment breakdown
Explore the cost of this home by adjusting the details. Changes won't be saved.Climate risks
Neighborhood: Forest Village
Nearby schools
Schools provided by the listing agent
- Elementary: Ford Elementary School (Conroe)
- Middle: Irons Junior High School
- High: Oak Ridge High School
Source: HAR. This data may not be complete. We recommend contacting the local school district to confirm school assignments for this home.
- $302,6005 bd3 ba2.6k sqft29342 Turnbury Village Dr, Spring, TX 77386Off Market

- $246,200-- bd2 ba1.7k sqft29406 Turnbury Village Dr, Spring, TX 77386Off Market
- $265,0004 bd3 ba2.4k sqft29338 Turnbury Village Dr, Spring, TX 77386Off Market

- $274,4003 bd2 ba2k sqft2406 Lofty Falls Ct, Spring, TX 77386Off Market
Similar homes
- $295,0003 bd3 ba2.2k sqft29715 Buffalo Canyon Dr, Spring, TX 77386For Sale
 MLS ID #49782662, Jimmy Franklin, eXp Realty LLC. HAR
- $289,9004 bd3 ba2.4k sqft3643 Avalon Spring Ln, Spring, TX 77386For Sale
 MLS ID #40878627, Crystal Lucas, Weichert, Realtors - The Murray Group. HAR
- $310,0004 bd3 ba2.3k sqft2430 Keegan Hollow Ln, Spring, TX 77386For Sale
 MLS ID #90142283, Sarah Cruse, eXp Realty LLC. HAR
- $395,0003 bd4 ba2.2k sqft29807 S Legends Chase Cir, Spring, TX 77386For Sale
 MLS ID #35026474, Todd Thompson, Coldwell Banker Realty - The Woodlands. HAR
