Welcome to this spacious two-story home offering 4 bedrooms, 2.5 bathrooms, and a beautiful backyard. The primary bedroom is conveniently located downstairs, providing added privacy and convenience. The home features recently updated flooring throughout with no carpet, a spacious main living area, a formal dining room ideal for family meals and entertaining, and a second living area upstairs that can be used as game room. The kitchen features granite countertops and offers a functional layout that connects well with the main living spaces. Additional features include a recently replaced roof (2025), an added dry bar, a fully functional covered backyard kitchen, and a newly added deck creating an inviting outdoor space for relaxing or entertaining. The refrigerator, washer, and dryer are included. With its generous layout, desirable updates, and versatile living spaces, this home is an excellent opportunity for a first-time homebuyer or a family looking for more space.
For sale
Price cut: $10K (9/23)
$339,000
20926 Florette Ln, Spring, TX 77388
4beds
2,567sqft
Single Family Residence
Built in 2001
6,298 Square Feet Lot
$336,400 Zestimate®
$132/sqft
$42/mo HOA
What's special
Versatile living spacesGenerous layoutKitchen features granite countertopsAdded dry barBeautiful backyard
- 21 days
- 159
- 11
Likely to sell faster than
Zillow last checked:
Listing updated:
Listed by:
Sachin Suriarachchi TREC #0786100 516-410-5578,
Texas Signature Realty
Source: HAR,MLS#: 41845281
Facts & features
Interior
Bedrooms & bathrooms
- Bedrooms: 4
- Bathrooms: 3
- Full bathrooms: 2
- 1/2 bathrooms: 1
Primary bedroom
- Level: First
- Area: 224
- Dimensions: 16X14
Bedroom
- Level: Second
- Area: 180
- Dimensions: 15X12
Bedroom
- Level: Second
- Area: 210
- Dimensions: 15X14
Bedroom
- Level: Second
- Area: 130
- Dimensions: 13X10
Heating
- Natural Gas
Cooling
- Electric
Appliances
- Included: Disposal, Dryer, Refrigerator, Washer, Gas Oven, Microwave, Gas Range, Dishwasher
- Laundry: Electric Dryer Hookup, Gas Dryer Hookup, Washer Hookup
Features
- Dry Bar, Formal Entry/Foyer, High Ceilings, 3 Bedrooms Up, Primary Bed - 1st Floor
- Flooring: Tile, Vinyl
- Number of fireplaces: 1
- Fireplace features: Gas
Interior area
- Total structure area: 2,567
- Total interior livable area: 2,567 sqft
Property
Parking
- Total spaces: 2
- Parking features: Attached
- Attached garage spaces: 2
Features
- Levels: Multi/Split,Split Level
- Stories: 2
- Patio & porch: Covered, Patio/Deck
- Exterior features: Outdoor Kitchen, Sprinkler System
- Has spa: Yes
- Fencing: Back Yard,Full
Lot
- Size: 6,298 Square Feet
- Features: Back Yard, Subdivided, 0 Up To 1/4 Acre
Details
- Parcel number: 1209680020036
Construction
Type & style
- Home type: SingleFamily
- Architectural style: Traditional
- Property subtype: Single Family Residence
Materials
- Brick, Cement Siding, Wood Siding
- Foundation: Slab
- Roof: Composition
Condition
- New construction: No
- Year built: 2001
Utilities & green energy
- Water: Water District
Community & HOA
Community
- Subdivision: Normandy Forest Sec 5
HOA
- Has HOA: Yes
- Amenities included: Clubhouse, Park, Picnic Area, Playground, Pool, Tennis Court(s), Trail(s)
- HOA fee: $500 annually
Location
- Region: Spring
Financial & listing details
- Price per square foot: $132/sqft
- Tax assessed value: $313,696
- Annual tax amount: $7,530
- Date on market: 9/3/2026
- Listing terms: Cash,Conventional,FHA,USDA Loan,VA Loan
Estimated market value
$336,400
$320,000 - $353,000
$2,440/mo
Price history
| Date | Event | Price |
|---|---|---|
| 9/23/2026 | Price change | $339,000-2.9%$132/sqft |
Source:  HAR #41845281 Report a problem HAR #41845281 Report a problem | ||
| 9/3/2026 | Listed for sale | $349,000+55.8%$136/sqft |
Source: HAR #41845281 Report a problem | ||
| 9/22/2019 | Listing removed | $224,000$87/sqft |
Source: Southern Star Properties, LLC #91114311 Report a problem | ||
| 8/20/2019 | Pending sale | $224,000$87/sqft |
Source: Southern Star Properties, LLC #91114311 Report a problem | ||
| 8/17/2019 | Price change | $224,000-1.8%$87/sqft |
Source: Southern Star Properties, LLC #91114311 Report a problem | ||
| 8/9/2019 | Price change | $228,000-4.2%$89/sqft |
Source: Southern Star Properties, LLC #91114311 Report a problem | ||
| 7/25/2019 | Listed for sale | $238,000$93/sqft |
Source: Southern Star Properties, LLC #91114311 Report a problem | ||
| 6/4/2017 | Listing removed | $1,750$1/sqft |
Source: Southern Star Properties, LLC #91664333 Report a problem | ||
| 5/26/2017 | Listed for rent | $1,750$1/sqft |
Source: Southern Star Properties, LLC #91664333 Report a problem | ||
Public tax history
| Year | Property taxes | Tax assessment |
|---|---|---|
| 2025 | $4,059 -0.6% | $313,696 +6.3% |
| 2024 | $4,083 +8.7% | $295,000 -9.2% |
| 2023 | $3,755 -14.7% | $324,973 +11.1% |
| 2022 | $4,401 | $292,555 +21.6% |
| 2021 | -- | $240,513 +12% |
| 2020 | $4,088 +125.6% | $214,807 +1.8% |
| 2019 | $1,812 -70.2% | $211,033 +3.6% |
| 2018 | $6,085 | $203,657 |
| 2017 | $6,085 +2.7% | $203,657 +2.2% |
| 2016 | $5,927 +13.2% | $199,366 |
| 2015 | $5,236 | $199,366 +11.5% |
| 2014 | $5,236 | $178,765 +17% |
| 2013 | -- | $152,781 -6.8% |
| 2012 | -- | $163,979 |
| 2011 | -- | $163,979 |
| 2010 | -- | $163,979 |
| 2009 | -- | $163,979 -1.8% |
| 2007 | -- | $167,017 +7.7% |
| 2006 | -- | $155,064 |
| 2005 | -- | $155,064 -5.2% |
| 2004 | -- | $163,600 +3.8% |
| 2003 | -- | $157,600 |
| 2002 | -- | $157,600 |
Find assessor info on the county website
Monthly payment
Est. payment
Payment breakdown
Explore the cost of this home by adjusting the details. Changes won't be saved.Climate risks
Neighborhood: Normandy Forest
Nearby schools
Schools provided by the listing agent
- Elementary: Kreinhop Elementary School
- Middle: Schindewolf Intermediate School
- High: Klein Collins High School
Source: HAR. This data may not be complete. We recommend contacting the local school district to confirm school assignments for this home.
Similar homes
- $379,9004 bd3 ba2.7k sqft3618 Walnut Forest Ln, Spring, TX 77388For Sale
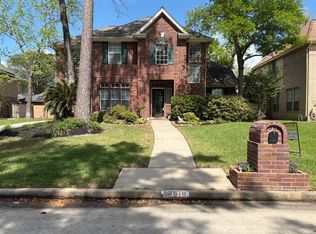 MLS ID #64955001, Martha Fleury, Fleury & Associates, Inc. HAR
 - $280,0004 bd2 ba1.9k sqft2438 Daneswood Ct, Spring, TX 77388For Sale
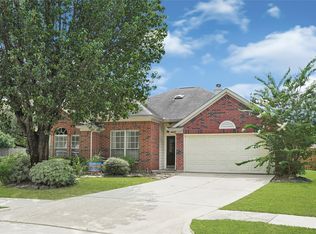 MLS ID #56494537, Cynthia Vela, Real Properties. HAR
 - $271,9993 bd3 ba2.1k sqft21514 Bluebonnet Meadow Ln, Spring, TX 77388For Sale
 MLS ID #6525471, Mary Dover, NB Elite Realty. HAR
 - $349,9954 bd3 ba2.7k sqft727 Merrimac Ridge Ln, Spring, TX 77373For Sale
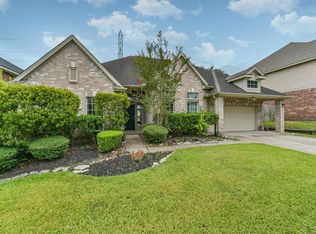 MLS ID #79043854, Jay Thomas, eXp Realty LLC. HAR
