Location, Location! Conveniently located just minutes from 99 Grand Parkway toll road, downtown Tomball, I-45, and The Woodlands. Situated on a spacious corner lot, offering enhanced privacy and curb appeal. The large kitchen features a breakfast room that overlooks the family room. The backyard is designed for year-round entertaining, featuring a big covered back porch with a tiled floor. The open-concept layout flows seamlessly from the formal dining room to the formal living room. The master bedroom is conveniently located on the first floor, and 4 additional bedrooms are on the second floor, along with a media room, office/study, and game room. You will also find a beautiful, large covered balcony on the second floor. Roof replaced in 2022
For sale
$485,000
22015 Bridgestone Eagle Ct, Spring, TX 77388
5beds
3,808sqft
Single Family Residence
Built in 2007
7,379 Square Feet Lot
$472,100 Zestimate®
$127/sqft
$60/mo HOA
What's special
Formal dining roomSpacious corner lotCurb appealLarge kitchenGame roomMedia roomOpen-concept layout
- 98 days
- 52
- 9
Zillow last checked:
Listing updated:
Listed by:
Elizabeth Fernandez TREC #0557781 832-630-5251,
Greenforest Properties
Source: HAR,MLS#: 21014323
Facts & features
Interior
Bedrooms & bathrooms
- Bedrooms: 5
- Bathrooms: 4
- Full bathrooms: 3
- 1/2 bathrooms: 1
Primary bedroom
- Level: First
- Area: 238
- Dimensions: 17x14
Bedroom
- Level: Second
- Area: 156
- Dimensions: 13x12
Bedroom
- Level: Second
- Area: 156
- Dimensions: 13x12
Bedroom
- Level: Second
- Area: 210
- Dimensions: 15x14
Bedroom
- Level: Second
- Area: 168
- Dimensions: 14x12
Other
- Level: First
- Area: 130
- Dimensions: 13x10
Breakfast
- Level: First
- Area: 110
- Dimensions: 11x10
Dining room
- Level: First
- Area: 168
- Dimensions: 14x12
Game room
- Level: Second
- Area: 280
- Dimensions: 20x14
Kitchen
- Level: First
- Area: 180
- Dimensions: 18x10
Living room
- Level: First
- Area: 306
- Dimensions: 18x17
Media room
- Level: Second
- Area: 198
- Dimensions: 18x11
Utility room
- Level: First
Heating
- Natural Gas
Cooling
- Ceiling Fan(s), Electric
Appliances
- Included: Disposal, Gas Oven, Microwave, Gas Range, Dishwasher
Features
- Formal Entry/Foyer, High Ceilings, Primary Bed - 1st Floor
- Flooring: Carpet, Tile
- Number of fireplaces: 1
- Fireplace features: Gas
Interior area
- Total structure area: 3,808
- Total interior livable area: 3,808 sqft
Property
Parking
- Total spaces: 2
- Parking features: Attached
- Attached garage spaces: 2
Features
- Stories: 2
- Patio & porch: Covered
- Exterior features: Sprinkler System
Lot
- Size: 7,379 Square Feet
- Features: Back Yard, Corner Lot, Subdivided, 0 Up To 1/4 Acre
Details
- Parcel number: 1291300010026
Construction
Type & style
- Home type: SingleFamily
- Architectural style: Traditional
- Property subtype: Single Family Residence
Materials
- Brick, Cement Siding
- Foundation: Slab
- Roof: Composition
Condition
- New construction: No
- Year built: 2007
Utilities & green energy
- Sewer: Public Sewer
- Water: Public
Green energy
- Energy efficient items: Thermostat
Community & HOA
Community
- Subdivision: Bridgestone Lakes
HOA
- Has HOA: Yes
- HOA fee: $715 annually
Location
- Region: Spring
Financial & listing details
- Price per square foot: $127/sqft
- Tax assessed value: $406,887
- Annual tax amount: $9,663
- Date on market: 6/27/2026
- Road surface type: Concrete
Estimated market value
$472,100
$448,000 - $496,000
$2,829/mo
Price history
| Date | Event | Price |
|---|---|---|
| 6/27/2026 | Listed for sale | $485,000+64.5%$127/sqft |
Source:  HAR #21014323 Report a problem HAR #21014323 Report a problem | ||
| 2/15/2016 | Sold | -- |
Source: Agent Provided Report a problem | ||
| 1/15/2016 | Pending sale | $294,900$77/sqft |
Source: CENTURY 21 Hardee-Team Realty #35351424 Report a problem | ||
| 1/10/2016 | Price change | $294,9000%$77/sqft |
Source: Century 21 Hardee-Team Realty #35351424 Report a problem | ||
| 10/22/2015 | Listed for sale | $295,000$77/sqft |
Source: The Property Source #6711094 Report a problem | ||
| 9/13/2015 | Listing removed | $295,000$77/sqft |
Source: The Property Source #6711094 Report a problem | ||
| 9/9/2015 | Pending sale | $295,000$77/sqft |
Source: The Property Source #6711094 Report a problem | ||
| 8/10/2015 | Listed for sale | $295,000+9.8%$77/sqft |
Source: The Property Source #6711094 Report a problem | ||
| 8/18/2009 | Listing removed | $268,650$71/sqft |
Source: J. Patrick Homes #us1787202 Report a problem | ||
| 7/28/2009 | Listed for sale | $268,650$71/sqft |
Source: J. Patrick Homes #us1787202 Report a problem | ||
Public tax history
| Year | Property taxes | Tax assessment |
|---|---|---|
| 2025 | $5,686 -7.4% | $406,887 -1.7% |
| 2024 | $6,140 +12.8% | $414,092 +4.3% |
| 2023 | $5,442 -11.2% | $397,099 +1.2% |
| 2022 | $6,127 | $392,568 +22.9% |
| 2021 | -- | $319,522 +6.6% |
| 2020 | $5,839 +169.5% | $299,739 +1.5% |
| 2019 | $2,167 -71.5% | $295,454 +10.1% |
| 2018 | $7,591 | $268,414 |
| 2017 | $7,591 -1.2% | $268,414 |
| 2016 | $7,684 +25.6% | $268,414 |
| 2015 | $6,120 | $268,414 +8.9% |
| 2014 | $6,120 | $246,381 +7.6% |
| 2013 | -- | $228,937 +20.7% |
| 2012 | -- | $189,598 -7.1% |
| 2011 | -- | $203,993 -5.1% |
| 2010 | -- | $214,931 +13.5% |
| 2009 | -- | $189,298 |
Find assessor info on the county website
Monthly payment
Est. payment
Payment breakdown
Explore the cost of this home by adjusting the details. Changes won't be saved.Climate risks
Neighborhood: 77388
Nearby schools
Schools provided by the listing agent
- Elementary: Fox Elementary School
- Middle: Schindewolf Intermediate School
- High: Klein Collins High School
Source: HAR. This data may not be complete. We recommend contacting the local school district to confirm school assignments for this home.
- $357,9004 bd2 ba2.8k sqft22019 Bridgestone Eagle Ct, Spring, TX 77388Off Market
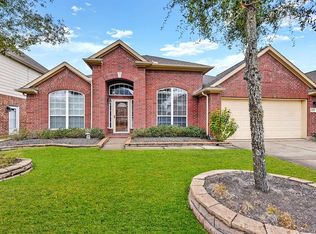
- $459,4005 bd4 ba4.2k sqft22011 Bridgestone Eagle Ct, Spring, TX 77388Off Market
- $439,5004 bd3 ba3.9k sqft22006 Bridgestone Hawk Ct, Spring, TX 77388Off Market
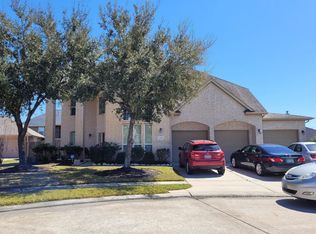
- $297,2003 bd2 ba2.2k sqft22023 Bridgestone Eagle Ct, Spring, TX 77388Off Market
Similar homes
- $479,9004 bd4 ba3.7k sqft20423 Forest Dr, Spring, TX 77388For Sale
 MLS ID #9216210, Alisha Moore, CB&A, Realtors-Katy. HAR
 - $510,0004 bd4 ba3.9k sqft20722 Windrose Bend Dr, Spring, TX 77379For Sale
 MLS ID #56789368, Lance Loken, Keller Williams Platinum. HAR
 - $275,0004 bd2 ba1.9k sqft2438 Daneswood Ct, Spring, TX 77388For Sale
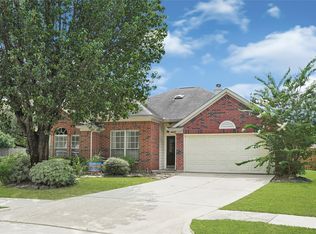 MLS ID #51781704, Cynthia Vela, Real Properties. HAR
 - $455,0004 bd4 ba3.3k sqft24811 Corbin Gate Dr, Spring, TX 77389For Sale
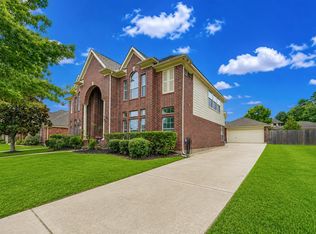 MLS ID #84501453, Victor Correa, Texas Ally Real Estate Group, LLC. HAR
