
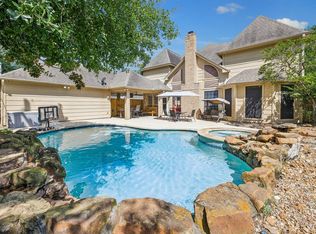
This beautiful home is located in the established neighborhood of Cypresswood Glen, on a quiet cul-de-sac, surrounded by mature oak trees. Situated on an oversized lot, it features a 3 car garage, spacious backyard, complete with a deck and pergola and French drains. Interior has been freshly painted 8/2026.
Once inside, you'll notice the study has built-ins and glass doors for privacy. The family room flows seamlessly into the spacious kitchen. The kitchen has ample cabinet and counter space, a butler's pantry, an island and a bay window. The primary bedroom is large with extra space for seating. The primary bath features a jetted tub, two closets, separate shower and a water closet. Upstairs you will find an additional three bedrooms and two more bathrooms. Each bedroom has a large closet. The game room and media room are quite spacious and have a large closet to store toys and games. This home has a great location and is convenient to shopping, schools and major thoroughfares.
For sale
$489,000
20423 Forest Dr, Spring, TX 77388
4beds
3,744sqft
Single Family Residence
Built in 1998
0.29 Acres Lot
$476,900 Zestimate®
$131/sqft
$63/mo HOA
What's special
- 30 days
- 162
- 6
Zillow last checked:
Listing updated:
Listed by:
Alisha Moore TREC #0573060 281-684-6591,
CB&A, Realtors-Katy
Source: HAR,MLS#: 9216210
Facts & features
Interior
Bedrooms & bathrooms
- Bedrooms: 4
- Bathrooms: 4
- Full bathrooms: 3
- 1/2 bathrooms: 1
Primary bedroom
- Level: First
- Area: 255
- Dimensions: 17x15
Bedroom
- Level: Second
- Area: 182
- Dimensions: 14x13
Bedroom
- Level: Second
- Area: 154
- Dimensions: 14x11
Bedroom
- Level: Second
- Area: 165
- Dimensions: 15x11
Other
- Level: First
- Area: 154
- Dimensions: 14x11
Dining room
- Level: First
- Area: 165
- Dimensions: 15x11
Family room
- Level: First
- Area: 323
- Dimensions: 17x19
Game room
- Level: Second
- Area: 289
- Dimensions: 17x17
Kitchen
- Level: First
- Area: 156
- Dimensions: 13x12
Kitchen
- Level: First
- Area: 156
- Dimensions: 13x12
Media room
- Level: Second
- Area: 168
- Dimensions: 14x12
Heating
- Natural Gas
Cooling
- Ceiling Fan(s), Electric
Appliances
- Included: Disposal, Refrigerator, Electric Oven, Oven, Microwave, Gas Cooktop, Dishwasher
- Laundry: Gas Dryer Hookup, Washer Hookup
Features
- Crown Molding, Formal Entry/Foyer, High Ceilings, Prewired for Alarm System, Primary Bed - 1st Floor, Sitting Area, Walk-In Closet(s)
- Flooring: Carpet, Laminate, Tile
- Windows: Solar Screens, Window Coverings
- Number of fireplaces: 1
- Fireplace features: Gas, Gas Log
Interior area
- Total structure area: 3,744
- Total interior livable area: 3,744 sqft
Property
Parking
- Total spaces: 3
- Parking features: Detached, Garage Door Opener
- Garage spaces: 3
Features
- Stories: 2
- Patio & porch: Covered, Patio/Deck
- Exterior features: Sprinkler System
- Has spa: Yes
- Fencing: Back Yard,Full
Lot
- Size: 0.29 Acres
- Features: Cul-De-Sac, Subdivided, 1/4 Up to 1/2 Acre
Details
- Parcel number: 1181440060014
Construction
Type & style
- Home type: SingleFamily
- Architectural style: Traditional
- Property subtype: Single Family Residence
Materials
- Brick, Cement Siding, Wood Siding
- Foundation: Slab
- Roof: Composition
Condition
- New construction: No
- Year built: 1998
Utilities & green energy
- Sewer: Public Sewer
- Water: Public, Water District
Green energy
- Energy efficient items: Attic Vents
Community & HOA
Community
- Security: Prewired for Alarm System
- Subdivision: Cypresswood Glen Sec 02
HOA
- Has HOA: Yes
- Amenities included: Picnic Area, Playground, Pool, Tennis Court(s)
- HOA fee: $750 annually
Location
- Region: Spring
Financial & listing details
- Price per square foot: $131/sqft
- Tax assessed value: $465,100
- Annual tax amount: $10,494
- Date on market: 8/28/2026
- Listing terms: Cash,Conventional,FHA,VA Loan
- Exclusions: Laundry Room Refrigerator, Shelves In Garage
- Ownership: Full Ownership
- Road surface type: Concrete, Curbs, Gutters
Estimated market value
$476,900
$453,000 - $501,000
$2,917/mo
Price history
| Date | Event | Price |
|---|---|---|
| 8/30/2026 | Listed for sale | $489,000+2.1%$131/sqft |
Source:  HAR #9216210 Report a problem HAR #9216210 Report a problem | ||
| 8/16/2026 | Listing removed | $479,000$128/sqft |
Source: HAR #70749563 Report a problem | ||
| 6/30/2026 | Listed for sale | $479,000-2.2%$128/sqft |
Source: HAR #70749563 Report a problem | ||
| 6/25/2026 | Listing removed | $490,000$131/sqft |
Source: HAR #16810583 Report a problem | ||
| 5/5/2026 | Price change | $490,000-4.9%$131/sqft |
Source: HAR #16810583 Report a problem | ||
| 4/10/2026 | Listed for sale | $515,000$138/sqft |
Source: HAR #16810583 Report a problem | ||
Public tax history
| Year | Property taxes | Tax assessment |
|---|---|---|
| 2025 | $6,497 +6.4% | $465,100 +12.9% |
| 2024 | $6,106 +9.2% | $412,118 -11% |
| 2023 | $5,593 -11% | $463,129 +13.9% |
| 2022 | $6,282 | $406,488 +24.3% |
| 2021 | -- | $327,000 +9.1% |
| 2020 | $5,840 +165.6% | $299,773 |
| 2019 | $2,199 -73.2% | $299,773 +4.1% |
| 2018 | $8,195 | $288,038 |
| 2017 | $8,195 -0.3% | $288,038 |
| 2016 | $8,223 +12.9% | $288,038 +1.8% |
| 2015 | $7,284 | $283,003 +12.2% |
| 2014 | $7,284 | $252,288 +6.3% |
| 2013 | -- | $237,431 +3.4% |
| 2012 | -- | $229,669 -7.8% |
| 2011 | -- | $249,115 |
| 2010 | -- | $249,115 +8.6% |
| 2009 | -- | $229,435 -6.3% |
| 2007 | -- | $244,888 +4% |
| 2006 | -- | $235,532 +3.1% |
| 2005 | -- | $228,500 |
| 2004 | -- | $228,500 |
| 2003 | -- | $228,500 |
| 2002 | -- | $228,500 |
| 2001 | -- | $228,500 +3.2% |
| 2000 | -- | $221,500 |
Find assessor info on the county website
Monthly payment
Est. payment
Payment breakdown
Explore the cost of this home by adjusting the details. Changes won't be saved.Climate risks
Neighborhood: Cypresswood Glenn
Nearby schools
Schools provided by the listing agent
- Elementary: Kreinhop Elementary School
- Middle: Schindewolf Intermediate School
- High: Klein Collins High School
Source: HAR. This data may not be complete. We recommend contacting the local school district to confirm school assignments for this home.
Similar homes
- $519,9004 bd4 ba3.1k sqft20114 Eagle Grove Ln, Spring, TX 77379For Sale
 MLS ID #39338364, Ricardo Gonzalez, RE/MAX The Woodlands & Spring. HAR
 - $360,0003 bd3 ba2.8k sqft18822 Mountain Shade Dr, Spring, TX 77388For Sale
 MLS ID #25999409, Evan Mangan, Orchard Brokerage. HAR
 - $439,9004 bd4 ba2.8k sqft5823 Ashmere Ln, Spring, TX 77379For Sale
 MLS ID #4660361, Ruben Galvan, Compass RE Texas, LLC - Houston. HAR
 - $455,0004 bd4 ba3.3k sqft24811 Corbin Gate Dr, Spring, TX 77389For Sale
 MLS ID #84501453, Victor Correa, Texas Ally Real Estate Group, LLC. HAR
