Spacious 5/6-Bedroom Home with Flexible Living Space! This beautifully maintained home offers plenty of room for everyone, featuring a large kitchen with a center island, a spacious living room, and a beautifully remodeled primary bathroom. Fresh paint and new carpet can be found throughout the upstairs, while the downstairs features no carpet for easy maintenance. The first floor includes a dedicated home office with French doors, plus an additional flexible room that can be used as a bedroom, second office, playroom, or study. Upstairs, you’ll find four spacious bedrooms along with a large game room, providing plenty of space for family and entertaining. The garage features a built-out upstairs area with excellent potential to be converted into a small apartment, guest suite, or additional living space. Outside, enjoy a beautifully landscaped backyard that’s perfect for relaxing or entertaining. With its spacious layout and versatile rooms, this home offers endless possibilities!
For sale
Price cut: $5K (10/31)
$499,900
20426 Long Cypress Dr, Spring, TX 77388
5beds
4,044sqft
Single Family Residence
Built in 2000
8,799 Square Feet Lot
$491,900 Zestimate®
$124/sqft
$63/mo HOA
What's special
Beautifully landscaped backyardFour spacious bedroomsBeautifully remodeled primary bathroomLarge game room
- 31 days
- 160
- 27
Likely to sell faster than
Zillow last checked:
Listing updated:
Listed by:
Denee Chitty TREC #0716219 281-799-8358,
NextHome Realty Center
Source: HAR,MLS#: 39401164
Facts & features
Interior
Bedrooms & bathrooms
- Bedrooms: 5
- Bathrooms: 4
- Full bathrooms: 4
Primary bedroom
- Level: First
- Area: 252
- Dimensions: 14 X 18
Bedroom
- Level: Second
- Area: 143
- Dimensions: 13 X 11
Bedroom
- Level: Second
- Area: 140
- Dimensions: 14 X 10
Bedroom
- Level: Second
- Area: 209
- Dimensions: 19 X 11
Bedroom
- Level: Second
- Area: 132
- Dimensions: 12 X 11
Other
- Level: First
- Area: 120
- Dimensions: 10 X 12
Other
- Level: First
- Area: 255
- Dimensions: 17 X 15
Breakfast
- Level: First
- Area: 121
- Dimensions: 11 X 11
Dining room
- Level: First
- Area: 156
- Dimensions: 13X 12
Game room
- Level: Second
- Area: 360
- Dimensions: 18 X 20
Kitchen
- Level: First
- Area: 210
- Dimensions: 14 X 15
Living room
- Level: First
- Area: 360
- Dimensions: 18 X 20
Heating
- Natural Gas
Cooling
- Ceiling Fan(s), Electric
Appliances
- Included: Disposal, Refrigerator, Electric Oven, Microwave, Gas Range, Dishwasher
- Laundry: Electric Dryer Hookup, Gas Dryer Hookup, Washer Hookup
Features
- Crown Molding, Formal Entry/Foyer, High Ceilings, Vaulted Ceiling, 1 Bedroom Down - Not Primary BR, En-Suite Bath, Primary Bed - 1st Floor
- Flooring: Carpet, Tile
- Number of fireplaces: 1
Interior area
- Total structure area: 4,044
- Total interior livable area: 4,044 sqft
Property
Parking
- Total spaces: 2
- Parking features: Detached
- Garage spaces: 2
Features
- Stories: 2
- Patio & porch: Covered
- Fencing: Back Yard,Full
Lot
- Size: 8,799 Square Feet
- Features: Subdivided, 0 Up To 1/4 Acre
Details
- Additional structures: Detached Gar Apt /Quarters
- Parcel number: 1202260010040
Construction
Type & style
- Home type: SingleFamily
- Architectural style: Traditional
- Property subtype: Single Family Residence
Materials
- Brick, Wood Siding
- Foundation: Slab
- Roof: Composition
Condition
- New construction: No
- Year built: 2000
Utilities & green energy
- Water: Water District
Community & HOA
Community
- Subdivision: Cypresswood Glen Sec 03
HOA
- Has HOA: Yes
- Amenities included: Clubhouse, Playground, Pool, Tennis Court(s)
- HOA fee: $750 annually
Location
- Region: Spring
Financial & listing details
- Price per square foot: $124/sqft
- Tax assessed value: $418,452
- Annual tax amount: $9,812
- Date on market: 10/2/2026
- Listing terms: Cash,Conventional,FHA,VA Loan
Estimated market value
$491,900
$467,000 - $516,000
$3,331/mo
Price history
| Date | Event | Price |
|---|---|---|
| 10/31/2026 | Price change | $499,900-1%$124/sqft |
Source:  HAR #39401164 Report a problem | ||
| 10/2/2026 | Listed for sale | $504,900$125/sqft |
Source: HAR #39401164 Report a problem | ||
Public tax history
| Year | Property taxes | Tax assessment |
|---|---|---|
| 2025 | $1,558 -33.1% | $418,452 -1.2% |
| 2024 | $2,329 +1.2% | $423,413 +0.3% |
| 2023 | $2,301 -37.2% | $422,276 -6.9% |
| 2022 | $3,661 | $453,768 +55.3% |
| 2021 | -- | $292,183 -1.1% |
| 2020 | $5,750 +165.4% | $295,406 |
| 2019 | $2,167 -74.2% | $295,406 |
| 2018 | $8,414 | $295,406 |
| 2017 | $8,414 +8.7% | $295,406 |
| 2016 | $7,742 +19.8% | $295,406 |
| 2015 | $6,465 | $295,406 +21% |
| 2014 | $6,465 | $244,150 +19.5% |
| 2013 | -- | $204,295 |
| 2012 | -- | $204,295 |
| 2011 | -- | $204,295 -15.1% |
| 2010 | -- | $240,600 |
| 2009 | -- | $240,600 |
| 2008 | -- | $240,600 |
| 2007 | -- | $240,600 |
| 2006 | -- | $240,600 |
| 2005 | -- | $240,600 |
| 2004 | -- | $240,600 |
| 2003 | -- | $240,600 |
| 2002 | -- | $240,600 |
| 2001 | -- | $240,600 |
Find assessor info on the county website
Monthly payment
Est. payment
Payment breakdown
Explore the cost of this home by adjusting the details. Changes won't be saved.Climate risks
Neighborhood: Cypresswood Glenn
Nearby schools
Schools provided by the listing agent
- Elementary: Kreinhop Elementary School
- Middle: Schindewolf Intermediate School
- High: Klein Collins High School
Source: HAR. This data may not be complete. We recommend contacting the local school district to confirm school assignments for this home.

Similar homes
- $479,9004 bd4 ba3.7k sqft20423 Forest Dr, Spring, TX 77388For Sale
 MLS ID #9216210, Alisha Moore, CB&A, Realtors-Katy. HAR
- $--4 bd3 ba4.7k sqft20735 Deauville Dr, Spring, TX 77388Auction
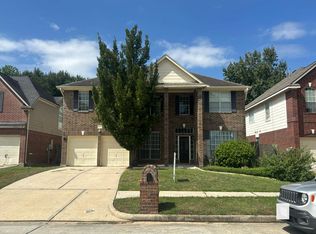 Auction.com 2
- $349,0004 bd3 ba2.6k sqft4326 Countryoaks Ct, Spring, TX 77388For Sale
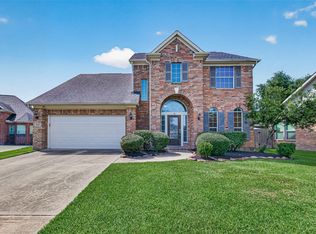 MLS ID #36214970, Sherry Lemons, Sherry Lemons, Broker. HAR
- $475,0004 bd5 ba4.1k sqft5406 Autumn Breeze Ct, Spring, TX 77379For Sale
 MLS ID #78237339, Mark Dimas, Realty Of America, LLC. HAR
