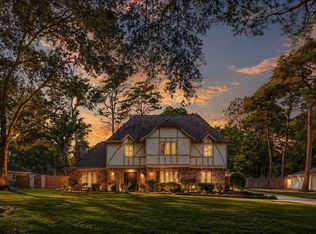
A Lovely Lake w/Fountains, walking path, community Pool + two playground/picnic areas greet you Home to this stunning mostly brick 2-story on a cul-de-sac street. Upon entering you will be in awe of soaring ceilings, circular staircase + an abundance of windows in every room. All 4 bedrooms are oversized. 1st level primary offers a soaking tub, separate shower double sinks + huge walk-in closet. Formal dining room leads you to the spacious kitchen offering plenty of cabinets/counterspace, walk-in pantry & adjoining breakfast area. Upstairs a Huge game room has double closets + space to meet any/all of your needs. Amazing updates include engineered flooring throughout the house including closets in 2024, only carpet on the staircase, Roof in 2019, A/C & Heater in 2021, Fence in 2023 + 2 gates to backyard access. Great workbench & cabinets in garage. Minutes to great shopping & eateries at Vintage Park including hospital/medical facilities. Children attend Klein ISD. Very low tax rate!
For sale
$379,500
17139 Carroll Lake Dr, Spring, TX 77379
4beds
2,828sqft
Single Family Residence
Built in 1997
6,764 Square Feet Lot
$370,700 Zestimate®
$134/sqft
$57/mo HOA
What's special
Formal dining roomCul-de-sac streetSoaking tubSoaring ceilingsSpacious kitchenHuge walk-in closetCircular staircase
- 3 days
- 302
- 13
Zillow last checked:
Listing updated:
Listed by:
Patricia Houston TREC #0292822 713-826-9019,
RE/MAX The Woodlands & Spring
Source: HAR,MLS#: 32848033
Facts & features
Interior
Bedrooms & bathrooms
- Bedrooms: 4
- Bathrooms: 3
- Full bathrooms: 2
- 1/2 bathrooms: 1
Primary bedroom
- Level: First
- Area: 225
- Dimensions: 15x15
Bedroom
- Level: Second
- Area: 182
- Dimensions: 14x13
Bedroom
- Level: Second
- Area: 169
- Dimensions: 13x13
Bedroom
- Level: Second
- Area: 156
- Dimensions: 13x12
Breakfast
- Level: First
- Area: 90
- Dimensions: 10x9
Dining room
- Level: First
- Area: 165
- Dimensions: 15x11
Family room
- Level: First
- Area: 240
- Dimensions: 16x15
Game room
- Level: Second
- Area: 270
- Dimensions: 18x15
Kitchen
- Level: First
- Area: 196
- Dimensions: 14x14
Primary bath
- Level: First
- Area: 81
- Dimensions: 9x9
Utility room
- Level: First
- Area: 30
- Dimensions: 6X5
Heating
- Natural Gas, Zoned
Cooling
- Ceiling Fan(s), Electric, Zoned
Appliances
- Included: Disposal, Refrigerator, Freestanding Oven, Gas Oven, Microwave, Free-Standing Range, Gas Range, Dishwasher
Features
- Crown Molding, High Ceilings, Primary Bed - 1st Floor
- Flooring: Engineered Hardwood
- Number of fireplaces: 1
- Fireplace features: Gas Log
Interior area
- Total structure area: 2,828
- Total interior livable area: 2,828 sqft
Property
Parking
- Total spaces: 2
- Parking features: Garage, Garage Door Opener, Workshop in Garage
- Attached garage spaces: 2
Features
- Stories: 2
- Fencing: Back Yard
Lot
- Size: 6,764 Square Feet
- Features: Back Yard, Cul-De-Sac, 1/4 Up to 1/2 Acre
Details
- Parcel number: 1186910050010
Construction
Type & style
- Home type: SingleFamily
- Architectural style: French
- Property subtype: Single Family Residence
Materials
- Brick, Cement Siding, Wood Siding
- Foundation: Slab
- Roof: Composition
Condition
- New construction: No
- Year built: 1997
Utilities & green energy
- Water: Water District
Community & HOA
Community
- Subdivision: Champion Spgs Sec 3
HOA
- Has HOA: Yes
- Amenities included: Clubhouse, Jogging Path, Party Room
- HOA fee: $680 annually
Location
- Region: Spring
Financial & listing details
- Price per square foot: $134/sqft
- Tax assessed value: $312,471
- Annual tax amount: $7,063
- Date on market: 10/30/2026
- Road surface type: Asphalt
Estimated market value
$370,700
$352,000 - $389,000
$2,447/mo
Price history
| Date | Event | Price |
|---|---|---|
| 10/30/2026 | Listed for sale | $379,500+140.2%$134/sqft |
Source:  HAR #32848033 Report a problem | ||
| 7/9/2013 | Listing removed | $158,000$56/sqft |
Source: REALHome Services and Solutions #1496894 Report a problem | ||
| 6/28/2013 | Price change | $158,000-6%$56/sqft |
Source: Hubzu #1496894 Report a problem | ||
| 6/5/2013 | Price change | $168,000+13.1%$59/sqft |
Source: Hubzu #1496894 Report a problem | ||
| 5/20/2013 | Price change | $148,494+22.7%$53/sqft |
Source: Hubzu Report a problem | ||
| 5/16/2013 | Price change | $121,000-18.5%$43/sqft |
Source: Hubzu Report a problem | ||
| 5/5/2013 | Price change | $148,494+0%$53/sqft |
Source: Hubzu Report a problem | ||
| 4/10/2013 | Price change | $148,484+0.3%$53/sqft |
Source: Hubzu Report a problem | ||
| 3/27/2013 | Price change | $148,066-0.3%$52/sqft |
Source: Hubzu Report a problem | ||
| 3/19/2013 | Price change | $148,498+0.3%$53/sqft |
Source: Hubzu Report a problem | ||
| 3/6/2013 | Listed for sale | $148,057$52/sqft |
Source: Hubzu Report a problem | ||
Public tax history
| Year | Property taxes | Tax assessment |
|---|---|---|
| 2025 | $3,882 -13.8% | $312,471 -7.3% |
| 2024 | $4,501 +17.6% | $337,080 -6.8% |
| 2023 | $3,826 -14.7% | $361,781 +15.3% |
| 2022 | $4,484 | $313,806 +24.4% |
| 2021 | -- | $252,183 +7.7% |
| 2020 | -- | $234,099 -0.3% |
| 2019 | $1,492 -65% | $234,874 +17.4% |
| 2018 | $4,258 | $200,000 -7.5% |
| 2017 | $4,258 +10.9% | $216,183 +3.9% |
| 2016 | $3,840 +73.1% | $208,096 |
| 2015 | $2,218 | $208,096 +10.4% |
| 2014 | $2,218 | $188,414 +15.7% |
| 2013 | -- | $162,814 -5.1% |
| 2012 | -- | $171,485 |
| 2011 | -- | $171,485 |
| 2010 | -- | $171,485 +1.9% |
| 2009 | -- | $168,327 -1.8% |
| 2007 | -- | $171,408 +0.8% |
| 2006 | -- | $170,100 |
| 2005 | -- | $170,100 |
| 2004 | -- | $170,100 |
| 2003 | -- | $170,100 |
| 2002 | -- | $170,100 |
| 2001 | -- | $170,100 +6.4% |
| 2000 | -- | $159,900 |
Find assessor info on the county website
Monthly payment
Est. payment
Payment breakdown
Explore the cost of this home by adjusting the details. Changes won't be saved.Climate risks
Neighborhood: Colony Creek
Nearby schools
Schools provided by the listing agent
- Elementary: Krahn Elementary School
- Middle: Kleb Intermediate School
- High: Klein Cain High School
Source: HAR. This data may not be complete. We recommend contacting the local school district to confirm school assignments for this home.

Similar homes
- $365,0004 bd3 ba2.7k sqft6710 Falling Waters Dr, Spring, TX 77379For Sale
 MLS ID #79593106, Laura Coria, Champions NextGen Real Estate. HAR
- $428,0005 bd4 ba3.3k sqft8011 Null Court, Spring, TX 77379For Sale
 MLS ID #19793499, Brandi Brantner, CB&A, Realtors. HAR
- $324,0004 bd3 ba2.5k sqft17826 Seven Pines Dr, Spring, TX 77379For Sale
 MLS ID #29250496, Eloy Arreola, HomeSmart. HAR
- $365,0004 bd3 ba2.8k sqft9815 Elizabeths Glen Ln, Tomball, TX 77375For Sale
 MLS ID #86197901, KayCee Ragland, Orchard Brokerage. HAR
